 Available
Photo 1 of 20
£330,000 Asking price
Laburnum Gardens, Bexhill-on-Sea, East Sussex, TN40
Laburnum Gardens, East Sussex, Bexhill-on-Sea, TN40
- 🏠 Bungalow
- 📋 For sale
- 🛏 3 beds
- 🛁 1 bath
- 👁 11 views
About this property
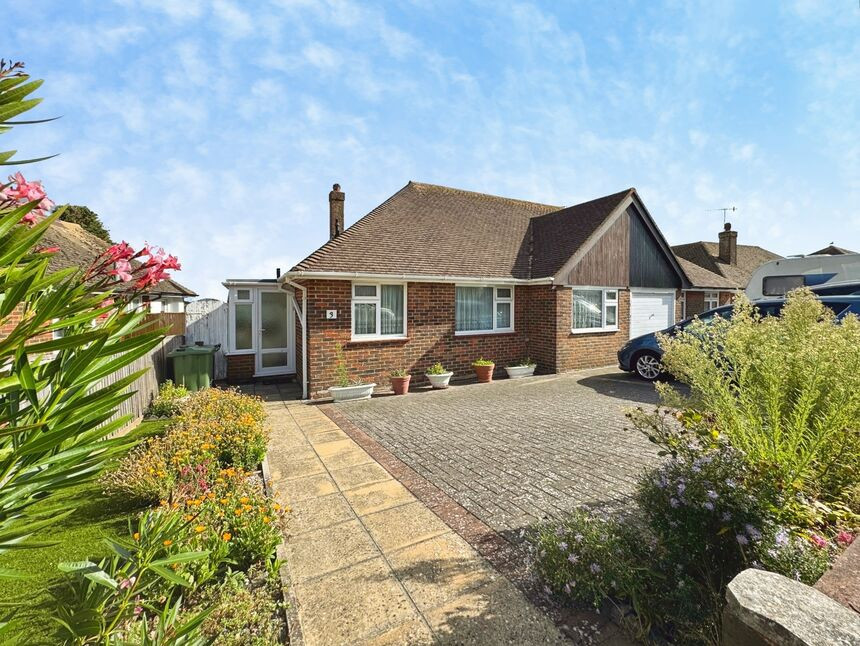
A Three double bedroom attached bungalow situated in a cul-de-sac location. Located in a popular residential area of Bexhill within close proximity to transport links and amenities. This home benefits from A gas central heating system and UPVC Double glazing. Externally the property has good off street parking facilities and a low maintenance mostly paved fence enclosed terraced garden. In our opinion this home is presented in good order and is sure to attract good interest. The property also benefits from two well proportioned reception rooms a Lounge and Conservatory. Please contact the vendors sole agents to arrange an appointment to view. EPC Grade C.
Porch
9'11" x 4'3" (3.03m x 1.30m)
Wood laminate flooring. UPVC Opaque Double glazed windows to three aspects. UPVC Double glazed door and window to Entrance Hall.
Entrance Hall
Engineered wooden flooring. Double radiator. Built in storage cupboard. Doors leading to Bedroom 1, Bedroom 2, Lounge and Bathroom.
Lounge
17'10" x 11'11" (5.43m x 3.64m)
Engineered wooden flooring. Two double radiators. Door leading to Bedroom 3. Glazed door to Kitchen. UPVC Double glazed door and window to rear aspect to Conservatory.
Kitchen
12'12" x 8'10" (3.95m x 2.70m)
Tiled flooring. Part metro tiled walls. The bespoke oak shaker style kitchen comprises a range of wall and base units with a rolled edge work surface over and a one and a half bowl stainless steel sink and drainer inset. Matching breakfast bar. Fitted oven, microwave oven, four ring gas hob and extractor hood. Spaces for washing machine and fridge/freezer. UPVC Double glazed window to rear aspect with distant sea view. UPVC Double glazed door to side aspect leading to Lobby. Spot lighting to ceiling.
Conservatory / Dining room
12'11" x 11'4" (3.94m x 3.45m)
Wood laminate flooring. Double radiator. UPVC Double glazed opaque door to side aspect. Range of UPVC Double glazed windows to rear and side aspects with distant sea view.
Bedroom 1
12'10" x 9'11" (3.90m x 3.03m)
Carpeted flooring. Single radiator. UPVC Double glazed window to front aspect.
Bedroom 2
9'11" x 7'8" (3.01m x 2.33m)
Carpeted flooring. Single radiator. UPVC Double glazed window to front aspect.
Bedroom 3
15'9" x 7'3" (4.79m x 2.21m)
Carpeted flooring. Double radiator. UPVC Double glazed window to front aspect.
Bathroom
6'4" x 5'6" (1.92m x 1.68m)
Tiled flooring. Fully tiled walls. Heated towel rail. UPVC Opaque Double glazed window to side aspect. The white suite comprises a low level flush water closet, unit housed wash hand basin and panel enclosed bath with glass shower screen and a wall mounted shower attachment fitted over. Built in storage cupboard housing wall mounted gas fired boiler.
Lobby with WC
9'2" x 3'4" (2.80m x 1.02m)
Wood laminate flooring. UPVC Opaque Double glazed windows to front rear and side aspects. UPVC Double glazed door to rear aspect leading to garden. Low level flush w/c and corner wash hand basin.
Driveway
Brick paved driveway providing parking for approximately three vehicles.
Rear garden
A fence enclosed easterly facing garden. Low maintenance with some established planting to borders. Made up of a range of terraces that are predominantly laid to paving.
Read full description
Porch
9'11" x 4'3" (3.03m x 1.30m)
Wood laminate flooring. UPVC Opaque Double glazed windows to three aspects. UPVC Double glazed door and window to Entrance Hall.
Entrance Hall
Engineered wooden flooring. Double radiator. Built in storage cupboard. Doors leading to Bedroom 1, Bedroom 2, Lounge and Bathroom.
Lounge
17'10" x 11'11" (5.43m x 3.64m)
Engineered wooden flooring. Two double radiators. Door leading to Bedroom 3. Glazed door to Kitchen. UPVC Double glazed door and window to rear aspect to Conservatory.
Kitchen
12'12" x 8'10" (3.95m x 2.70m)
Tiled flooring. Part metro tiled walls. The bespoke oak shaker style kitchen comprises a range of wall and base units with a rolled edge work surface over and a one and a half bowl stainless steel sink and drainer inset. Matching breakfast bar. Fitted oven, microwave oven, four ring gas hob and extractor hood. Spaces for washing machine and fridge/freezer. UPVC Double glazed window to rear aspect with distant sea view. UPVC Double glazed door to side aspect leading to Lobby. Spot lighting to ceiling.
Conservatory / Dining room
12'11" x 11'4" (3.94m x 3.45m)
Wood laminate flooring. Double radiator. UPVC Double glazed opaque door to side aspect. Range of UPVC Double glazed windows to rear and side aspects with distant sea view.
Bedroom 1
12'10" x 9'11" (3.90m x 3.03m)
Carpeted flooring. Single radiator. UPVC Double glazed window to front aspect.
Bedroom 2
9'11" x 7'8" (3.01m x 2.33m)
Carpeted flooring. Single radiator. UPVC Double glazed window to front aspect.
Bedroom 3
15'9" x 7'3" (4.79m x 2.21m)
Carpeted flooring. Double radiator. UPVC Double glazed window to front aspect.
Bathroom
6'4" x 5'6" (1.92m x 1.68m)
Tiled flooring. Fully tiled walls. Heated towel rail. UPVC Opaque Double glazed window to side aspect. The white suite comprises a low level flush water closet, unit housed wash hand basin and panel enclosed bath with glass shower screen and a wall mounted shower attachment fitted over. Built in storage cupboard housing wall mounted gas fired boiler.
Lobby with WC
9'2" x 3'4" (2.80m x 1.02m)
Wood laminate flooring. UPVC Opaque Double glazed windows to front rear and side aspects. UPVC Double glazed door to rear aspect leading to garden. Low level flush w/c and corner wash hand basin.
Driveway
Brick paved driveway providing parking for approximately three vehicles.
Rear garden
A fence enclosed easterly facing garden. Low maintenance with some established planting to borders. Made up of a range of terraces that are predominantly laid to paving.
Read full description
What's it like to live here?
Nearby businesses open now
More properties nearby
£249,995 Asking price
Bexhill Road, St. Leonards-on-Sea, East Sussex, TN38
£50,000 Asking price
Comments (0)
Log in to like, comment or share to your feed.
Start the conversation about this listing.