 Available
Photo 1 of 14
£175,000 Asking price
Ladstock Grove, Whitehaven, Cumbria, CA28
Ladstock Grove, Cumbria, Whitehaven, CA28
- 🏠 House
- 📋 For sale
- 🛏 3 beds
- 🛁 2 baths
- 👁 10 views
About this property
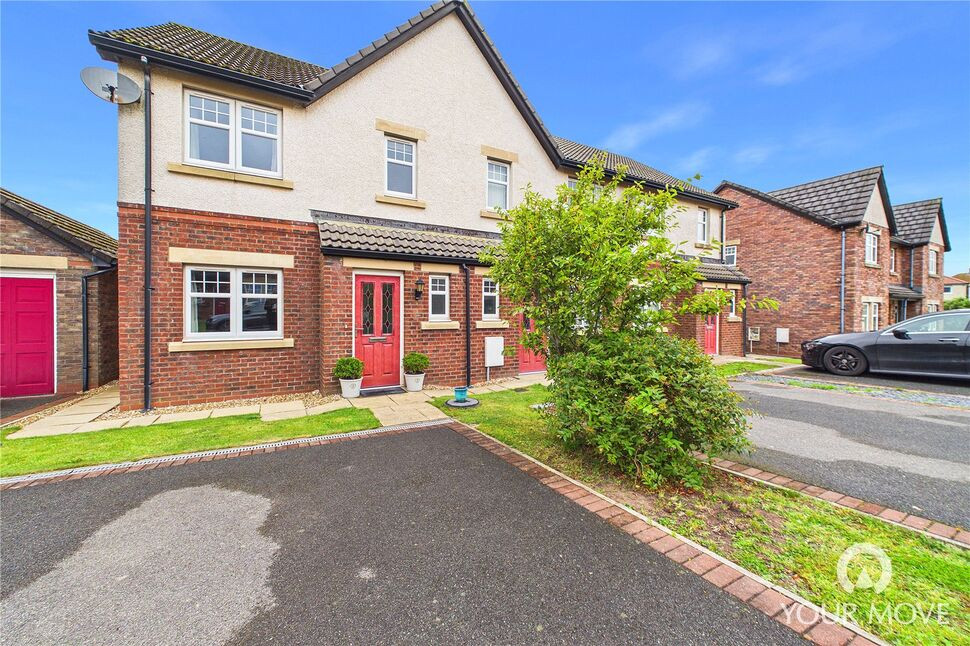
A beautifully maintained three-bedroom family home, situated on a popular development by Story Homes on the outskirts of Whitehaven. Enjoying a peaceful residential setting, the property combines contemporary style with practical family living, whilst remaining within easy reach of Whitehaven town centre, local amenities, schools and excellent transport links.
Thoughtfully designed throughout, the accommodation offers a bright and welcoming living room, alongside a stylish open-plan kitchen/dining room featuring contemporary two-tone units, integrated appliances and French doors opening onto the enclosed rear garden. Three well-proportioned bedrooms, including two generous doubles, are complemented by a modern family bathroom and useful ground floor cloakroom.
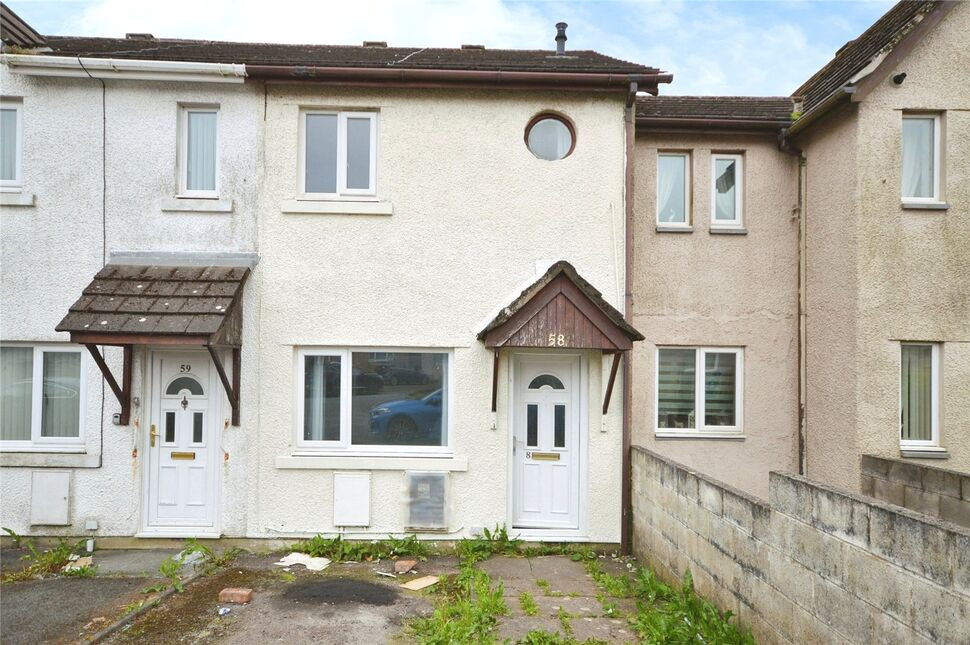
Externally, the property benefits from attractive front and rear gardens, with the enclosed rear garden providing an ideal space for children, pets and outdoor entertaining. A private driveway also provides off-street parking for two vehicles.
An ideal modern family home, offering a desirable combination of quiet surroundings, contemporary accommodation and convenient access to Whitehaven and the surrounding area.
Entrance Hall
4'9" x 3'5" (1.46m x 1.03m)
A welcoming entrance to the home, featuring an integrated door mat and providing access to the living room and convenient ground floor cloakroom.
Cloakroom
5'7" x 2'10" (1.70m x 0.87m)
A useful ground floor cloakroom, fitted with a WC, wash hand basin and attractive feature tiling.
Living Room
16'1" x 15'4" (4.89m x 4.68m)
A bright and spacious reception room, centred around a contemporary wall-mounted electric fire which creates an attractive focal point. Stairs rise to the first floor.
Kitchen / Dining Room
15'3" x 8'6" (4.65m x 2.60m)
A stylish and contemporary space, fitted with a range of two-tone units complemented by stone-effect worktops and a tiled splashback. The kitchen is well equipped with an integrated fridge/freezer, electric oven and countertop-mounted gas hob. The dining area features a sleek, fitted wood-effect table with matching bench seating, comfortably accommodating four. An under-stairs cupboard provides valuable additional storage, while French doors open directly onto the rear garden, creating a seamless connection between the home and outdoor space.
First Floor
8'8" x 6'6" (2.64m x 1.97m)
Landing providing access to all three bedrooms and the family bathroom.
Bedroom 1
13'5" x 8'6" (4.08m x 2.58m)
A spacious double bedroom, enjoying a light and airy feel.
Bedroom 2
11'4" x 8'5" (3.46m x 2.57m)
A further well-proportioned double bedroom.
Bedroom 3
7'2" x 6'6" (2.18m x 1.99m)
A versatile single bedroom, currently utilised as a home office, with the added benefit of a useful over-stairs storage cupboard.
Bathroom
6'6" x 5'10" (1.99m x 1.78m)
Family bathroom, featuring contemporary tiling and comprising a panel bath with shower over, WC and wash hand basin.
Outside
To the rear, the property enjoys a good-sized, enclosed garden, predominantly laid to lawn, providing an ideal space for children and pets. A flagged patio area offers the perfect setting for outdoor seating and entertaining, while a side gate provides convenient external access to the rear garden.To the front, an attractive lawned garden with pathway leads to the entrance. A tarmac-style driveway, complemented by a paved border, provides off-street parking for two vehicles.
Agents Notes
The property benefits from gas heating and double glazing.Due to the circumstances of the sale, we have been unable to obtain detailed information about the property. Buyers are advised to make their own enquiries and satisfy themselves, as well as their mortgage lender, regarding all aspects of the property. Please speak to a member of the team for further clarification.
Read full description
Thoughtfully designed throughout, the accommodation offers a bright and welcoming living room, alongside a stylish open-plan kitchen/dining room featuring contemporary two-tone units, integrated appliances and French doors opening onto the enclosed rear garden. Three well-proportioned bedrooms, including two generous doubles, are complemented by a modern family bathroom and useful ground floor cloakroom.
Externally, the property benefits from attractive front and rear gardens, with the enclosed rear garden providing an ideal space for children, pets and outdoor entertaining. A private driveway also provides off-street parking for two vehicles.
An ideal modern family home, offering a desirable combination of quiet surroundings, contemporary accommodation and convenient access to Whitehaven and the surrounding area.
Entrance Hall
4'9" x 3'5" (1.46m x 1.03m)
A welcoming entrance to the home, featuring an integrated door mat and providing access to the living room and convenient ground floor cloakroom.
Cloakroom
5'7" x 2'10" (1.70m x 0.87m)
A useful ground floor cloakroom, fitted with a WC, wash hand basin and attractive feature tiling.
Living Room
16'1" x 15'4" (4.89m x 4.68m)
A bright and spacious reception room, centred around a contemporary wall-mounted electric fire which creates an attractive focal point. Stairs rise to the first floor.
Kitchen / Dining Room
15'3" x 8'6" (4.65m x 2.60m)
A stylish and contemporary space, fitted with a range of two-tone units complemented by stone-effect worktops and a tiled splashback. The kitchen is well equipped with an integrated fridge/freezer, electric oven and countertop-mounted gas hob. The dining area features a sleek, fitted wood-effect table with matching bench seating, comfortably accommodating four. An under-stairs cupboard provides valuable additional storage, while French doors open directly onto the rear garden, creating a seamless connection between the home and outdoor space.
First Floor
8'8" x 6'6" (2.64m x 1.97m)
Landing providing access to all three bedrooms and the family bathroom.
Bedroom 1
13'5" x 8'6" (4.08m x 2.58m)
A spacious double bedroom, enjoying a light and airy feel.
Bedroom 2
11'4" x 8'5" (3.46m x 2.57m)
A further well-proportioned double bedroom.
Bedroom 3
7'2" x 6'6" (2.18m x 1.99m)
A versatile single bedroom, currently utilised as a home office, with the added benefit of a useful over-stairs storage cupboard.
Bathroom
6'6" x 5'10" (1.99m x 1.78m)
Family bathroom, featuring contemporary tiling and comprising a panel bath with shower over, WC and wash hand basin.
Outside
To the rear, the property enjoys a good-sized, enclosed garden, predominantly laid to lawn, providing an ideal space for children and pets. A flagged patio area offers the perfect setting for outdoor seating and entertaining, while a side gate provides convenient external access to the rear garden.To the front, an attractive lawned garden with pathway leads to the entrance. A tarmac-style driveway, complemented by a paved border, provides off-street parking for two vehicles.
Agents Notes
The property benefits from gas heating and double glazing.Due to the circumstances of the sale, we have been unable to obtain detailed information about the property. Buyers are advised to make their own enquiries and satisfy themselves, as well as their mortgage lender, regarding all aspects of the property. Please speak to a member of the team for further clarification.
Read full description
What's it like to live here?
Nearby businesses open now
More properties nearby
£100,000 Asking price
Buttermere Avenue, Whitehaven, Cumbria, CA28
£360,000 Asking price
Grace Drive, Whitehaven, Cumbria, CA28
£525 pcm
Comments (0)
Log in to like, comment or share to your feed.
Start the conversation about this listing.