 Available
Photo 1 of 14
£245,000 Asking price
Lambert Crescent, Nantwich, Cheshire, CW5
Lambert Crescent, Cheshire, Nantwich, CW5
- 🏠 House
- 📋 For sale
- 🛏 4 beds
- 🛁 2 baths
- 👁 7 views
About this property
YOUR MOVE ANDREW NICHOLSON ARE PLEASED TO BRING TO THE MARKET FOR SALE WITH NO BUYING CHAIN BEING INVOLVED THIS MODERN THREE STOREY TOWNHOUSE.
This property is situated within the well regarded Kingsley Village development that is ideally located for access into Nantwich town centre and also for access to Malbank School and sixth form college.
These townhouses often prove to be well regarded amongst buyers looking for a home with plenty of rooms to suit the growing family and this one should prove to be no exception with its flexible and versatile layout.
Well proportioned throughout, the ground floor offers a through hallway, shower room, utility room and fourth bedroom. With having the shower room and bedroom it could certainly be possible for this floor to be used as independent living accommodation by converting the utility room to a small kitchen.
To the first floor one will find the main living space, including a through lounge/dining room and the kitchen.
To the first floor there are three further bedrooms along with a family bathroom with white three piece suite.
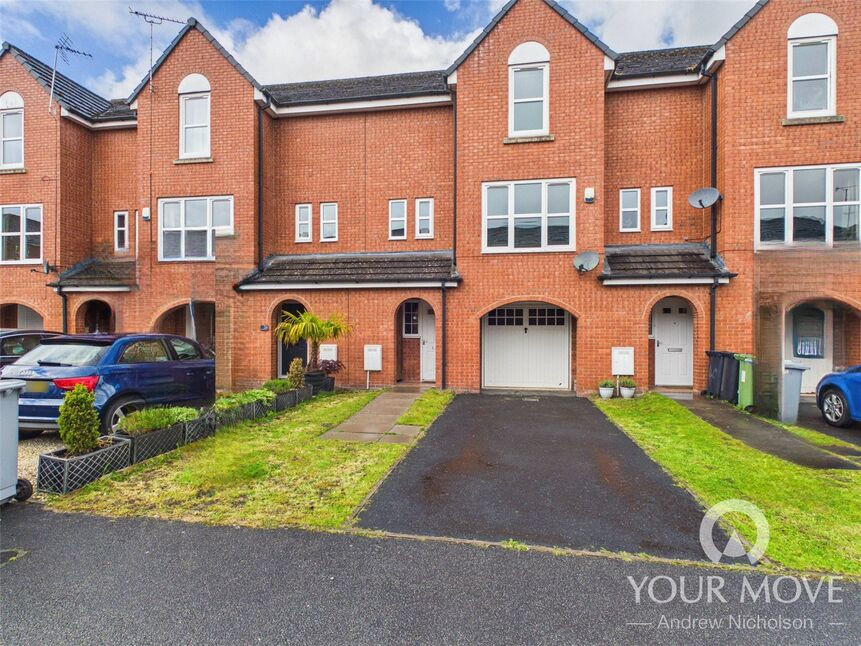
Outside, there is an enclosed lawned garden that has the advantage of not being directly overlooked by housing to the rear, whilst to the front there is a tarmac driveway leading to the integral garage.
Viewings are highly advised in order to fully appreciate all of the accommodation that is offers, so call us now to arrange your appointment.
Agents Notes
YOUR MOVE ANDREW NICHOLSON ARE PLEASED TO BRING TO THE MARKET FOR SALE WITH NO BUYING CHAIN BEING INVOLVED THIS MODERN THREE STOREY TOWNHOUSE. This property is situated within the well regarded Kingsley Village development that is ideally located for access into Nantwich town centre and also for access to Malbank School and sixth form college. These townhouses often prove to be well regarded amongst buyers looking for a home with plenty of rooms to suit the growing family and this one should prove to be no exception with its flexible and versatile layout. Well proportioned throughout, the ground floor offers a through hallway, shower room, utility room and fourth bedroom. With having the shower room and bedroom, it could certainly be possible for this floor to be used as independent living accommodation by converting the utility room to a small kitchen. To the first floor one will find the main living space, including a through lounge/dining room and the kitchen. To the first floor there are three further bedrooms along with a family bathroom with white three piece suite. Outside, there is an enclosed lawned garden that has the advantage of not being directly overlooked by housing to the rear, whilst to the front there is a tarmac driveway leading to the integral garage. Viewings are highly advised in order to fully appreciate all of the accommodation that is offers, so call us now to arrange your appointment.
Hallway
Stairs leading to first floor landing, laminate flooring, radiator, stairs leading to first floor.
Shower Room
Fitted with a white three piece suite that includes; tiled shower cubicle, pedestal wash hand basin with tiled splashback and low level wc, radiator.
Utility Room
Fitted with a single drainer sink unit with a double base and drawer cupboard below. Space and plumbing for washing machine. Space for dryer. Partially tiled walls. Radiator. Door to garden.
Bedroom 4
Double glazed patio doors into the garden, radiator, laminate flooring.
First Floor Landing
Stairs leading to second floor, laminate flooring, double glazed window to front, radiator.
Lounge / Dining Room
Dual aspected with double glazed windows to front and rear, two double radiators, laminate flooring.
Kitchen
Fitted with a one and a half bowl single drainer sink unit and a range of base, drawer and wall cupboards. Laminate flooring. Space for fridge freezer. Built in electric oven with a four ring gas hob over and cooker hood above. Partially tiled walls. Gas fired central heating boiler. Plumbing and space for dishwasher. Double glazed window to rear.
Second Floor Landing
Access to loft area, storage cupboard.
Bedroom 1
Double glazed window to front, double radiator, laminate flooring.
Bedroom 2
Double glazed window to rear, radiator, laminate flooring.
Bedroom 3
Double glazed window to rear, radiator, laminate flooring.
Bathroom
Fitted with a white three piece suite that includes: panelled corner bath with electric shower over and having tiled surrounds, pedestal wash hand basin with splashback tiling and low level wc, radiator, spotlights.
Rear Garden
The rear garden is laid mainly to lawn with a flagged patio and gated rear access.
Front
To the front there is a tarmac driveway offering off road parking and a flagged pathway to the front door.
Garage
An integral garage with power and light, up and over door and door into the hallway.
Read full description
This property is situated within the well regarded Kingsley Village development that is ideally located for access into Nantwich town centre and also for access to Malbank School and sixth form college.
These townhouses often prove to be well regarded amongst buyers looking for a home with plenty of rooms to suit the growing family and this one should prove to be no exception with its flexible and versatile layout.
Well proportioned throughout, the ground floor offers a through hallway, shower room, utility room and fourth bedroom. With having the shower room and bedroom it could certainly be possible for this floor to be used as independent living accommodation by converting the utility room to a small kitchen.
To the first floor one will find the main living space, including a through lounge/dining room and the kitchen.
To the first floor there are three further bedrooms along with a family bathroom with white three piece suite.
Outside, there is an enclosed lawned garden that has the advantage of not being directly overlooked by housing to the rear, whilst to the front there is a tarmac driveway leading to the integral garage.
Viewings are highly advised in order to fully appreciate all of the accommodation that is offers, so call us now to arrange your appointment.
Agents Notes
YOUR MOVE ANDREW NICHOLSON ARE PLEASED TO BRING TO THE MARKET FOR SALE WITH NO BUYING CHAIN BEING INVOLVED THIS MODERN THREE STOREY TOWNHOUSE. This property is situated within the well regarded Kingsley Village development that is ideally located for access into Nantwich town centre and also for access to Malbank School and sixth form college. These townhouses often prove to be well regarded amongst buyers looking for a home with plenty of rooms to suit the growing family and this one should prove to be no exception with its flexible and versatile layout. Well proportioned throughout, the ground floor offers a through hallway, shower room, utility room and fourth bedroom. With having the shower room and bedroom, it could certainly be possible for this floor to be used as independent living accommodation by converting the utility room to a small kitchen. To the first floor one will find the main living space, including a through lounge/dining room and the kitchen. To the first floor there are three further bedrooms along with a family bathroom with white three piece suite. Outside, there is an enclosed lawned garden that has the advantage of not being directly overlooked by housing to the rear, whilst to the front there is a tarmac driveway leading to the integral garage. Viewings are highly advised in order to fully appreciate all of the accommodation that is offers, so call us now to arrange your appointment.
Hallway
Stairs leading to first floor landing, laminate flooring, radiator, stairs leading to first floor.
Shower Room
Fitted with a white three piece suite that includes; tiled shower cubicle, pedestal wash hand basin with tiled splashback and low level wc, radiator.
Utility Room
Fitted with a single drainer sink unit with a double base and drawer cupboard below. Space and plumbing for washing machine. Space for dryer. Partially tiled walls. Radiator. Door to garden.
Bedroom 4
Double glazed patio doors into the garden, radiator, laminate flooring.
First Floor Landing
Stairs leading to second floor, laminate flooring, double glazed window to front, radiator.
Lounge / Dining Room
Dual aspected with double glazed windows to front and rear, two double radiators, laminate flooring.
Kitchen
Fitted with a one and a half bowl single drainer sink unit and a range of base, drawer and wall cupboards. Laminate flooring. Space for fridge freezer. Built in electric oven with a four ring gas hob over and cooker hood above. Partially tiled walls. Gas fired central heating boiler. Plumbing and space for dishwasher. Double glazed window to rear.
Second Floor Landing
Access to loft area, storage cupboard.
Bedroom 1
Double glazed window to front, double radiator, laminate flooring.
Bedroom 2
Double glazed window to rear, radiator, laminate flooring.
Bedroom 3
Double glazed window to rear, radiator, laminate flooring.
Bathroom
Fitted with a white three piece suite that includes: panelled corner bath with electric shower over and having tiled surrounds, pedestal wash hand basin with splashback tiling and low level wc, radiator, spotlights.
Rear Garden
The rear garden is laid mainly to lawn with a flagged patio and gated rear access.
Front
To the front there is a tarmac driveway offering off road parking and a flagged pathway to the front door.
Garage
An integral garage with power and light, up and over door and door into the hallway.
Read full description
What's it like to live here?
Nearby businesses open now
More properties nearby
£100,000 Asking price
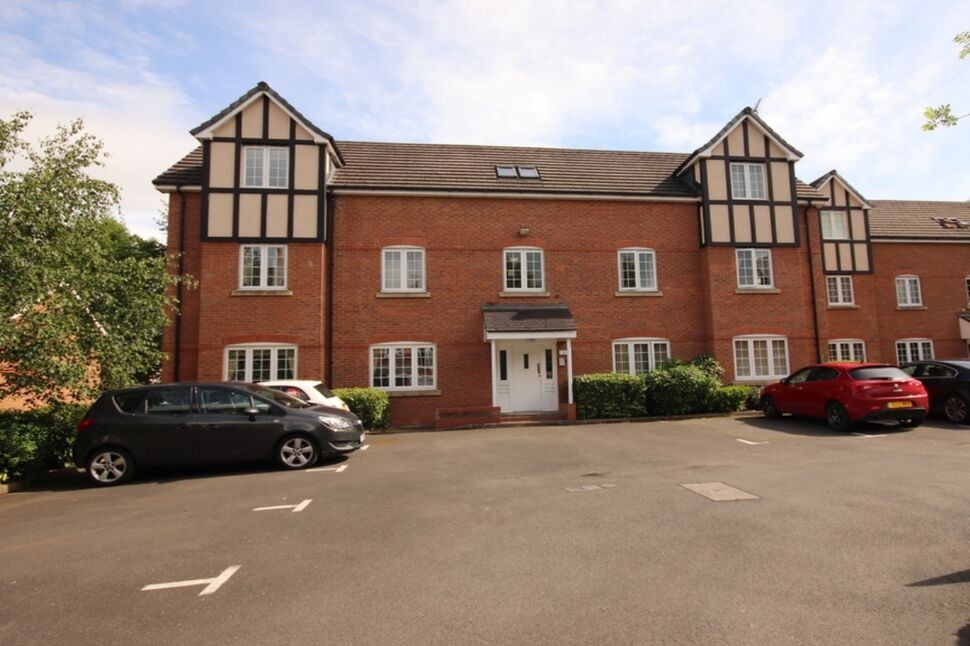
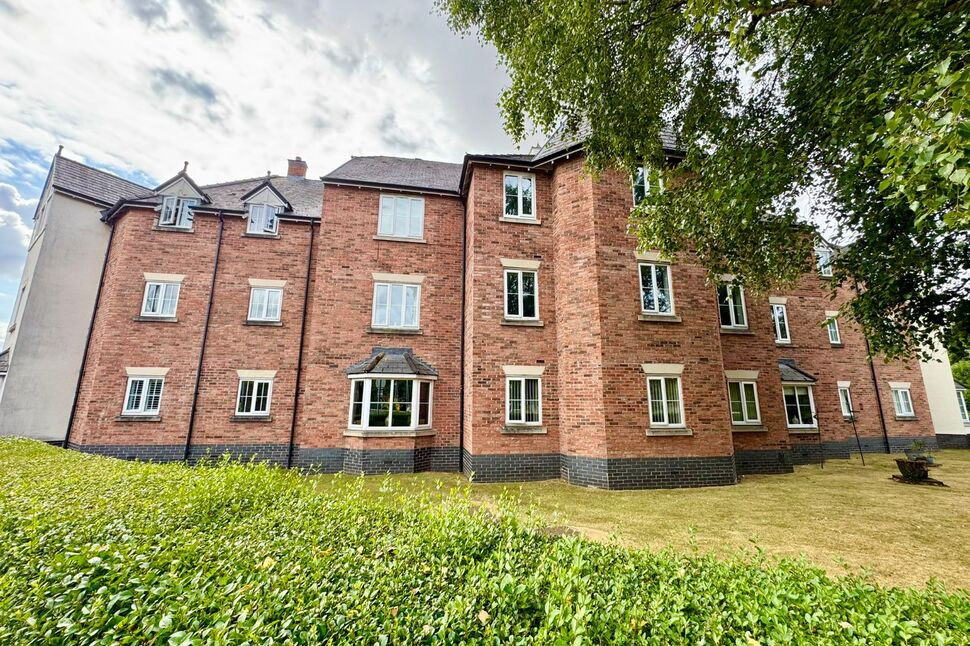
Siddals Court, Nantwich, Cheshire, CW5
£330,000 Asking price
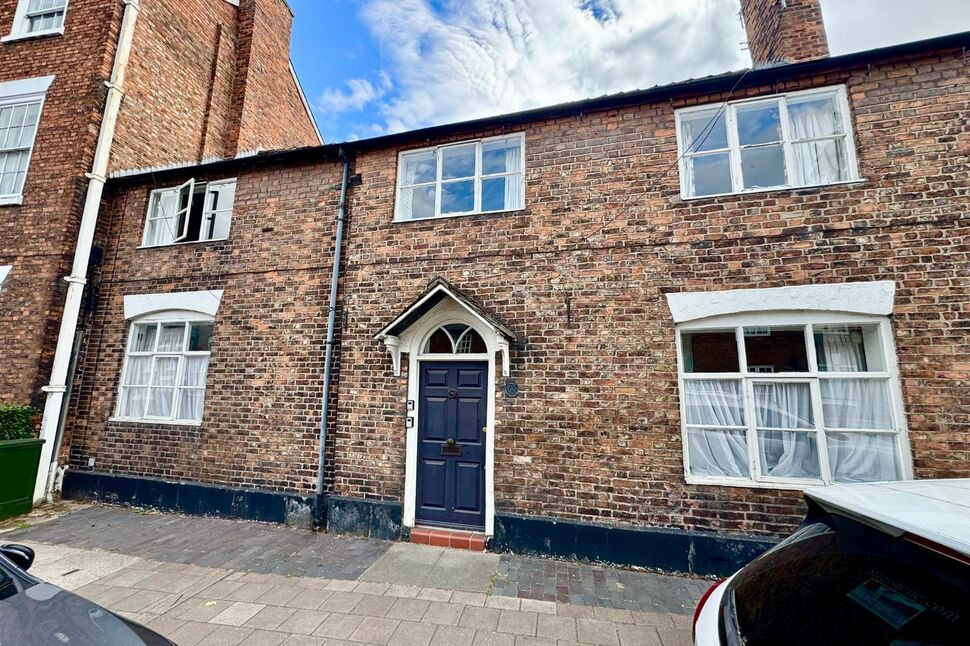
Welsh Row, Nantwich, Cheshire, CW5
£340,000 Asking price
Comments (0)
Log in to like, comment or share to your feed.
Start the conversation about this listing.