 Available
Photo 1 of 16
£900,000 Asking price
Lampington Row, Langton Green, Kent, TN3
Lampington Row, Kent, Langton Green, TN3
- 🏠 House
- 📋 For sale
- 🛏 4 beds
- 🛁 3 baths
- 👁 11 views
About this property
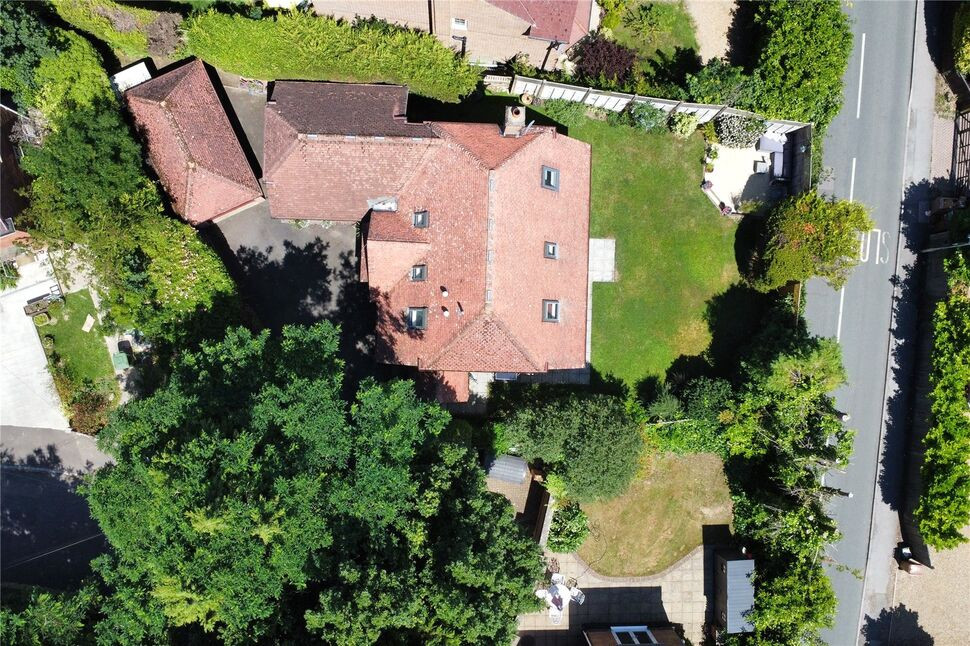
Nestled in the sought-after village of Langton Green, Corner Cottage is a beautifully spacious and versatile four-bedroom detached home offering generous accommodation throughout, ideal for modern family living. Positioned behind timber double gates, the property benefits from a private driveway providing ample off-road parking, alongside a detached single garage.
Upon entering the property, you are welcomed by a spacious entrance hallway which sets the tone for the well-balanced accommodation throughout. To the right-hand side is the well-appointed kitchen, offering ample cupboard and worktop space, perfect for both everyday living. Off the kitchen is a useful utility room, as well as access through to the dining room, which enjoys pleasant views over the garden.
The dining room flows seamlessly into the bright and inviting living room, featuring a charming fireplace and doors opening directly onto the rear garden, creating an excellent space for indoor and outdoor entertaining. The ground floor also benefits from a useful W.C., storage cupboard and a separate office, ideal for those working from home.
Also located on the ground floor is one of the double bedrooms, which benefits from its own en-suite shower room and utility area with direct access to the outside, making it ideal for guests, multi-generational living or those seeking annexe potential.
To the first floor are three further double bedrooms, including the impressive principal bedroom with en-suite shower room, alongside a well-appointed family bathroom.
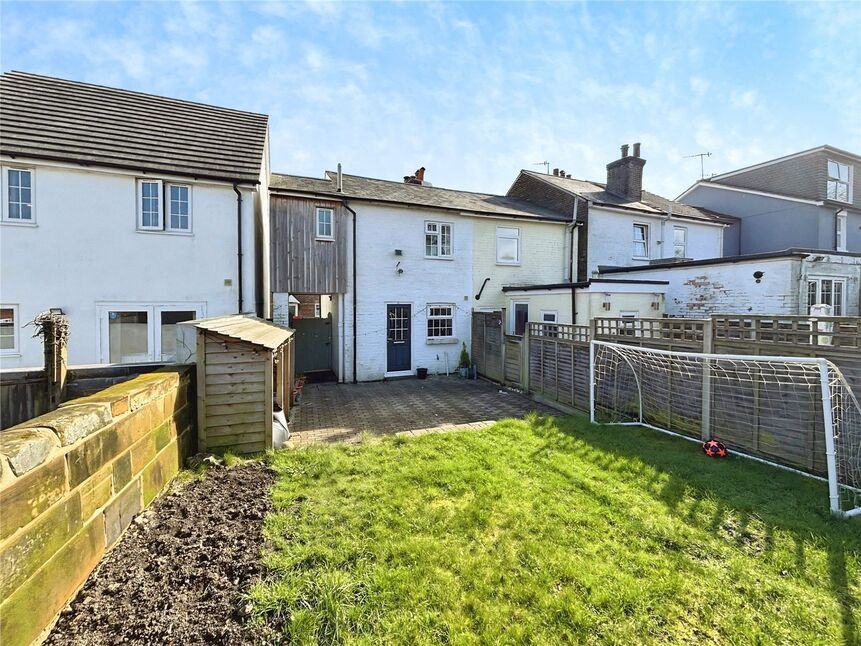
Externally, the property enjoys a private and sunny south-east facing rear garden, wrapping around the property and offering a wonderful degree of seclusion. The garden features a seated patio area, ideal for outdoor dining and entertaining.
Location
Langton Green is a highly sought-after village located just to the west of Royal Tunbridge Wells in Kent. Known for its picturesque surroundings, strong sense of community, and semi-rural charm, Langton Green offers the perfect balance of countryside living with excellent access to town amenities. The village itself features a well-regarded primary school (Langton Green Primary), a popular local pub (The Hare), a village hall, green spaces, and easy access to scenic walking routes across the surrounding countryside, including nearby Ashdown Forest and the High Weald Area of Outstanding Natural Beauty. For those commuting, Tunbridge Wells mainline station is just a short drive away, offering regular rail services into London Bridge, Charing Cross, and Cannon Street in under an hour. The area is also well-connected by road, with convenient access to the A26 and A21. Langton Green is a favourite among families, professionals, and retirees alike, offering a peaceful lifestyle within a welcoming and established community—while being only minutes from the vibrant shops, cafes, and cultural attractions of Royal Tunbridge Wells.
Kitchen
3.15mx2.87m
Utility Room
1.5mx1.27m
Dining Room
2.87mx2.74m
Living Room
5mx3.73m
Office
2.46mx2.16m
Bedroom 2
4.24mx2.6m
En-Suite
1.47mx1.47m
Utility Room
2.64mx1.47m
Bedroom 1
3.58mx2.9m
En-Suite
1.88mx1.55m
Bedroom 3
5.3mx2.44m
Bedroom 4
3.76mx2.4m
Bathroom
2.44mx1.55m
Garage
5.2mx2.74m
Read full description
Upon entering the property, you are welcomed by a spacious entrance hallway which sets the tone for the well-balanced accommodation throughout. To the right-hand side is the well-appointed kitchen, offering ample cupboard and worktop space, perfect for both everyday living. Off the kitchen is a useful utility room, as well as access through to the dining room, which enjoys pleasant views over the garden.
The dining room flows seamlessly into the bright and inviting living room, featuring a charming fireplace and doors opening directly onto the rear garden, creating an excellent space for indoor and outdoor entertaining. The ground floor also benefits from a useful W.C., storage cupboard and a separate office, ideal for those working from home.
Also located on the ground floor is one of the double bedrooms, which benefits from its own en-suite shower room and utility area with direct access to the outside, making it ideal for guests, multi-generational living or those seeking annexe potential.
To the first floor are three further double bedrooms, including the impressive principal bedroom with en-suite shower room, alongside a well-appointed family bathroom.
Externally, the property enjoys a private and sunny south-east facing rear garden, wrapping around the property and offering a wonderful degree of seclusion. The garden features a seated patio area, ideal for outdoor dining and entertaining.
Location
Langton Green is a highly sought-after village located just to the west of Royal Tunbridge Wells in Kent. Known for its picturesque surroundings, strong sense of community, and semi-rural charm, Langton Green offers the perfect balance of countryside living with excellent access to town amenities. The village itself features a well-regarded primary school (Langton Green Primary), a popular local pub (The Hare), a village hall, green spaces, and easy access to scenic walking routes across the surrounding countryside, including nearby Ashdown Forest and the High Weald Area of Outstanding Natural Beauty. For those commuting, Tunbridge Wells mainline station is just a short drive away, offering regular rail services into London Bridge, Charing Cross, and Cannon Street in under an hour. The area is also well-connected by road, with convenient access to the A26 and A21. Langton Green is a favourite among families, professionals, and retirees alike, offering a peaceful lifestyle within a welcoming and established community—while being only minutes from the vibrant shops, cafes, and cultural attractions of Royal Tunbridge Wells.
Kitchen
3.15mx2.87m
Utility Room
1.5mx1.27m
Dining Room
2.87mx2.74m
Living Room
5mx3.73m
Office
2.46mx2.16m
Bedroom 2
4.24mx2.6m
En-Suite
1.47mx1.47m
Utility Room
2.64mx1.47m
Bedroom 1
3.58mx2.9m
En-Suite
1.88mx1.55m
Bedroom 3
5.3mx2.44m
Bedroom 4
3.76mx2.4m
Bathroom
2.44mx1.55m
Garage
5.2mx2.74m
Read full description
More properties nearby
£1,950 PCM Available from: 18th Dec, 2026
Southwood Road, Rusthall, Tunbridge Wells, TN4
£1,500 pcm
Comments (0)
Log in to like, comment or share to your feed.
Start the conversation about this listing.