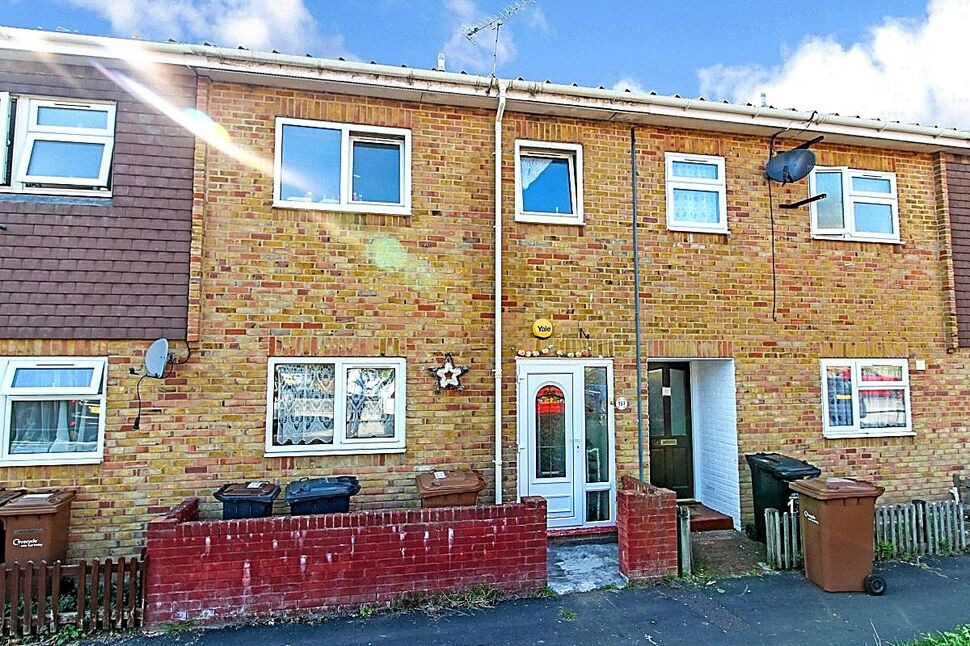
 Available
Photo 1 of 9
£225,000 Offers over
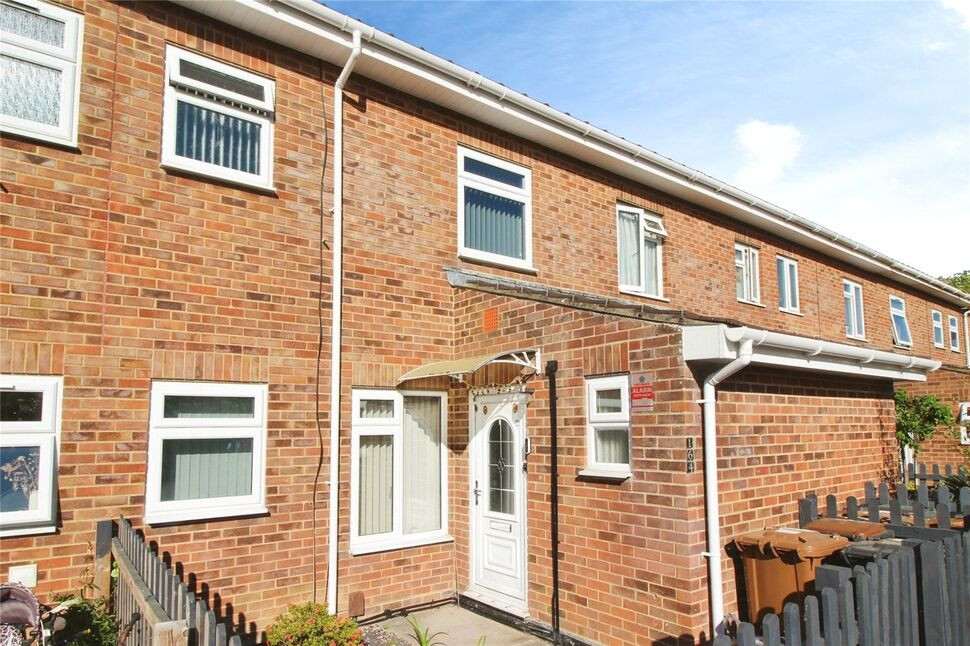
Launcelot Close, Andover, Hampshire, SP10
Launcelot Close, Hampshire, Andover, SP10
- 🏠 House
- 📋 For sale
- 🛏 3 beds
- 🛁 1 bath
- 👁 8 views
About this property
The ground floor comprises a bright and spacious living room, a fitted kitchen with ample storage and workspace, enclosed rear garden, creating the perfect space for both everyday living and entertaining.
Upstairs, the property offers three well-proportioned bedrooms, including two comfortable doubles and a versatile single bedroom ideal as a nursery, home office or guest room. A contemporary family bathroom completes the first floor.
Outside, the private rear garden provides a pleasant space to relax or entertain. Conveniently located close to local schools, parks, shops and everyday amenities, the home also offers excellent transport links with easy access to Andover town centre, the mainline railway station, and the A303 for commuters.
This is an excellent opportunity to purchase a spacious family home in a popular and convenient location.
Kitchen
15'10" x 8'12" (4.83m x 2.74m)
Living Room / Dining Room
15'11" x 13'11" (4.85m x 4.24m)
Conservatory
9'10" x 4'9" (3.00m x 1.45m)
Master Bedroom
14'0" x 9'1" (4.27m x 2.77m)
Bedroom 2
10'4" x 6'7" (3.15m x 2.00m)
Bedroom 3
7'10" x 9'7" (2.40m x 2.92m)
Bathroom
7'10" x 6'1" (2.40m x 1.85m)
Read full description
Upstairs, the property offers three well-proportioned bedrooms, including two comfortable doubles and a versatile single bedroom ideal as a nursery, home office or guest room. A contemporary family bathroom completes the first floor.
Outside, the private rear garden provides a pleasant space to relax or entertain. Conveniently located close to local schools, parks, shops and everyday amenities, the home also offers excellent transport links with easy access to Andover town centre, the mainline railway station, and the A303 for commuters.
This is an excellent opportunity to purchase a spacious family home in a popular and convenient location.
Kitchen
15'10" x 8'12" (4.83m x 2.74m)
Living Room / Dining Room
15'11" x 13'11" (4.85m x 4.24m)
Conservatory
9'10" x 4'9" (3.00m x 1.45m)
Master Bedroom
14'0" x 9'1" (4.27m x 2.77m)
Bedroom 2
10'4" x 6'7" (3.15m x 2.00m)
Bedroom 3
7'10" x 9'7" (2.40m x 2.92m)
Bathroom
7'10" x 6'1" (2.40m x 1.85m)
Read full description
What's it like to live here?
Nearby businesses open now
More properties nearby
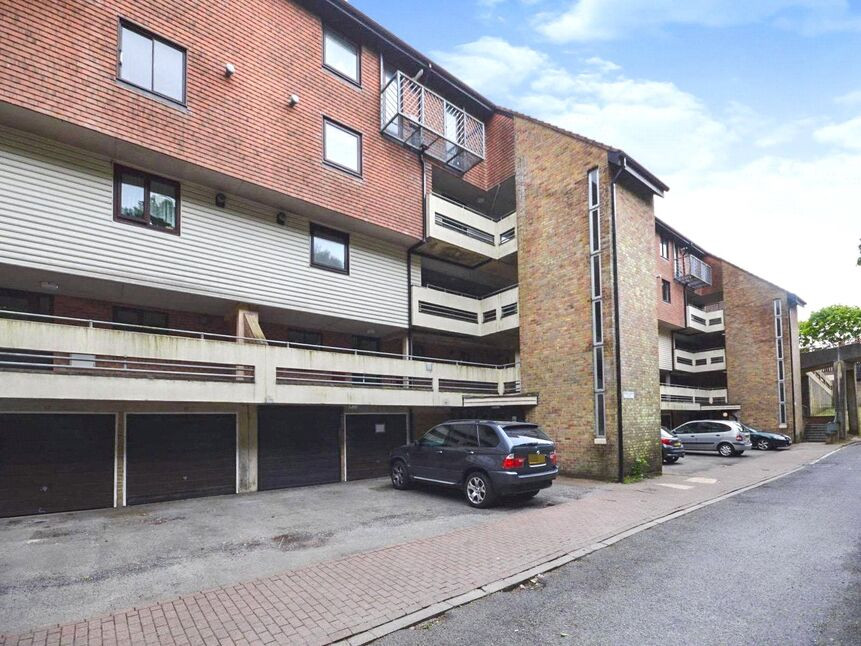
£125,000 Asking price
Kingsway Gardens, Andover, Hampshire, SP10
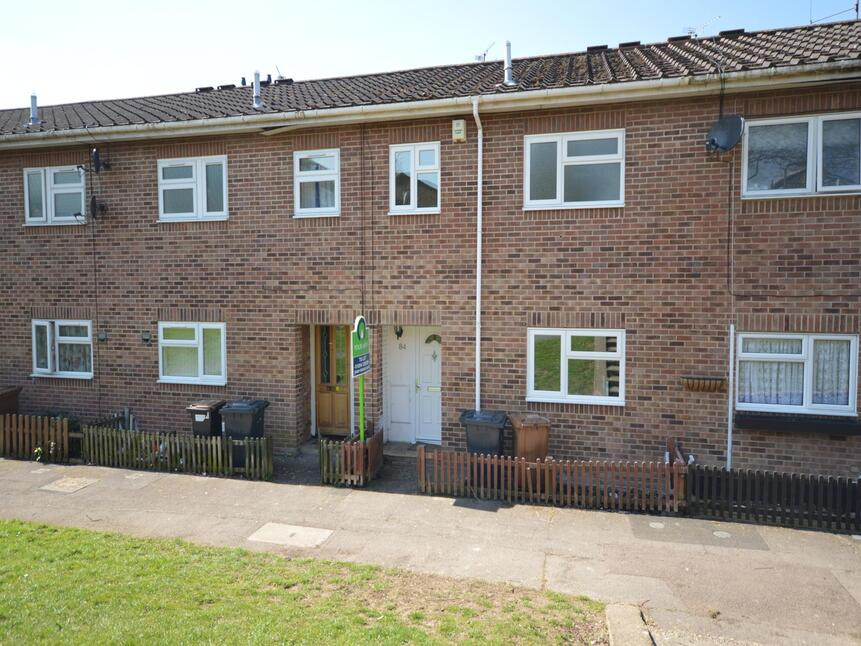
£1,300 pcm
Tintagel Close, Andover, Hampshire, SP10
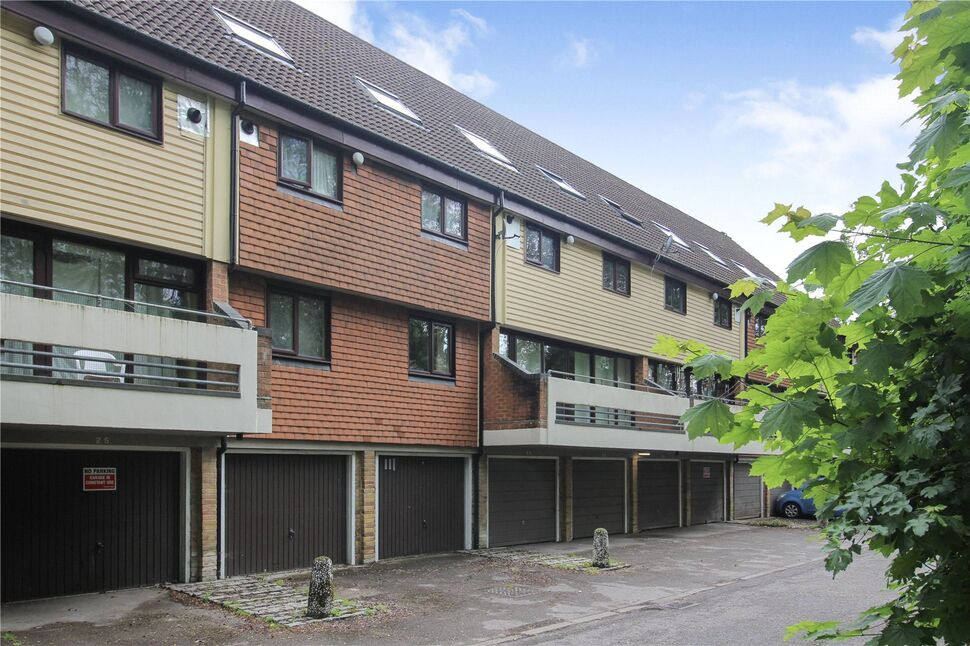
£1,100 pcm
Kingsway Gardens, Andover, Hampshire, SP10
£245,000 Asking price
Comments (0)
Log in to like, comment or share to your feed.
Start the conversation about this listing.