 Available
Photo 1 of 13
£280,000
Laurel Drive, Newport, Shropshire, TF10
Laurel Drive, Shropshire, Newport, TF10
- 🏠 House
- 📋 For sale
- 🛏 3 beds
- 🛁 1 bath
- 👁 7 views
About this property
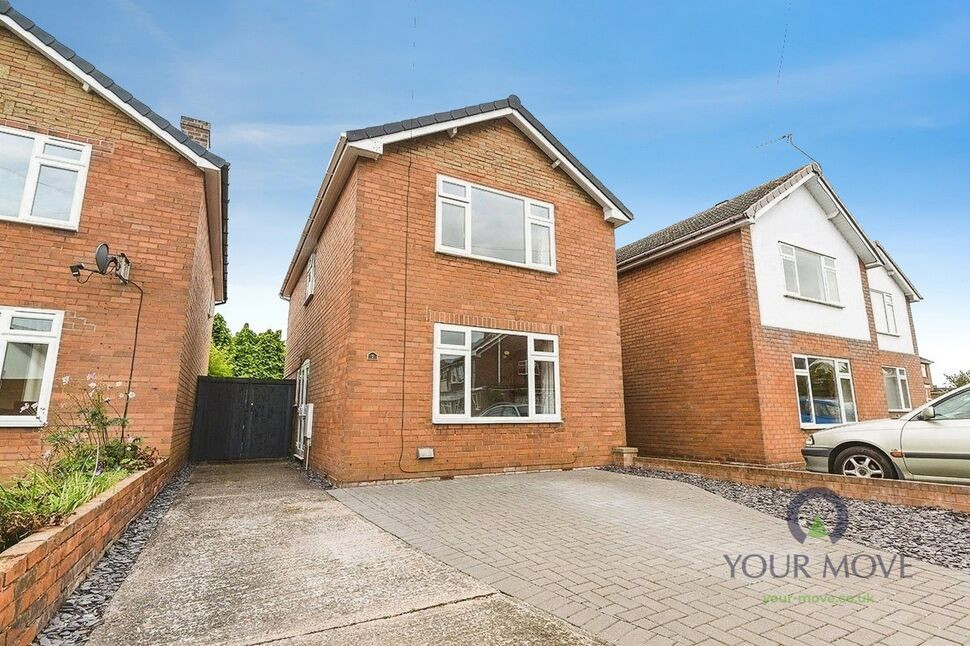
For sale: an immaculate three-bedroom detached house situated in a quiet cul-de-sac in the highly desirable market town of Newport, Shropshire. Offered with no upward chain, the property provides a straightforward opportunity for buyers seeking a well-maintained family home close to local amenities and schools.
The ground floor comprises a generous reception room with a large front window, giving good natural light and comfortable space for both seating and dining. To the rear, a modern fitted kitchen offers ample units, extensive worktop space and room for informal dining, with direct access onto the garden for easy everyday use.
Upstairs, there are three bedrooms finished in a neutral style with wood-effect flooring, together with a family bathroom including bath with shower over. The layout works well for families, couples or those needing a home office.
Externally, the property benefits from a broad driveway providing off-road parking and a low-maintenance, paved rear garden with planted borders and space for outdoor seating and dining.
Location
The house is well located for Newport’s attractive High Street, around a 5 minute walk away, offering supermarkets, independent shops, cafés and pubs. The town is known for its highly regarded primary schools and secondary options including selective education. Nearby recreational spaces include the Shuker Field playing fields and local walkways around the canal.
Public transport is available via regular bus services to Telford and Stafford. Rail connections can be found at Telford Central, approximately a 20–25 minute drive, with services to Birmingham in about 35 minutes and to London Euston in under two hours. Council tax band C. EPC rating D.
Entrance Hall
6'7" x 5'6" (2.00m x 1.68m)
Stairs off, doors into..
Lounge
15'3" x 11'2" (4.65m x 3.40m)
Kitchen / Diner
14'12" x 13'4" (4.57m x 4.06m)
Range of shaker style base units, sink / drainer / mixer door into pantry.
Landing
Loft access above, doors to all rooms.
Bathroom
6'2" x 8'8" (1.88m x 2.64m)
Panel bath, electric shower over, low level w/c, wash hand basin.
Bedroom 2
8'8" x 11'3" (2.64m x 3.43m)
Bedroom 3
8'8" x 6'11" (2.64m x 2.10m)
Bedroom 1
15'1" x 11'2" (4.60m x 3.40m)
Utility Room
9'3" x 13'4" (2.82m x 4.06m)
With w/c, plumbing and electric.
Shed
9'3" x 6'5" (2.82m x 1.96m)
Agents Note*
Council Tax Band is Band CCouncil is Telford & WrekinTenure is Freehold.
Read full description
The ground floor comprises a generous reception room with a large front window, giving good natural light and comfortable space for both seating and dining. To the rear, a modern fitted kitchen offers ample units, extensive worktop space and room for informal dining, with direct access onto the garden for easy everyday use.
Upstairs, there are three bedrooms finished in a neutral style with wood-effect flooring, together with a family bathroom including bath with shower over. The layout works well for families, couples or those needing a home office.
Externally, the property benefits from a broad driveway providing off-road parking and a low-maintenance, paved rear garden with planted borders and space for outdoor seating and dining.
Location
The house is well located for Newport’s attractive High Street, around a 5 minute walk away, offering supermarkets, independent shops, cafés and pubs. The town is known for its highly regarded primary schools and secondary options including selective education. Nearby recreational spaces include the Shuker Field playing fields and local walkways around the canal.
Public transport is available via regular bus services to Telford and Stafford. Rail connections can be found at Telford Central, approximately a 20–25 minute drive, with services to Birmingham in about 35 minutes and to London Euston in under two hours. Council tax band C. EPC rating D.
Entrance Hall
6'7" x 5'6" (2.00m x 1.68m)
Stairs off, doors into..
Lounge
15'3" x 11'2" (4.65m x 3.40m)
Kitchen / Diner
14'12" x 13'4" (4.57m x 4.06m)
Range of shaker style base units, sink / drainer / mixer door into pantry.
Landing
Loft access above, doors to all rooms.
Bathroom
6'2" x 8'8" (1.88m x 2.64m)
Panel bath, electric shower over, low level w/c, wash hand basin.
Bedroom 2
8'8" x 11'3" (2.64m x 3.43m)
Bedroom 3
8'8" x 6'11" (2.64m x 2.10m)
Bedroom 1
15'1" x 11'2" (4.60m x 3.40m)
Utility Room
9'3" x 13'4" (2.82m x 4.06m)
With w/c, plumbing and electric.
Shed
9'3" x 6'5" (2.82m x 1.96m)
Agents Note*
Council Tax Band is Band CCouncil is Telford & WrekinTenure is Freehold.
Read full description
Comments (0)
Log in to like, comment or share to your feed.
Start the conversation about this listing.