 Available
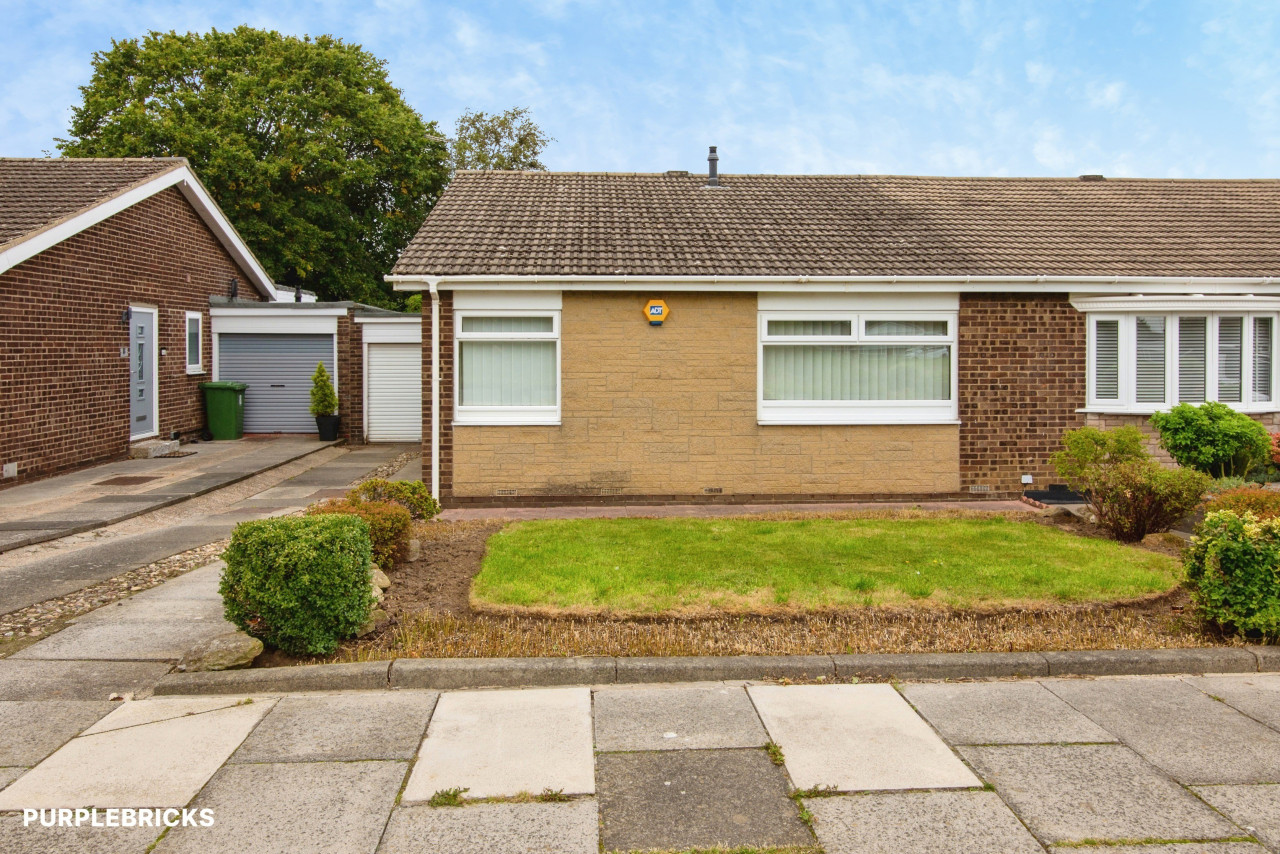
Photo 1 of 17
£245,000 Offers in the region of
Lavender Way, West Meadows, Northumberland, NE23
Lavender Way, Northumberland, West Meadows, NE23
- 🏠 House
- 📋 For sale
- 🛏 3 beds
- 🛁 2 baths
- 👁 7 views
About this property
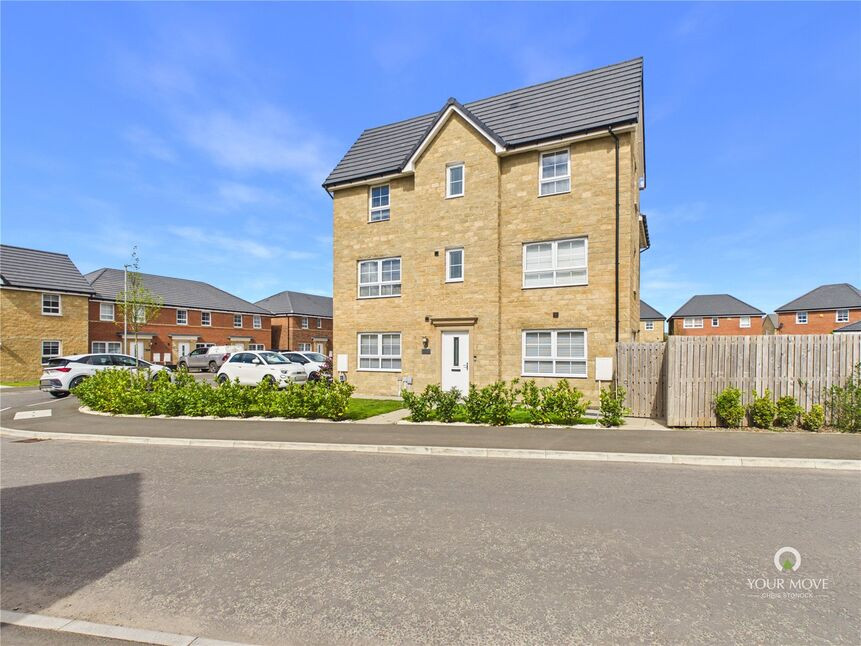
This impressive Brentford-style three-bedroom semi-detached home occupies a prime corner position, enjoying a notably sunny aspect and an abundance of natural light throughout. Thoughtfully arranged over three floors, the property offers versatile and well-balanced accommodation, ideally suited to modern family living, with stylish interiors that have been carefully curated to create a warm yet contemporary feel.
Upon entering, the welcoming hallway sets the tone for the rest of the home, leading through to a ground floor snug or secondary living space, perfect as a cosy retreat, home office or playroom alongside a convenient cloakroom/WC. To the rear, the heart of the home unfolds in the form of a beautifully appointed kitchen and dining area, fitted with a range of integrated appliances including washer dryer, fridge freezer, dishwasher, electric hob and oven. French doors open directly onto the rear garden, creating a seamless connection between indoor and outdoor living and allowing natural light to flood the space.
The first floor provides a superb main living room, elevated to take full advantage of the light and outlook, offering a generous and relaxing space for everyday living. This level also hosts a well-proportioned double bedroom and a modern principal bathroom, fitted with a contemporary white suite. Occupying the top floor, the main bedroom suite is a standout feature of the home, complete with built-in storage and access to a stylish en-suite shower room, which also benefits from dual access from the landing. A further spacious double bedroom completes the accommodation on this floor, offering flexibility for family, guests or workspace requirements.
Externally, the property continues to impress. Positioned on a corner plot, it enjoys a generous wrap-around feel with a double driveway providing ample off-street parking. The rear garden has been thoughtfully landscaped to include a patio area leading onto a lawn, with a raised decked sun terrace ideal for entertaining or relaxing in the warmer months. The garden is fully enclosed, offering privacy and a safe environment for children or pets, with gated access to the front.
This is a particularly bright and spacious home, enhanced by large windows throughout that allow natural light to pour in, further complementing the tasteful décor and creating an inviting, airy atmosphere.
West Meadows remains one of Cramlington’s most sought-after residential locations, offering excellent access to local amenities, well-regarded schools, and transport links, making it an ideal setting for a wide range of buyers.
Freehold
EPC Rating B
Northumberland Council Tax Band C
Location
West Meadows remains one of Cramlington’s most sought-after residential locations, offering excellent access to local amenities, well-regarded schools, and transport links, making it an ideal setting for a wide range of buyers.
Snug / Living Room
12'7" x 9'5" (3.84m x 2.87m)
Kitchen / Dining Room
12'4" x 11'8" (3.76m x 3.56m)
Living Room
12'4" x 11'10" (3.76m x 3.60m)
Bedroom
12'4" x 8'12" (3.76m x 2.74m)
Bedroom
12'4" x 8'12" (3.76m x 2.74m)
Bedroom
12'4" x 9'11" (3.76m x 3.02m)
Read full description
Upon entering, the welcoming hallway sets the tone for the rest of the home, leading through to a ground floor snug or secondary living space, perfect as a cosy retreat, home office or playroom alongside a convenient cloakroom/WC. To the rear, the heart of the home unfolds in the form of a beautifully appointed kitchen and dining area, fitted with a range of integrated appliances including washer dryer, fridge freezer, dishwasher, electric hob and oven. French doors open directly onto the rear garden, creating a seamless connection between indoor and outdoor living and allowing natural light to flood the space.
The first floor provides a superb main living room, elevated to take full advantage of the light and outlook, offering a generous and relaxing space for everyday living. This level also hosts a well-proportioned double bedroom and a modern principal bathroom, fitted with a contemporary white suite. Occupying the top floor, the main bedroom suite is a standout feature of the home, complete with built-in storage and access to a stylish en-suite shower room, which also benefits from dual access from the landing. A further spacious double bedroom completes the accommodation on this floor, offering flexibility for family, guests or workspace requirements.
Externally, the property continues to impress. Positioned on a corner plot, it enjoys a generous wrap-around feel with a double driveway providing ample off-street parking. The rear garden has been thoughtfully landscaped to include a patio area leading onto a lawn, with a raised decked sun terrace ideal for entertaining or relaxing in the warmer months. The garden is fully enclosed, offering privacy and a safe environment for children or pets, with gated access to the front.
This is a particularly bright and spacious home, enhanced by large windows throughout that allow natural light to pour in, further complementing the tasteful décor and creating an inviting, airy atmosphere.
West Meadows remains one of Cramlington’s most sought-after residential locations, offering excellent access to local amenities, well-regarded schools, and transport links, making it an ideal setting for a wide range of buyers.
Freehold
EPC Rating B
Northumberland Council Tax Band C
Location
West Meadows remains one of Cramlington’s most sought-after residential locations, offering excellent access to local amenities, well-regarded schools, and transport links, making it an ideal setting for a wide range of buyers.
Snug / Living Room
12'7" x 9'5" (3.84m x 2.87m)
Kitchen / Dining Room
12'4" x 11'8" (3.76m x 3.56m)
Living Room
12'4" x 11'10" (3.76m x 3.60m)
Bedroom
12'4" x 8'12" (3.76m x 2.74m)
Bedroom
12'4" x 8'12" (3.76m x 2.74m)
Bedroom
12'4" x 9'11" (3.76m x 3.02m)
Read full description
What's it like to live here?
Nearby businesses open now
More properties nearby
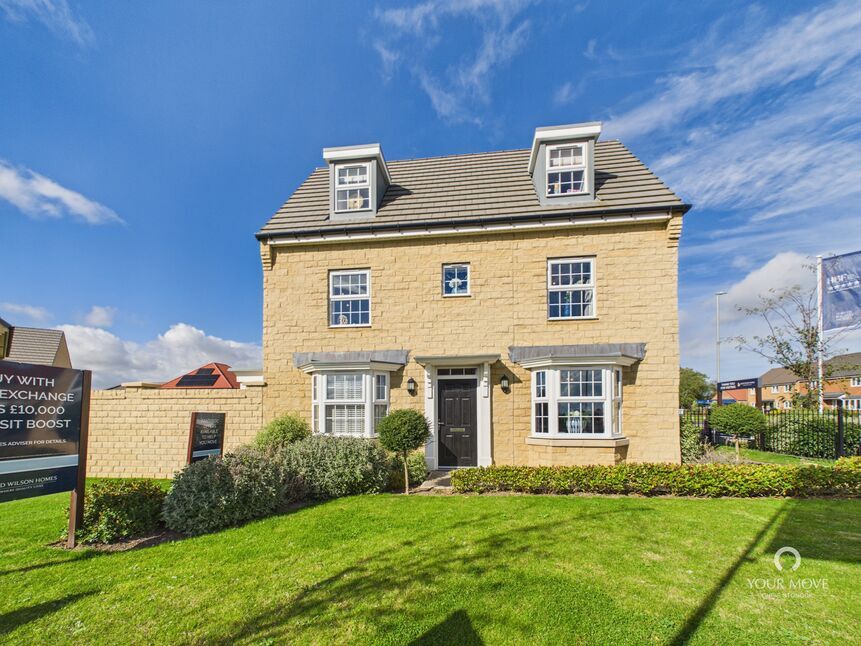
£399,995 Asking price
West Meadows Arcot Estate, Beacon Lane, Northumberland, NE23
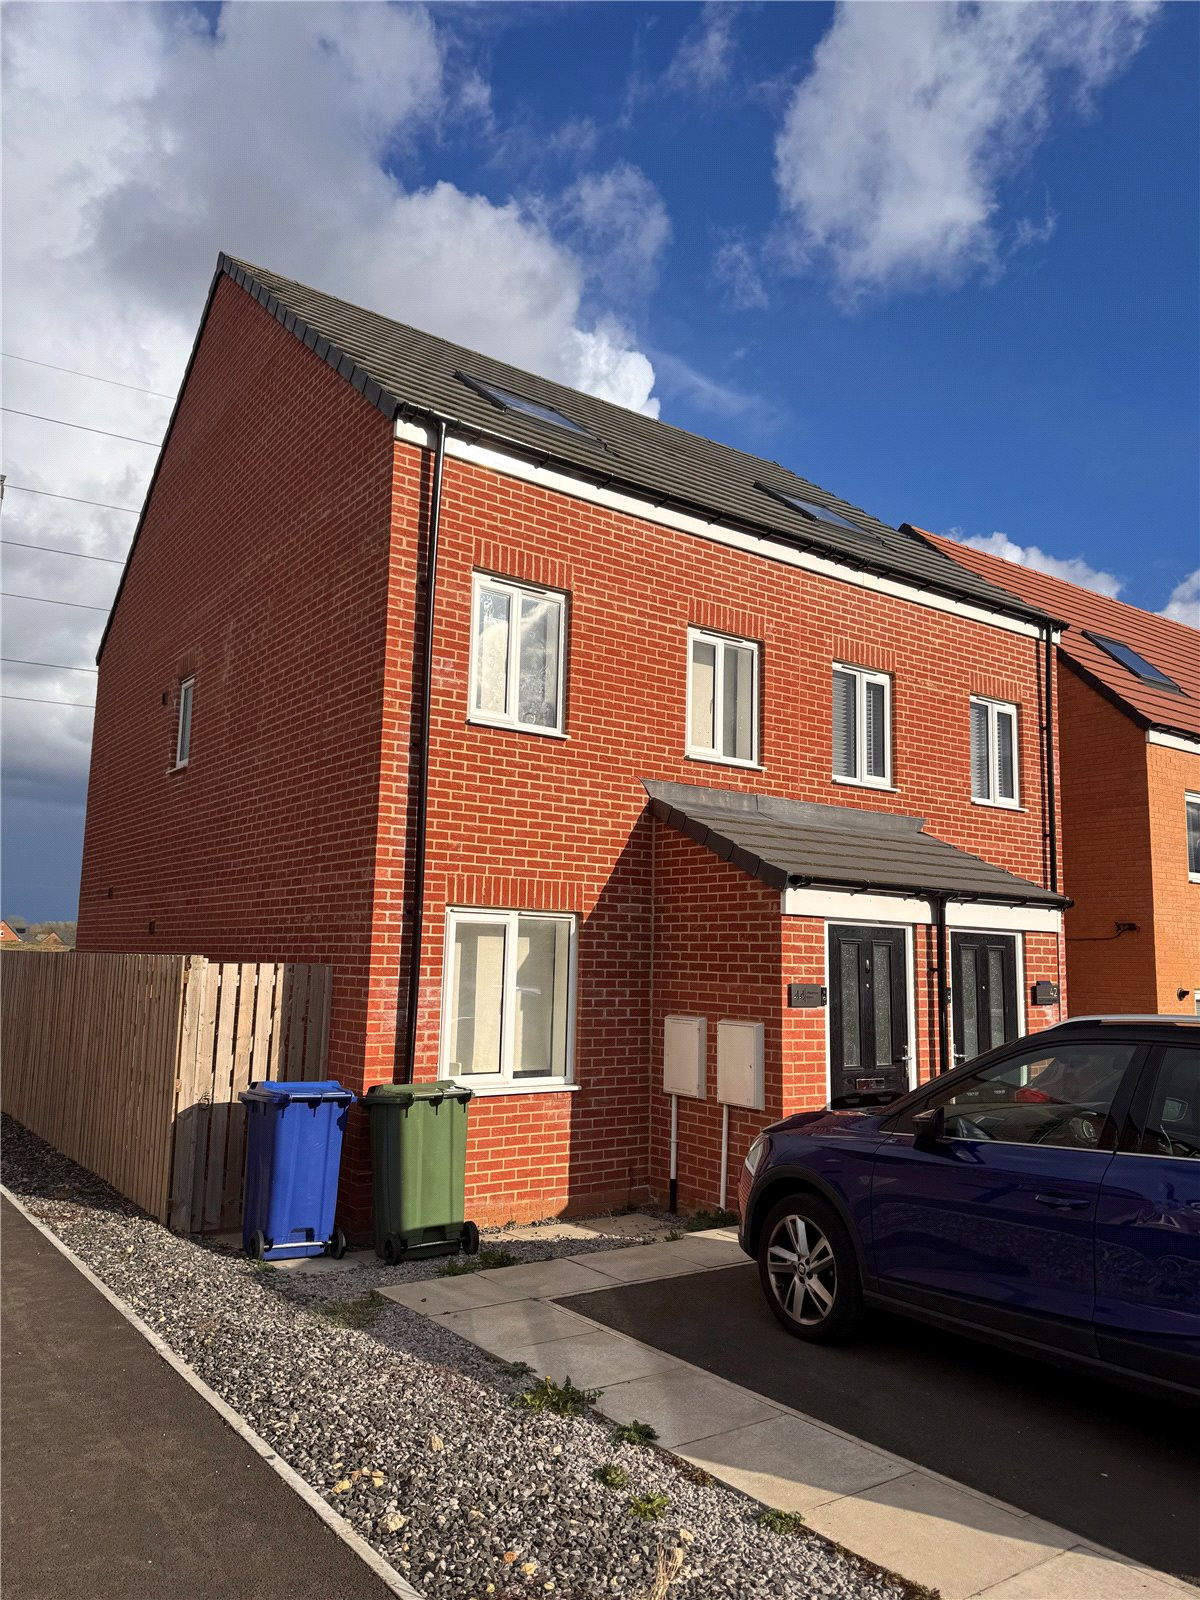
Guide Price £210,000
Littlestone Wynd, The Fairways
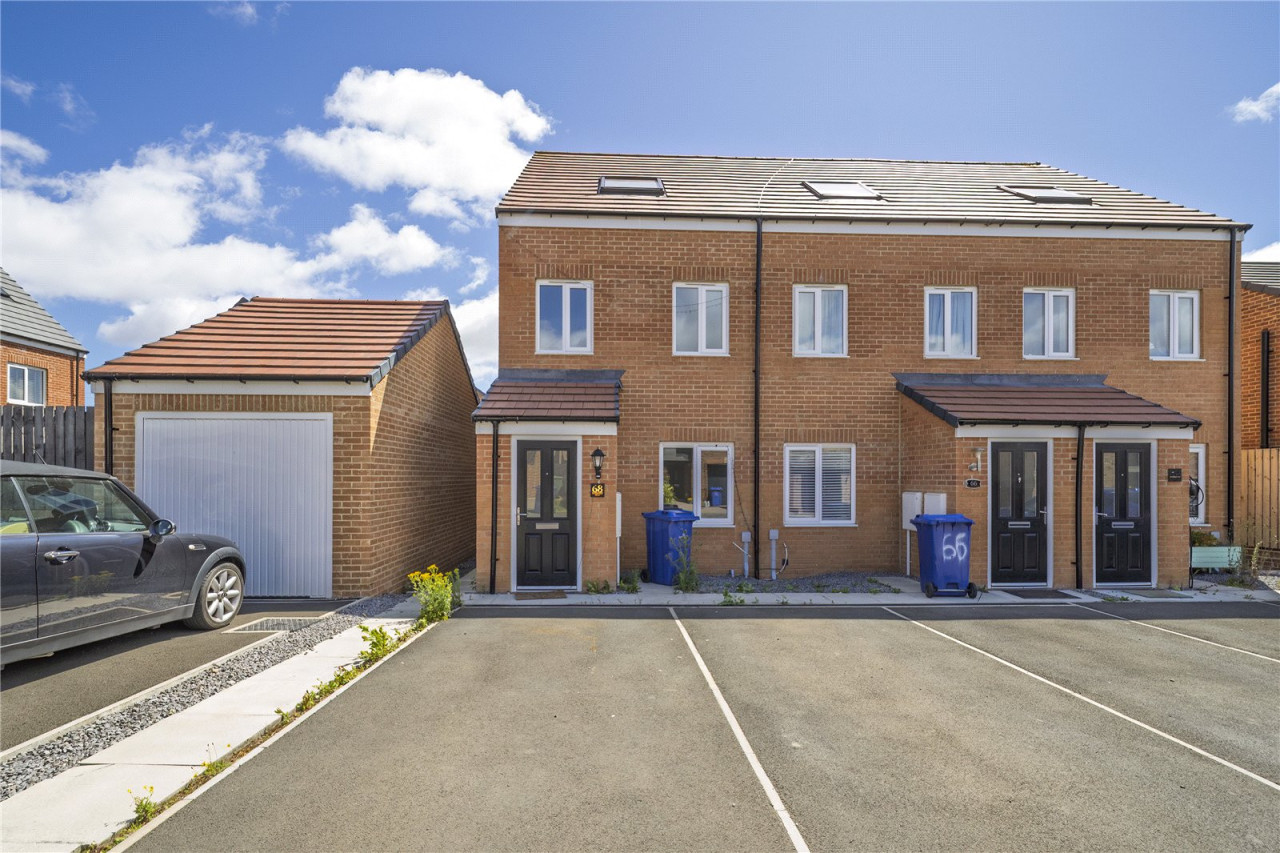
Guide Price £205,000

Comments (0)
Log in to like, comment or share to your feed.
Start the conversation about this listing.