 Available
Photo 1 of 13
£280,000 Asking price
Leggett Walk, Beccles, Suffolk, NR34
Leggett Walk, Suffolk, Beccles, NR34
- 🏠 House
- 📋 For sale
- 🛏 3 beds
- 🛁 2 baths
- 👁 13 views
About this property
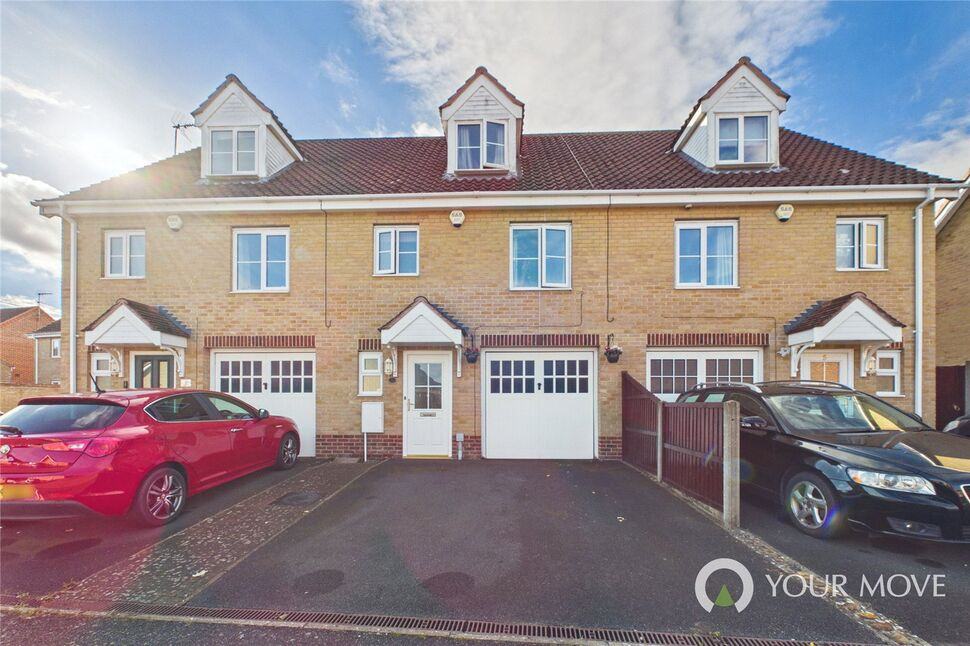
Situated in a desirable cul-de-sac location in the sought-after market town of Beccles, this spacious three-storey mid-terrace townhouse forms part of an exclusive block of just three properties. Offering versatile accommodation across three floors, including three bedrooms, two bathrooms, an open-plan kitchen/dining room and a desirable south-facing rear garden. Conveniently positioned within walking distance of a local primary school, everyday amenities and all offered with no onward chain.
Upon entering the property, you are welcomed into a spacious entrance hallway. The hallway benefits from a useful understairs storage cupboard, an additional understairs storage area and a convenient ground floor WC. The heart of the home is the open-plan kitchen/dining room, offering a fantastic space for both everyday family living and entertaining. The kitchen is fitted with an extensive range of storage cupboards and generous worktop space. A breakfast bar offers an informal dining area, whilst the open-plan layout allows ample space for a dining table. Double doors open directly onto the rear garden, creating a wonderful connection between indoor and outdoor living, ideal for al fresco dining and entertaining during the warmer months.
Stairs rise to the first floor, where you will find two well-proportioned bedrooms, a spacious sitting room and the family bathroom with a shower over the bath. Occupying the entire top floor is the exceptionally spacious primary bedroom, offering a superb private retreat, benefiting from its own en-suite shower room, adding an extra touch of convenience and privacy.
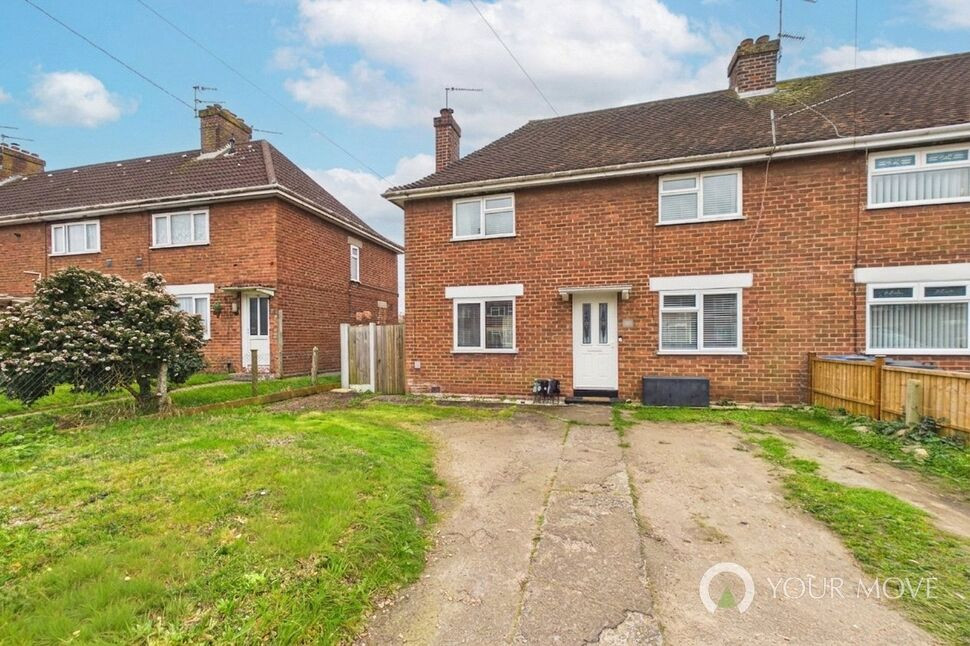
To the front of the property is a driveway providing off-road parking, together with the added benefit of a garage. To the rear is a desirable south-facing garden, enjoying a sunny aspect and providing an excellent outdoor space for relaxing and entertaining. The garden is mainly laid to lawn, with a patio area offering the perfect setting for outdoor furniture, summer barbecues and al fresco dining.
Agents' Notes
Some of the photographs have been digitally altered using AI to remove clutter. These alterations are for presentation purposes only.
Read full description
Upon entering the property, you are welcomed into a spacious entrance hallway. The hallway benefits from a useful understairs storage cupboard, an additional understairs storage area and a convenient ground floor WC. The heart of the home is the open-plan kitchen/dining room, offering a fantastic space for both everyday family living and entertaining. The kitchen is fitted with an extensive range of storage cupboards and generous worktop space. A breakfast bar offers an informal dining area, whilst the open-plan layout allows ample space for a dining table. Double doors open directly onto the rear garden, creating a wonderful connection between indoor and outdoor living, ideal for al fresco dining and entertaining during the warmer months.
Stairs rise to the first floor, where you will find two well-proportioned bedrooms, a spacious sitting room and the family bathroom with a shower over the bath. Occupying the entire top floor is the exceptionally spacious primary bedroom, offering a superb private retreat, benefiting from its own en-suite shower room, adding an extra touch of convenience and privacy.
To the front of the property is a driveway providing off-road parking, together with the added benefit of a garage. To the rear is a desirable south-facing garden, enjoying a sunny aspect and providing an excellent outdoor space for relaxing and entertaining. The garden is mainly laid to lawn, with a patio area offering the perfect setting for outdoor furniture, summer barbecues and al fresco dining.
Agents' Notes
Some of the photographs have been digitally altered using AI to remove clutter. These alterations are for presentation purposes only.
Read full description
What's it like to live here?
Nearby businesses open now
More properties nearby
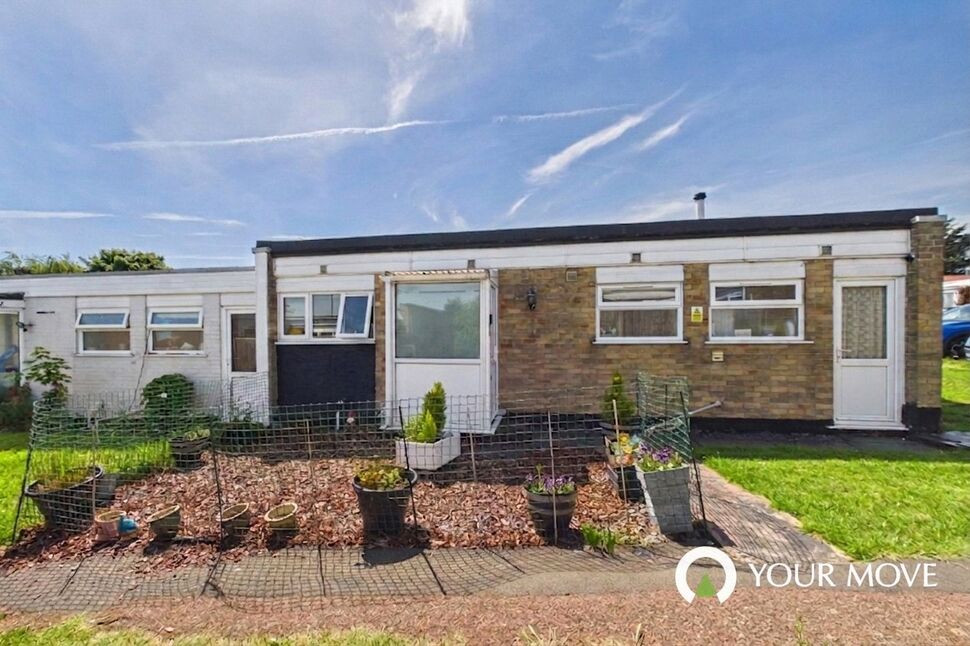
£160,000 Guide price
Clerks Piece, Beccles, Suffolk, NR34
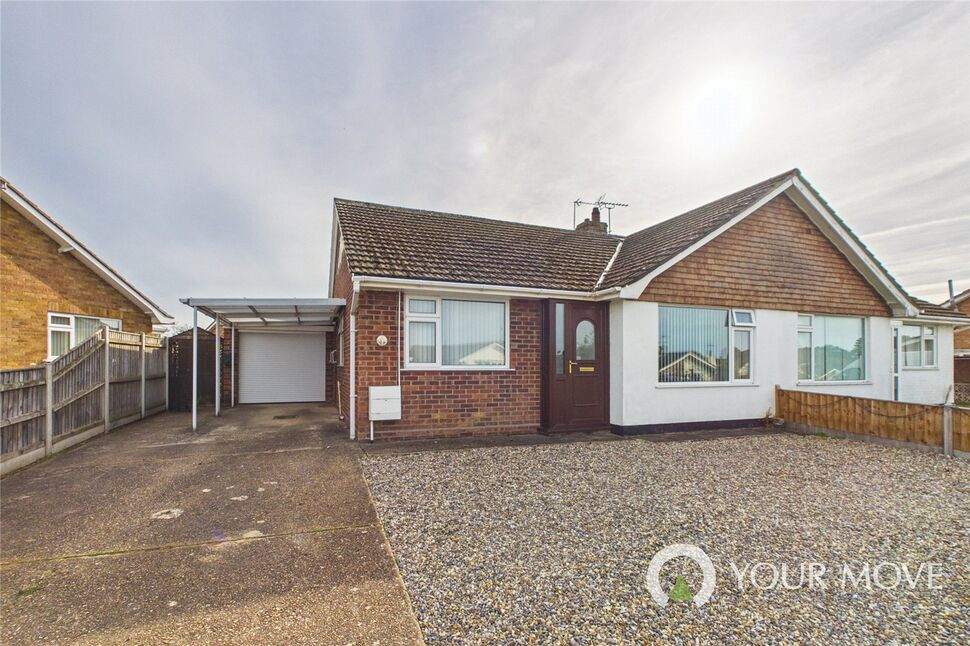
£275,000 Asking price
Newland Avenue, Worlingham, Suffolk, NR34
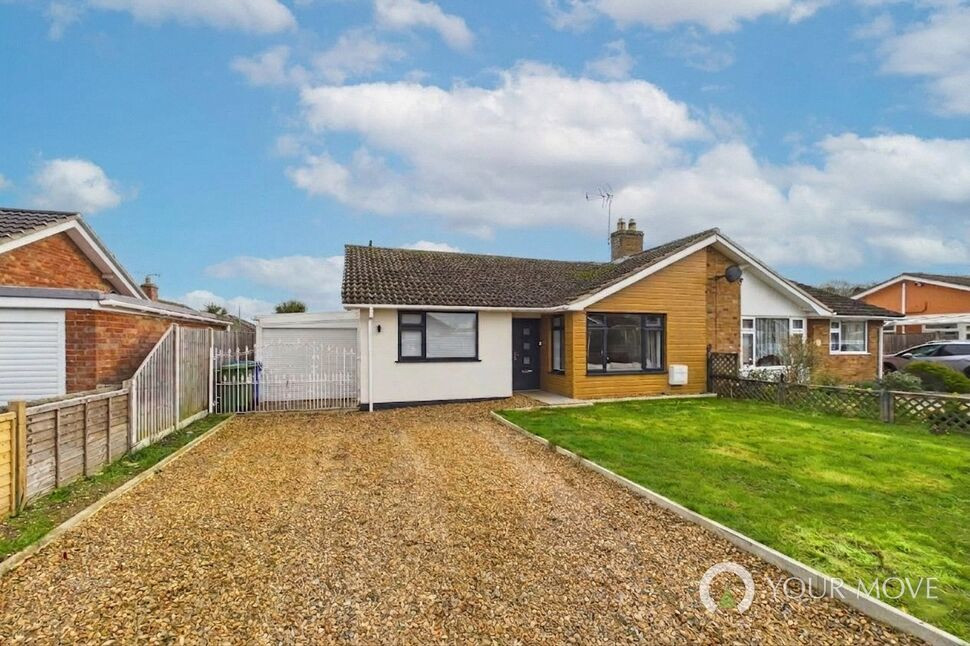
£290,000 Guide price
Worell Drive, Worlingham, Suffolk, NR34
£210,000 Asking price
Comments (0)
Log in to like, comment or share to your feed.
Start the conversation about this listing.