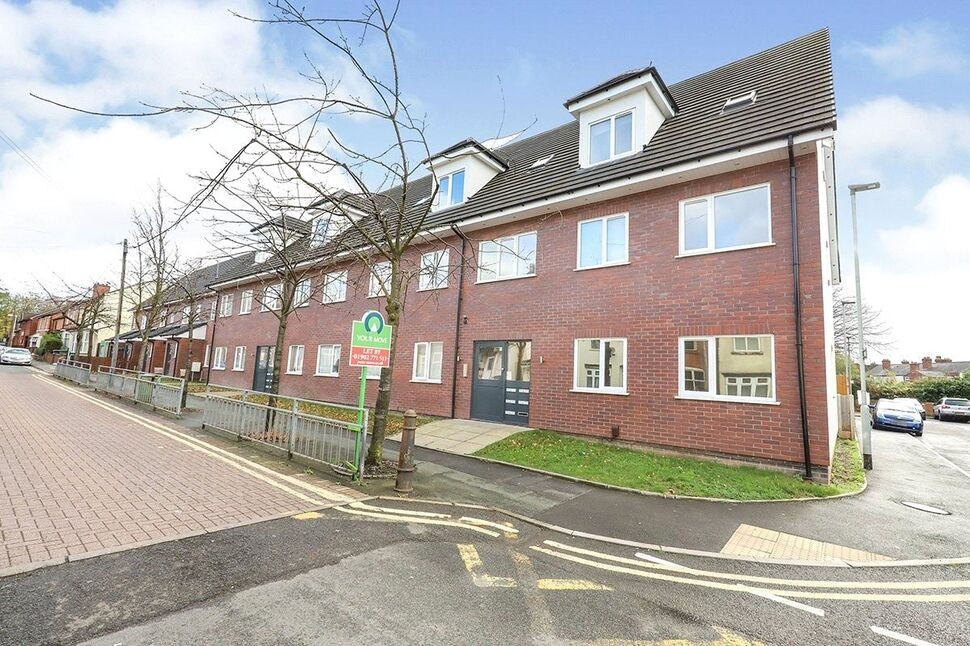
 Available
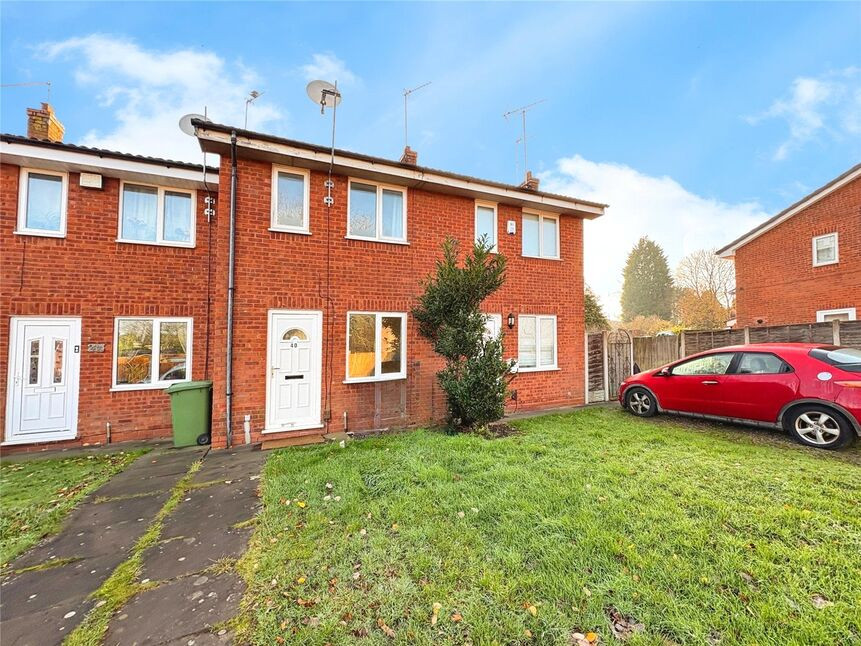
Photo 1 of 8
£100,000 Asking price
Leicester Street, Wolverhampton, West Midlands, WV6
Leicester Street, West Midlands, Wolverhampton, WV6
- 🏠 Flat
- 📋 For sale
- 🛏 2 beds
- 🛁 1 bath
- 👁 7 views
About this property
This neutrally decorated two-bedroom flat is offered for sale in an urban area of Wolverhampton, well placed for public transport links and local amenities. The property is suited to first-time buyers, owner occupiers, investors, and those seeking university accommodation.
Internally, the flat features an open-plan reception space, combining living and dining areas to create a practical layout for modern living. There are two double bedrooms, offering balanced sleeping accommodation. The bathroom includes a heated towel rail and has been arranged to provide an efficient use of space. The property has an EPC rating of C and falls within Council Tax Band A, which may appeal to those mindful of running costs.
Externally, residents benefit from resident parking and access to communal gardens, providing outdoor space without the requirement for individual maintenance.
The flat is situated within reach of Wolverhampton city centre, which offers a range of shops, cafés, restaurants and leisure facilities. Local parks, including West Park, provide green space for walking and recreation. Wolverhampton’s schools, colleges and the university campus are accessible, making the area convenient for study and work.
Public transport connections are available via Wolverhampton railway station, which offers services to Birmingham, Manchester and London, with typical journey times of around 20–25 minutes to Birmingham and under two hours to London Euston on faster services. Local bus routes further support travel across the city and surrounding areas, enhancing the practicality of this flat for daily commuting and city living.
Entrance Hall
Unmeasured
With entrance door and doors to storage cupboard, kitchen/living room, both bedrooms, and the bathroom / W.C.
Living Room / Dining / Kitchen
4.98m x 4.3m max.
With double-glazed window to rear, double-glazed doors to communal gardens and with a kitchen area comprising matching wall and base units with complementary work-surface and tiled splash-backs, inset sink-drainer unit with mixer tap over, built-in electric hob with integrated electric fan oven beneath and stainless-steel extractor hood above, and having space for a fridge-freezer, and floor tiling.
Bedroom 1
3.33m x 2.74m max
With double-glazed window to front.
Bedroom 2
3.33m x 2.26m max.
With double-glazed window to front.
Bathroom / WC
2.16m x 1.45m max.
With obscured double-glazed window and fitted with a three-piece bathroom suite comprising panelled bath with tempered glass shower screen and shower attachment above, wash-basin with mirror above and storage cupboard beneath, close-coupled W.C/cistern, chrome-effect electric towel rail, and the whole having part-tiled walls and tiled flooring
Outside
There are communal lawned grounds behind the block of apartments and a communal car-park providing off-road parking.
Read full description
Internally, the flat features an open-plan reception space, combining living and dining areas to create a practical layout for modern living. There are two double bedrooms, offering balanced sleeping accommodation. The bathroom includes a heated towel rail and has been arranged to provide an efficient use of space. The property has an EPC rating of C and falls within Council Tax Band A, which may appeal to those mindful of running costs.
Externally, residents benefit from resident parking and access to communal gardens, providing outdoor space without the requirement for individual maintenance.
The flat is situated within reach of Wolverhampton city centre, which offers a range of shops, cafés, restaurants and leisure facilities. Local parks, including West Park, provide green space for walking and recreation. Wolverhampton’s schools, colleges and the university campus are accessible, making the area convenient for study and work.
Public transport connections are available via Wolverhampton railway station, which offers services to Birmingham, Manchester and London, with typical journey times of around 20–25 minutes to Birmingham and under two hours to London Euston on faster services. Local bus routes further support travel across the city and surrounding areas, enhancing the practicality of this flat for daily commuting and city living.
Entrance Hall
Unmeasured
With entrance door and doors to storage cupboard, kitchen/living room, both bedrooms, and the bathroom / W.C.
Living Room / Dining / Kitchen
4.98m x 4.3m max.
With double-glazed window to rear, double-glazed doors to communal gardens and with a kitchen area comprising matching wall and base units with complementary work-surface and tiled splash-backs, inset sink-drainer unit with mixer tap over, built-in electric hob with integrated electric fan oven beneath and stainless-steel extractor hood above, and having space for a fridge-freezer, and floor tiling.
Bedroom 1
3.33m x 2.74m max
With double-glazed window to front.
Bedroom 2
3.33m x 2.26m max.
With double-glazed window to front.
Bathroom / WC
2.16m x 1.45m max.
With obscured double-glazed window and fitted with a three-piece bathroom suite comprising panelled bath with tempered glass shower screen and shower attachment above, wash-basin with mirror above and storage cupboard beneath, close-coupled W.C/cistern, chrome-effect electric towel rail, and the whole having part-tiled walls and tiled flooring
Outside
There are communal lawned grounds behind the block of apartments and a communal car-park providing off-road parking.
Read full description
Comments (0)
Log in to like, comment or share to your feed.
Start the conversation about this listing.