 Available
Photo 1 of 19
£255,000 Guide price
Leigh Road, Worsley, Greater Manchester, M28
Leigh Road, Greater Manchester, Worsley, M28
- 🏠 House
- 📋 For sale
- 🛏 2 beds
- 🛁 1 bath
- 👁 10 views
About this property
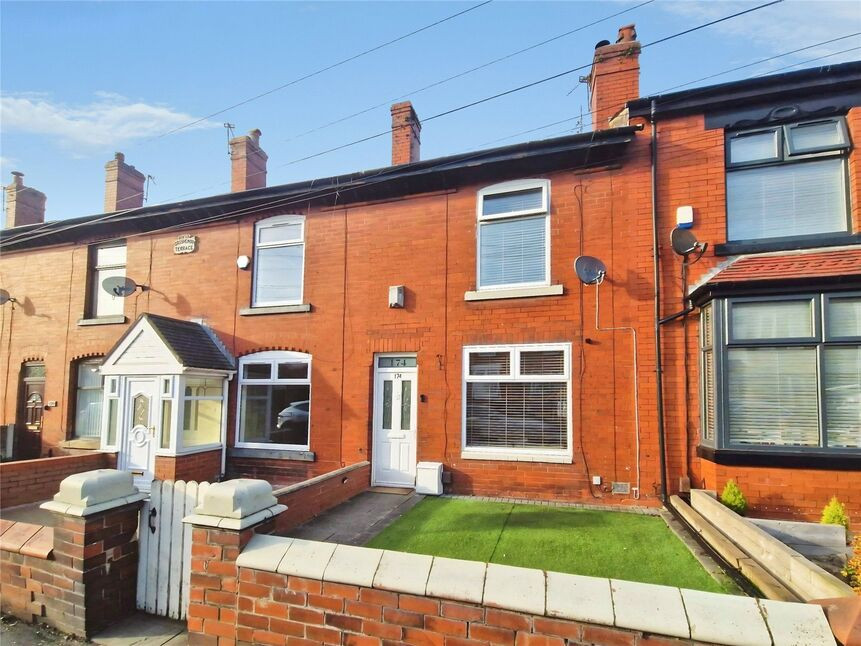
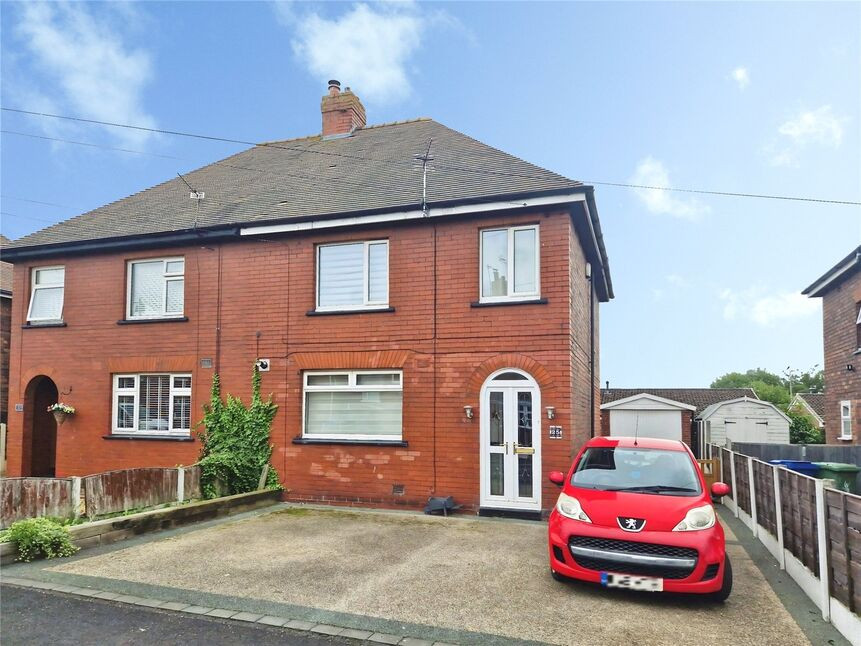
***Guide Price £260,000 - £270,000*** This stunning, extended terraced property is full of character mixed with modern flourishes such as the incredible kitchen with island unit! With two excellent size reception rooms and a great size garden, this beautiful terraced property is ideal for both couples and young families!
Perfectly positioned in sought-after Boothstown, walking distance to the independent shops, cafes and bars. The A580 and motorway network are a short distance away, making it a popular area for commuters to the city centre and surrounding areas. Canal side and woodland walks are available via the nearby historic Worsley village and the loopline.
The property consists of a spacious living room with a log burner providing a cosy atmosphere, the stunning kitchen with integrated appliances and island unit, and the dining room with access to the garden at the rear. To the first floor are two spacious double bedrooms and a contemporary family bathroom fitted with a four piece suite. Externally, there is a front garden with artificial turf. At the rear is a spacious, low maintenance garden, ideal for entertaining, with decked seating area and artificial turf.
The property further benefits from gas central heating and double glazed windows and doors throughout, so book your viewing today to avoid disappointment!
Lounge
14'3" x 12'4" (4.34m x 3.76m)
Kitchen
14'3" x 14'2" (4.35m x 4.32m)
Dining Room
12'11" x 7'11" (3.94m x 2.42m)
Bedroom 1
14'3" x 9'8" (4.35m x 2.95m)
Bedroom 2
16'12" x 6'3" (5.18m x 1.91m)
Bathroom
11'2" x 7'9" (3.40m x 2.35m)
Tenure
Freehold
EPC Rating
D
Read full description
Perfectly positioned in sought-after Boothstown, walking distance to the independent shops, cafes and bars. The A580 and motorway network are a short distance away, making it a popular area for commuters to the city centre and surrounding areas. Canal side and woodland walks are available via the nearby historic Worsley village and the loopline.
The property consists of a spacious living room with a log burner providing a cosy atmosphere, the stunning kitchen with integrated appliances and island unit, and the dining room with access to the garden at the rear. To the first floor are two spacious double bedrooms and a contemporary family bathroom fitted with a four piece suite. Externally, there is a front garden with artificial turf. At the rear is a spacious, low maintenance garden, ideal for entertaining, with decked seating area and artificial turf.
The property further benefits from gas central heating and double glazed windows and doors throughout, so book your viewing today to avoid disappointment!
Lounge
14'3" x 12'4" (4.34m x 3.76m)
Kitchen
14'3" x 14'2" (4.35m x 4.32m)
Dining Room
12'11" x 7'11" (3.94m x 2.42m)
Bedroom 1
14'3" x 9'8" (4.35m x 2.95m)
Bedroom 2
16'12" x 6'3" (5.18m x 1.91m)
Bathroom
11'2" x 7'9" (3.40m x 2.35m)
Tenure
Freehold
EPC Rating
D
Read full description
What's it like to live here?
Nearby businesses open now
More properties nearby
£230,000 Asking price
Dunster Road, Worsley, Greater Manchester, M28
£220,000 Offers over
Comments (0)
Log in to like, comment or share to your feed.
Start the conversation about this listing.