 Available
Photo 1 of 9
£280,000 Guide price
Levisham Street, York, North Yorkshire, YO10
Levisham Street, North Yorkshire, York, YO10
- 🏠 House
- 📋 For sale
- 🛏 2 beds
- 🛁 1 bath
- 👁 12 views
About this property
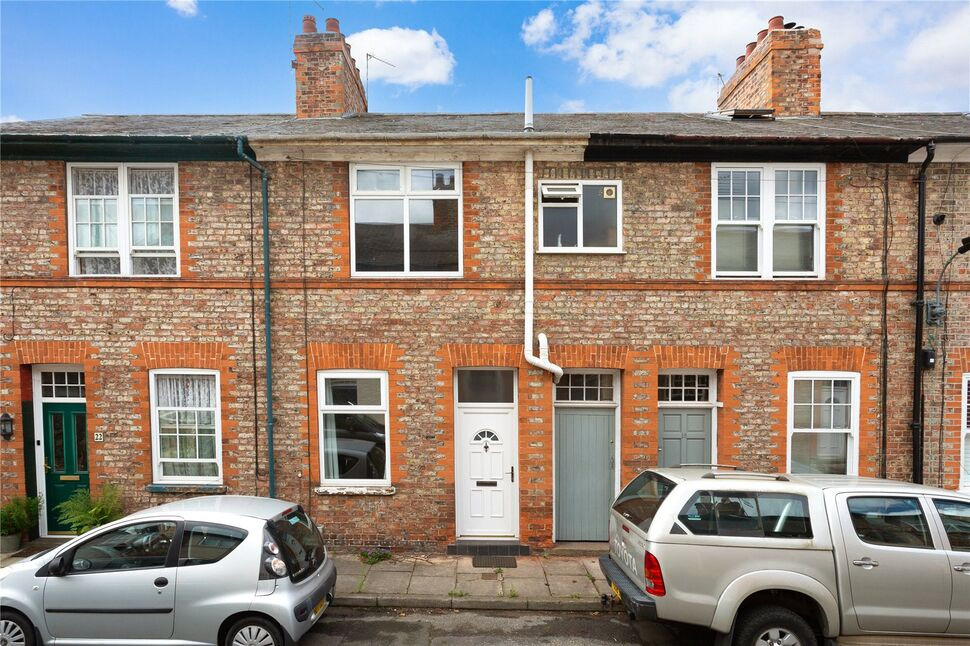
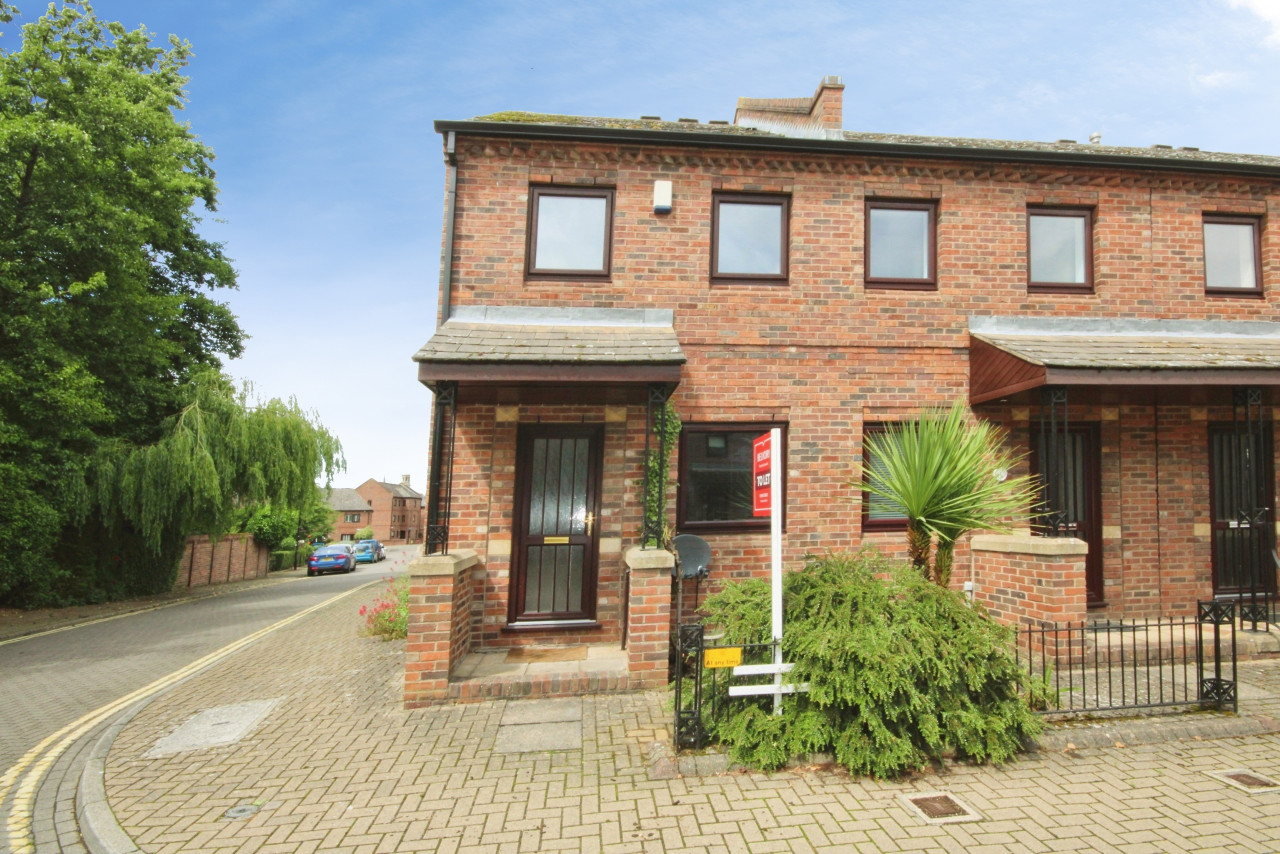
A charming two double bedroom period terraced house, featuring a first-floor bathroom and a sunny, south-facing walled rear yard. Ideally located in a quiet cul-de-sac within a highly sought-after area of York, just half a mile south of the city walls, this appealing home is offered with the benefit of no forward chain.
The front door opens into a welcoming lounge with a window to the front and a period-style fireplace with open fire. A doorway leads through to the dining room, which features a staircase to the first floor and a window overlooking the rear yard. An archway opens to a rear lobby area with access to both the side passageway and rear yard, as well as a door into the kitchen.
The kitchen enjoys a dual aspect over the rear yard and is fitted with a range of wall and base units, including an integrated gas hob, overhead extractor, oven/grill, and spaces for a fridge/freezer, washing machine, and dishwasher.
Upstairs, there are two well-proportioned double bedrooms, with fitted wardrobes and a cast iron fireplace in the main bedroom. The bathroom/WC is located just off the landing and features part-tiled walls.
Additional features include gas central heating, double glazing, and an Energy Performance Certificate (EPC) rating of D.
Outside, the property enjoys a sunny, south-facing walled rear yard, ideal for outdoor seating and entertaining.
COUNCIL TAX
Band B. 2026/2027 approximately £1,766.
What3Words ///manual.regime.pass
AGENTS NOTE
To be able to purchase a property in the United Kingdom all agents have a legal requirement to conduct Identity checks on all customers involved in the transaction to fulfil their obligations under Anti Money Laundering regulations. We outsource this check to a third party and a charge will apply. Ask the branch for further details.
Read full description
The front door opens into a welcoming lounge with a window to the front and a period-style fireplace with open fire. A doorway leads through to the dining room, which features a staircase to the first floor and a window overlooking the rear yard. An archway opens to a rear lobby area with access to both the side passageway and rear yard, as well as a door into the kitchen.
The kitchen enjoys a dual aspect over the rear yard and is fitted with a range of wall and base units, including an integrated gas hob, overhead extractor, oven/grill, and spaces for a fridge/freezer, washing machine, and dishwasher.
Upstairs, there are two well-proportioned double bedrooms, with fitted wardrobes and a cast iron fireplace in the main bedroom. The bathroom/WC is located just off the landing and features part-tiled walls.
Additional features include gas central heating, double glazing, and an Energy Performance Certificate (EPC) rating of D.
Outside, the property enjoys a sunny, south-facing walled rear yard, ideal for outdoor seating and entertaining.
COUNCIL TAX
Band B. 2026/2027 approximately £1,766.
What3Words ///manual.regime.pass
AGENTS NOTE
To be able to purchase a property in the United Kingdom all agents have a legal requirement to conduct Identity checks on all customers involved in the transaction to fulfil their obligations under Anti Money Laundering regulations. We outsource this check to a third party and a charge will apply. Ask the branch for further details.
Read full description
What's it like to live here?
Nearby businesses open now
More properties nearby
£385,000 Asking price
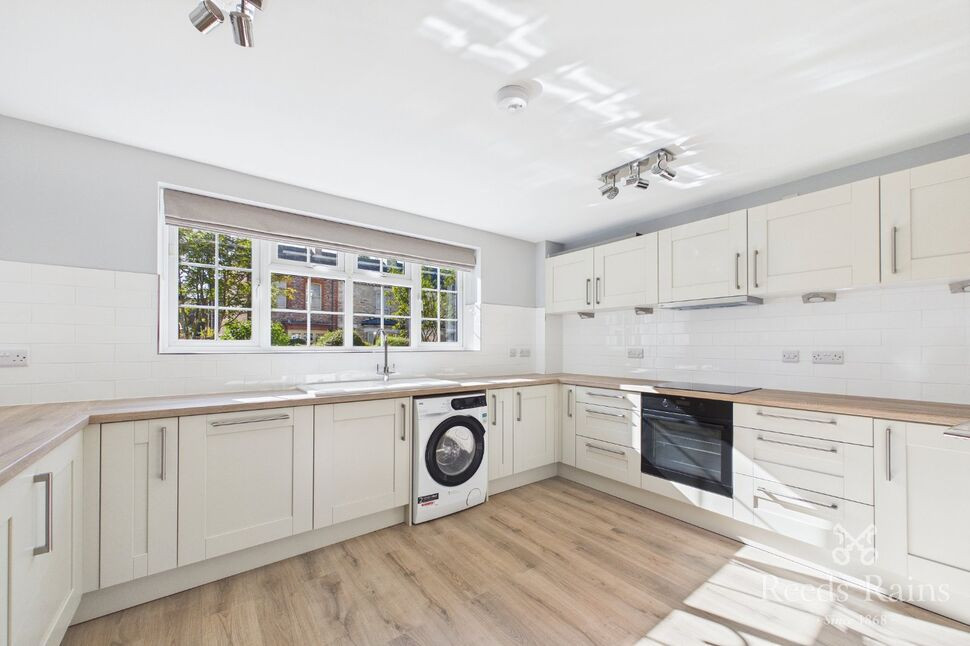
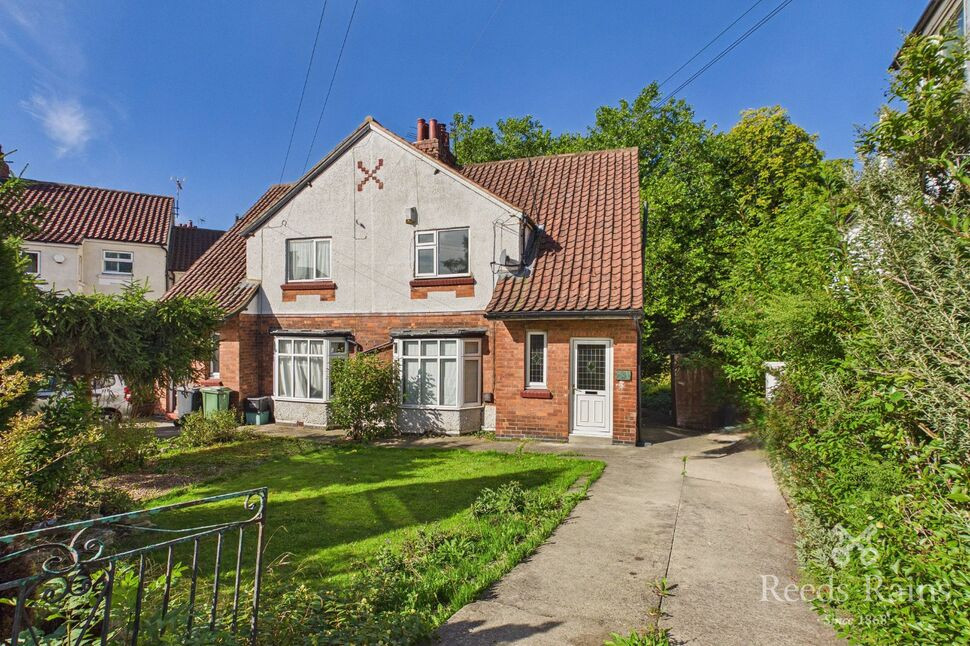
Grange Garth, York, North Yorkshire, YO10
£150,000 Guide price
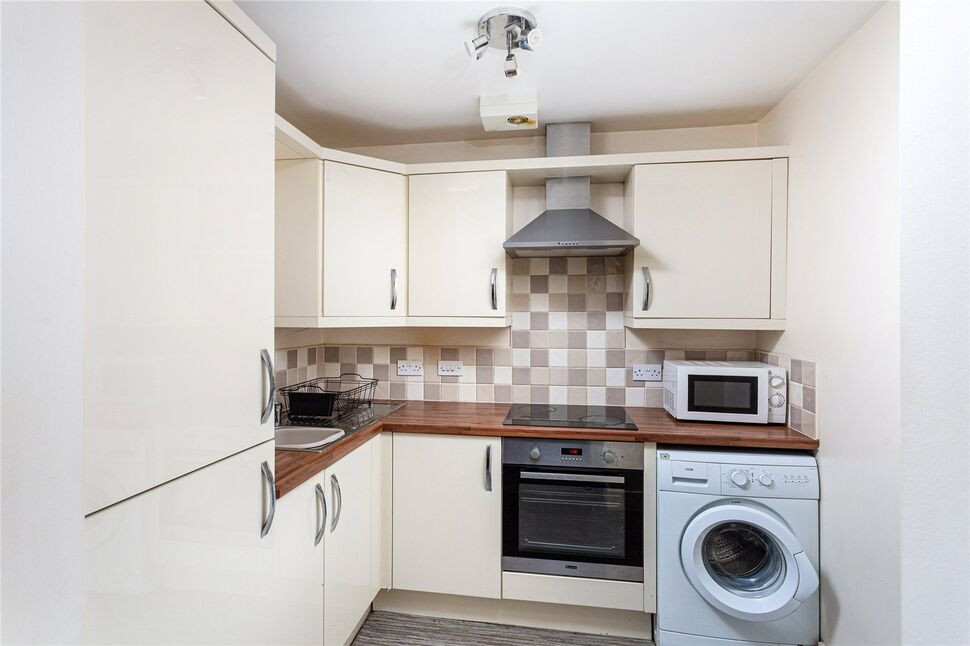
Wenlock Terrace, York, North Yorkshire, YO10
£1,200 PCM Available Now

Comments (0)
Log in to like, comment or share to your feed.
Start the conversation about this listing.