 Available
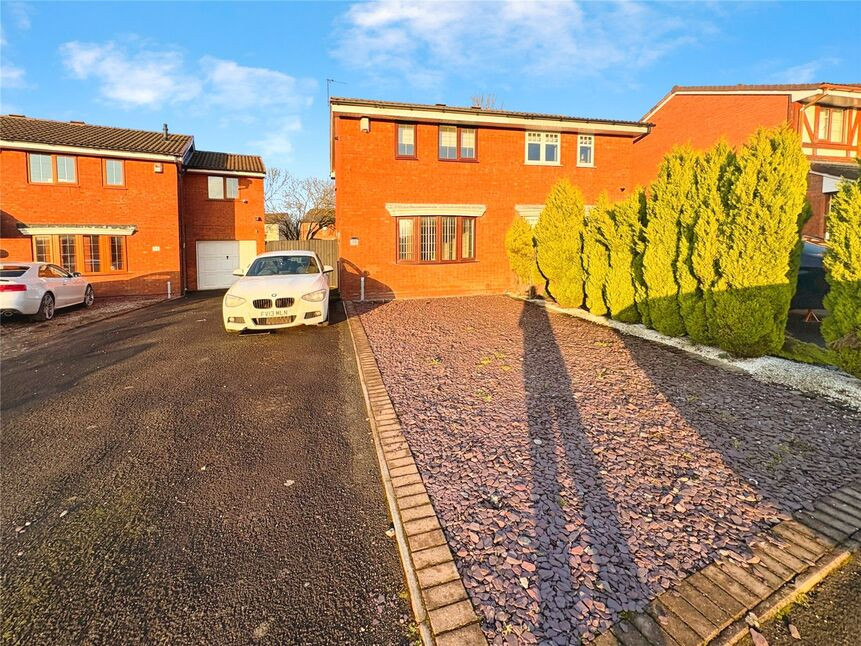
Photo 1 of 25
£700,000 Asking price
Lichfield Road, Willenhall, West Midlands, WV12
Lichfield Road, West Midlands, Willenhall, WV12
- 🏠 Bungalow
- 📋 For sale
- 🛏 5 beds
- 🛁 5 baths
- 👁 9 views
About this property
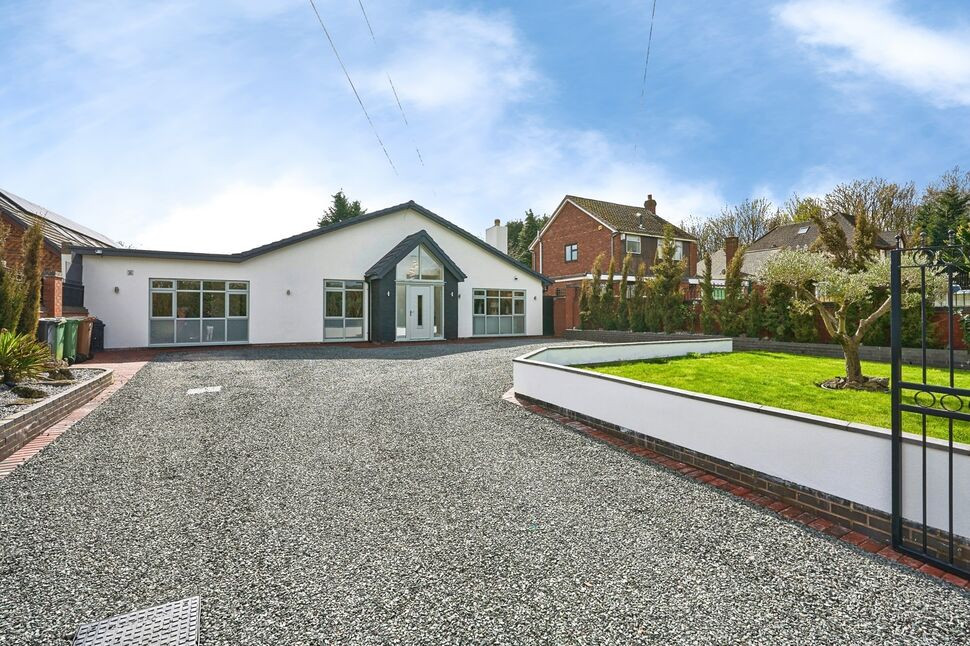
Impressive 5-bedroom dormer bungalow presented in pristine condition, offering 5 bathrooms, 4 of which are ensuites, and 2 generous reception rooms. The property’s highlight is a stylish summerhouse with bar and hot tub, perfect for entertaining or relaxing. Bathed in natural light and finished to a high standard throughout, this home delivers versatile living, effortless indoor-outdoor flow, and a modern, luxurious lifestyle for family life and social gatherings.
Living Room
23'7" x 20'4" (7.20m x 6.20m)
This impressive living room features a striking, over 7-metre bespoke media wall, enhanced by ambient lighting throughout and complemented by a built-in electric fireplace, creating a truly stunning focal point.
Kitchen
14'12" x 9'3" (4.57m x 2.82m)
Kitchen / Diner
25'6" x 22'3" (7.77m x 6.78m)
Bedroom 1
19'7" x 16'12" (5.97m x 5.18m)
Gym
10'3" x 7'4" (3.12m x 2.24m)
A versatile multi-use room, currently arranged as a gym, offering flexible space to suit a variety of needs.
Main Bathroom
11'10" x 7'5" (3.60m x 2.26m)
Bedroom 2
24'5" x 14'4" (7.44m x 4.37m)
Bedroom 4
20'11" x 11'10" (6.38m x 3.60m)
Bedroom 3
24'1" x 13'11" (7.34m x 4.24m)
The first floor is a statement in itself, entirely dedicated to a luxurious principal bedroom suite, complete with skylight windows and patio doors opening out to views over the garden. It also boasts a fully marble ensuite bathroom, featuring a stunning freestanding bath as its standout centrepiece.
En-Suite Bathroom
14'1" x 13'11" (4.30m x 4.24m)
Summerhouse
20'6" x 10'6" (6.25m x 3.20m)
A stylish summerhouse featuring its own ensuite shower room, currently utilised as a superb entertainment space. The property includes a dedicated bar area and a hot tub, creating an ideal setting for relaxing or hosting guests.
Agents notes*
Walsall City CouncilProperty is Council tax band DEPC rated CTenure is Freehold
Read full description
Living Room
23'7" x 20'4" (7.20m x 6.20m)
This impressive living room features a striking, over 7-metre bespoke media wall, enhanced by ambient lighting throughout and complemented by a built-in electric fireplace, creating a truly stunning focal point.
Kitchen
14'12" x 9'3" (4.57m x 2.82m)
Kitchen / Diner
25'6" x 22'3" (7.77m x 6.78m)
Bedroom 1
19'7" x 16'12" (5.97m x 5.18m)
Gym
10'3" x 7'4" (3.12m x 2.24m)
A versatile multi-use room, currently arranged as a gym, offering flexible space to suit a variety of needs.
Main Bathroom
11'10" x 7'5" (3.60m x 2.26m)
Bedroom 2
24'5" x 14'4" (7.44m x 4.37m)
Bedroom 4
20'11" x 11'10" (6.38m x 3.60m)
Bedroom 3
24'1" x 13'11" (7.34m x 4.24m)
The first floor is a statement in itself, entirely dedicated to a luxurious principal bedroom suite, complete with skylight windows and patio doors opening out to views over the garden. It also boasts a fully marble ensuite bathroom, featuring a stunning freestanding bath as its standout centrepiece.
En-Suite Bathroom
14'1" x 13'11" (4.30m x 4.24m)
Summerhouse
20'6" x 10'6" (6.25m x 3.20m)
A stylish summerhouse featuring its own ensuite shower room, currently utilised as a superb entertainment space. The property includes a dedicated bar area and a hot tub, creating an ideal setting for relaxing or hosting guests.
Agents notes*
Walsall City CouncilProperty is Council tax band DEPC rated CTenure is Freehold
Read full description
What's it like to live here?
Nearby businesses open now
More properties nearby
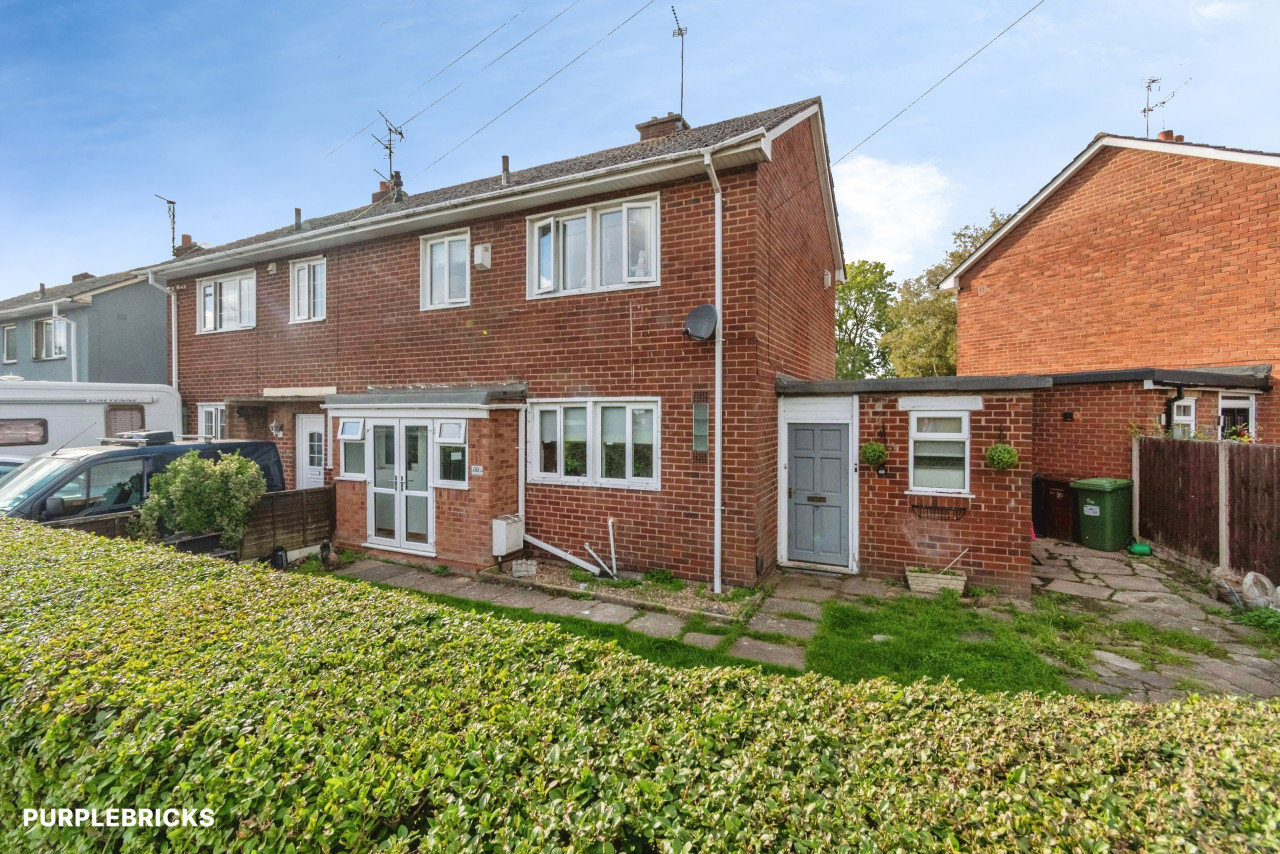
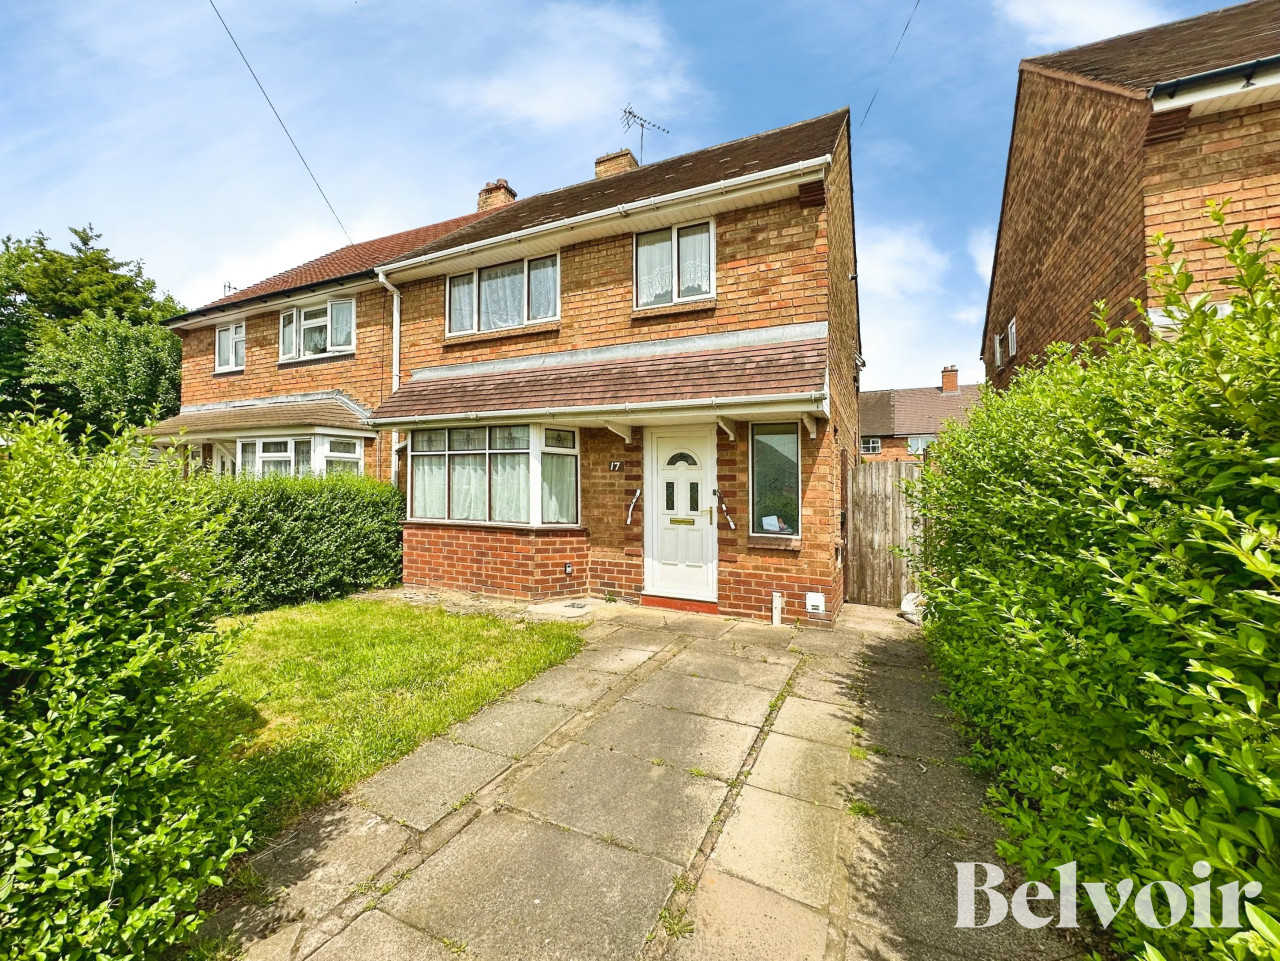
£1,100 PCM Available Now
Buildwas Close, Bloxwich, WS3
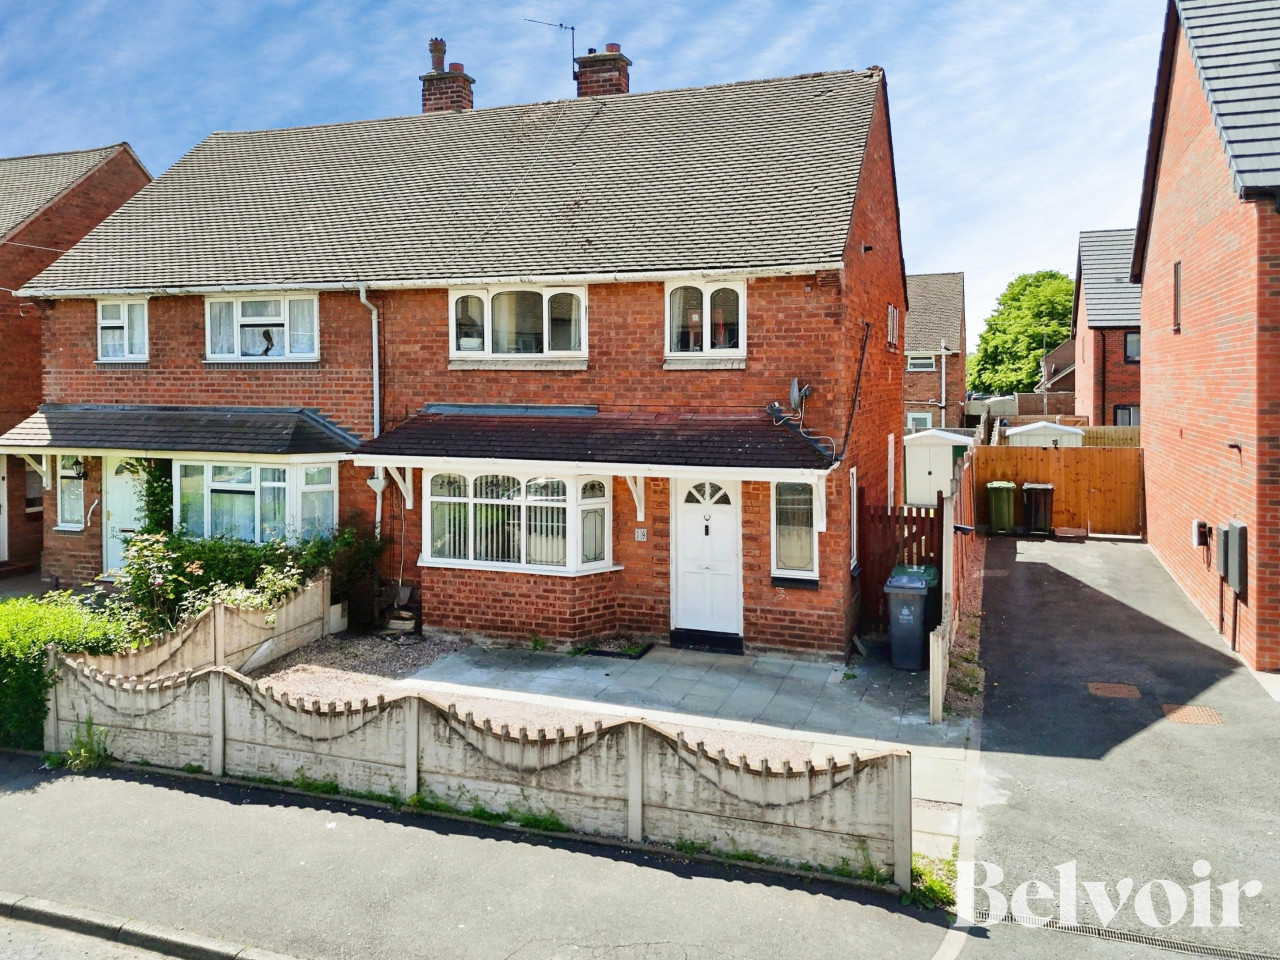
Offers over £215,000
Comments (0)
Log in to like, comment or share to your feed.
Start the conversation about this listing.