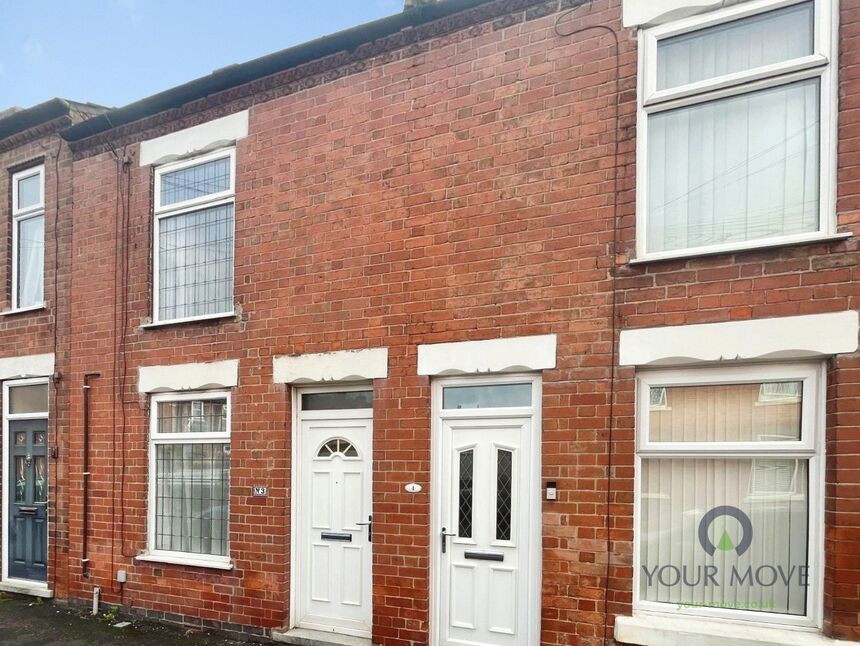
 Available
Photo 1 of 11
£135,000 Asking price
Lime Street, Ilkeston, Derbyshire, DE7
Lime Street, Derbyshire, Ilkeston, DE7
- 🏠 House
- 📋 For sale
- 🛏 2 beds
- 🛁 1 bath
- 👁 5 views
About this property
For sale: a well-presented two-bedroom terraced house in Ilkeston, Derbyshire, offered in good condition throughout. With No Chain.
The ground floor provides two separate reception rooms both with new wood-effect flooring and neutral décor, offering flexible space for living and dining. The layout leads through to a modern fitted kitchen with contemporary soft close units, tiled splashbacks and an integrated oven and hob. At the rear, a good-sized enclosed garden features a lawn with surrounding borders and a paved area, providing usable outdoor space with low maintenance in mind. Please note the property has also had a damp proof course to most of the ground floor and refitted bathroom suite.
Upstairs are two bedrooms, both neutrally decorated and carpeted, and a family bathroom with tiled walls, white suite and shower-over-bath. The home has an EPC rating of D and falls within Council Tax Band A, helping to keep running costs manageable.
Lime Street is well placed for Ilkeston’s amenities. The town centre Manor Pharmacy, bus stop to Nottingham and cafés and supermarkets are within easy reach, as are Victoria Park and Rutland Recreation Ground for green space and play areas.
Ilkeston railway station is approximately 5 minutes’ drive or around 25–30 minutes on foot, with direct trains to Nottingham in about 15 minutes and to Sheffield in around 35 minutes, making this a practical base for commuters. Regular bus services also link the area with Derby, Nottingham and surrounding neighbourhoods.
This two-bedroom terraced house offers a straightforward, ready-to-occupy home in a sort after location.
Lounge
11'6" x 11'6" (3.50m x 3.50m)
Feature fire place, Built in storage cupboard housing electric meter, laminate flooring and double glazed window to front elevation and double glazed door.
Dining Room
15'5" x 11'6" (4.70m x 3.50m)
Feature fire place, laminate flooring, coving to ceiling and radiator.
Kitchen
11'6" x 6'3" (3.50m x 1.90m)
Fitted with a range of modern soft close wall and base units . 1/1/2 drainer sink with tiled splash backs. Integrated oven , free standing fridge freezer and laminate flooring.
Landing
Feature panelling to walls.
Bedroom 1
11'5" x 11'4" (3.49m x 3.45m)
Coving to ceiling, double glazed window to front elevation
Bedroom 2
11'10" x 8'2" (3.60m x 2.50m)
Built in cupboard over stairs, double glazed window to rear elevation. Access to loft space.
Bathroom
11'10" x 6'7" (3.60m x 2.00m)
Fitted with a three piece suite comprising on close coupled WC, pedestal wash hand basin and panel bath with shower over and tiled splash backs. Heated towel rail and part tiled walls.
Enclosed rear garden
Fenced garden with a paved patio to the top having a side gate giving access for refuse . The garden is mainly laid to lawn with shrub borders.
Tenure
Freehold
EPC Rating
D
Erewash borough Council
Band A
Read full description
The ground floor provides two separate reception rooms both with new wood-effect flooring and neutral décor, offering flexible space for living and dining. The layout leads through to a modern fitted kitchen with contemporary soft close units, tiled splashbacks and an integrated oven and hob. At the rear, a good-sized enclosed garden features a lawn with surrounding borders and a paved area, providing usable outdoor space with low maintenance in mind. Please note the property has also had a damp proof course to most of the ground floor and refitted bathroom suite.
Upstairs are two bedrooms, both neutrally decorated and carpeted, and a family bathroom with tiled walls, white suite and shower-over-bath. The home has an EPC rating of D and falls within Council Tax Band A, helping to keep running costs manageable.
Lime Street is well placed for Ilkeston’s amenities. The town centre Manor Pharmacy, bus stop to Nottingham and cafés and supermarkets are within easy reach, as are Victoria Park and Rutland Recreation Ground for green space and play areas.
Ilkeston railway station is approximately 5 minutes’ drive or around 25–30 minutes on foot, with direct trains to Nottingham in about 15 minutes and to Sheffield in around 35 minutes, making this a practical base for commuters. Regular bus services also link the area with Derby, Nottingham and surrounding neighbourhoods.
This two-bedroom terraced house offers a straightforward, ready-to-occupy home in a sort after location.
Lounge
11'6" x 11'6" (3.50m x 3.50m)
Feature fire place, Built in storage cupboard housing electric meter, laminate flooring and double glazed window to front elevation and double glazed door.
Dining Room
15'5" x 11'6" (4.70m x 3.50m)
Feature fire place, laminate flooring, coving to ceiling and radiator.
Kitchen
11'6" x 6'3" (3.50m x 1.90m)
Fitted with a range of modern soft close wall and base units . 1/1/2 drainer sink with tiled splash backs. Integrated oven , free standing fridge freezer and laminate flooring.
Landing
Feature panelling to walls.
Bedroom 1
11'5" x 11'4" (3.49m x 3.45m)
Coving to ceiling, double glazed window to front elevation
Bedroom 2
11'10" x 8'2" (3.60m x 2.50m)
Built in cupboard over stairs, double glazed window to rear elevation. Access to loft space.
Bathroom
11'10" x 6'7" (3.60m x 2.00m)
Fitted with a three piece suite comprising on close coupled WC, pedestal wash hand basin and panel bath with shower over and tiled splash backs. Heated towel rail and part tiled walls.
Enclosed rear garden
Fenced garden with a paved patio to the top having a side gate giving access for refuse . The garden is mainly laid to lawn with shrub borders.
Tenure
Freehold
EPC Rating
D
Erewash borough Council
Band A
Read full description
What's it like to live here?
Nearby businesses open now
More properties nearby
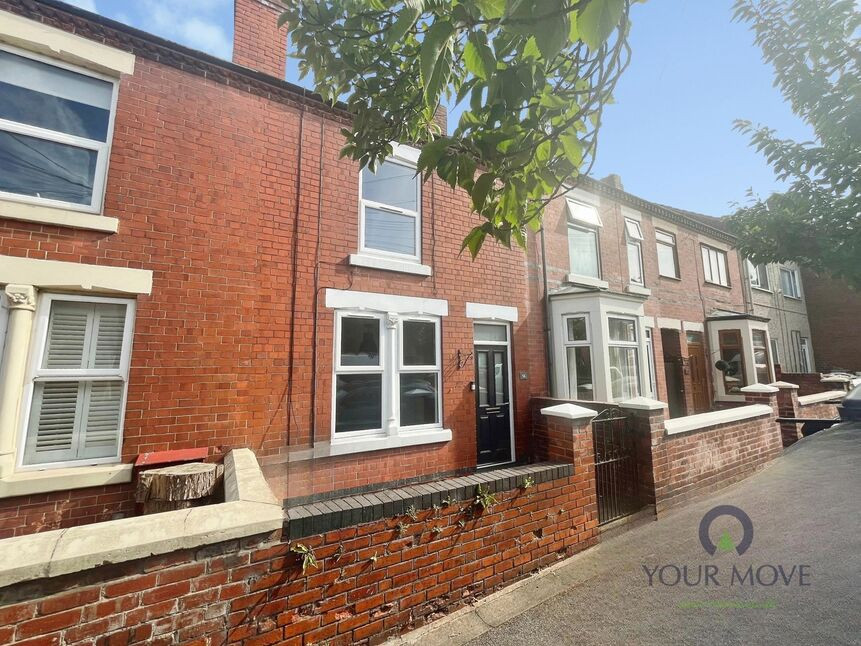
£165,000 Asking price
Graham Street, Ilkeston, Derbyshire, DE7
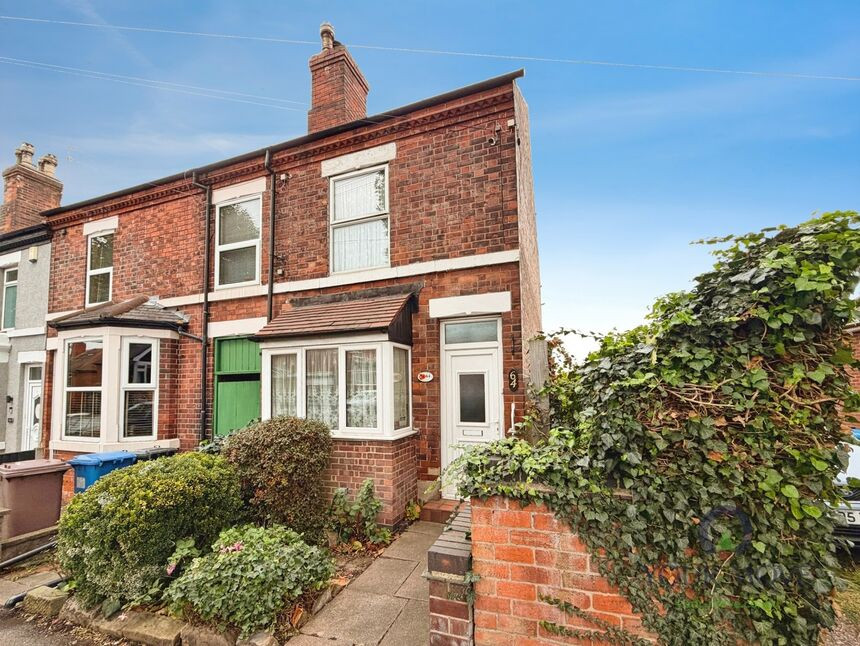
£105,000 Guide price
Park Drive, Ilkeston, Derbyshire, DE7
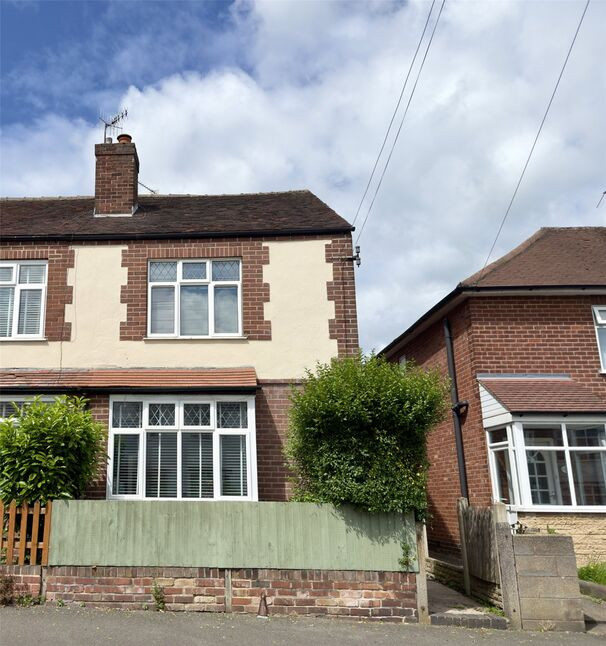
£160,000 Asking price
Doris Road, Ilkeston, Derbyshire, DE7
£80,000 Asking price
Comments (0)
Log in to like, comment or share to your feed.
Start the conversation about this listing.