 Available
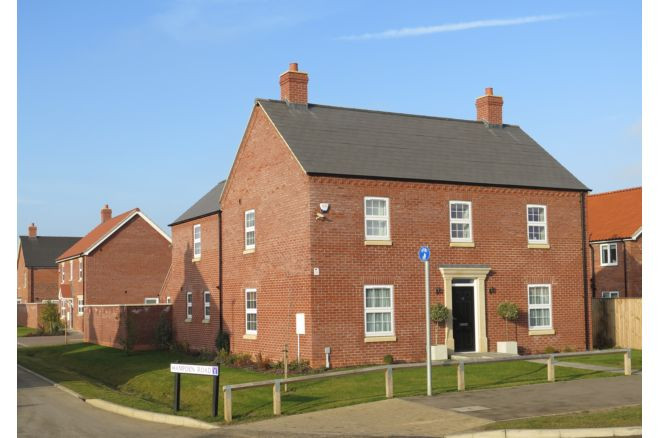
Photo 1 of 22
£325,000
Lincoln Road, Dunholme, Lincolnshire, LN2
Lincoln Road, Lincolnshire, Dunholme, LN2
- 🏠 Bungalow
- 📋 For sale
- 🛏 2 beds
- 🛁 1 bath
- 👁 7 views
About this property
***LARGER THAN AVERAGE TWO BEDROOM DETACHED BUNGALOW ON A FANTASTIC NON-ESTATE PLOT***
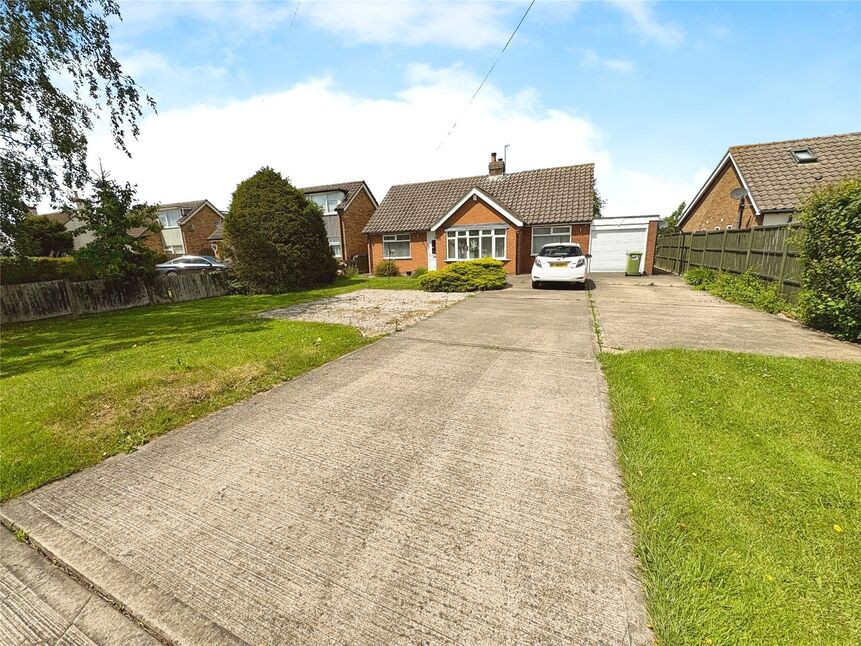
Welcome to 68 Lincoln Road. This is a fantastic opportunity for buyers who are looking to downsize without compromising space. This stunning Two bedroom Detached bungalow offers fantastic floor space and could easily be converted into a Three bedroom.
The property has recently been tastefully renovated allowing buyers to move straight in and is also being sold with NO ONWARD CHAIN.
The property briefly comprises; Hall, Lounge, Kitchen, Dining Room, Office, Two Double Bedrooms, Shower Room, Garage. The property further benefits from a wonderful plot front to back.
Freehold/West Lindsey District Council-Band C/EPC Grade TBC.
Hall
uPVC front entrance door, loft access (housing gas combination boiler), radiator.
Lounge
14'12" x 11'11" (4.57m x 3.63m)
Double glazed bay window to front aspect, feature log burning stove, two radiators.
Kitchen
21'8" x 8'7" (6.60m x 2.61m)
Being fitted with a range of eye level wall and base units with contrasting Quartz work surfaces fitted over, integral double oven (one of which is a combination oven/microwave), warming drawer, 4 ring induction hob, inset stainless steel sink unit with drainer and mixer tap over, double glazed windows to rear and side aspects, bi-folding doors to side aspect, wall mounted fashion radiator.
Dining Room
11'8" x 8'11" (3.56m x 2.71m)
Double glazed window to rear aspect, loft access.
Office
13'5" x 8'7" (4.08m x 2.61m)
Double glazed window to front aspect, radiator.
Bedroom 1
11'8" x 10'11" (3.55m x 3.32m)
uPVC double doors to rear aspect, radiator.
Bedroom 2
11'9" x 9'1" (3.57m x 2.77m)
Double glazed window to front aspect, radiator, fitted mirrored wardrobes.
Shower Room
8'5" x 6'10" (2.57m x 2.09m)
Comprising of large walk in shower cubicle, low level WC, vanity wash basin, double glazed frosted window to rear aspect, chrome heated towel rail.
Garage
20'11" x 8'9" (6.38m x 2.67m)
Having electric roller door, power and lighting, window to rear and side aspects, personal door to rear.
Outside
The property sits on a wonderful plot front to rear. The front of the property is mainly laid to lawn and concrete providing off street parking for several vehicles. The rear garden is STUNNING and is mainly laid to lawn with gravelled areas, various decorative plants and shrubs all of which is enclosed by fencing.
Read full description
Welcome to 68 Lincoln Road. This is a fantastic opportunity for buyers who are looking to downsize without compromising space. This stunning Two bedroom Detached bungalow offers fantastic floor space and could easily be converted into a Three bedroom.
The property has recently been tastefully renovated allowing buyers to move straight in and is also being sold with NO ONWARD CHAIN.
The property briefly comprises; Hall, Lounge, Kitchen, Dining Room, Office, Two Double Bedrooms, Shower Room, Garage. The property further benefits from a wonderful plot front to back.
Freehold/West Lindsey District Council-Band C/EPC Grade TBC.
Hall
uPVC front entrance door, loft access (housing gas combination boiler), radiator.
Lounge
14'12" x 11'11" (4.57m x 3.63m)
Double glazed bay window to front aspect, feature log burning stove, two radiators.
Kitchen
21'8" x 8'7" (6.60m x 2.61m)
Being fitted with a range of eye level wall and base units with contrasting Quartz work surfaces fitted over, integral double oven (one of which is a combination oven/microwave), warming drawer, 4 ring induction hob, inset stainless steel sink unit with drainer and mixer tap over, double glazed windows to rear and side aspects, bi-folding doors to side aspect, wall mounted fashion radiator.
Dining Room
11'8" x 8'11" (3.56m x 2.71m)
Double glazed window to rear aspect, loft access.
Office
13'5" x 8'7" (4.08m x 2.61m)
Double glazed window to front aspect, radiator.
Bedroom 1
11'8" x 10'11" (3.55m x 3.32m)
uPVC double doors to rear aspect, radiator.
Bedroom 2
11'9" x 9'1" (3.57m x 2.77m)
Double glazed window to front aspect, radiator, fitted mirrored wardrobes.
Shower Room
8'5" x 6'10" (2.57m x 2.09m)
Comprising of large walk in shower cubicle, low level WC, vanity wash basin, double glazed frosted window to rear aspect, chrome heated towel rail.
Garage
20'11" x 8'9" (6.38m x 2.67m)
Having electric roller door, power and lighting, window to rear and side aspects, personal door to rear.
Outside
The property sits on a wonderful plot front to rear. The front of the property is mainly laid to lawn and concrete providing off street parking for several vehicles. The rear garden is STUNNING and is mainly laid to lawn with gravelled areas, various decorative plants and shrubs all of which is enclosed by fencing.
Read full description
What's it like to live here?
Nearby businesses open now
More properties nearby
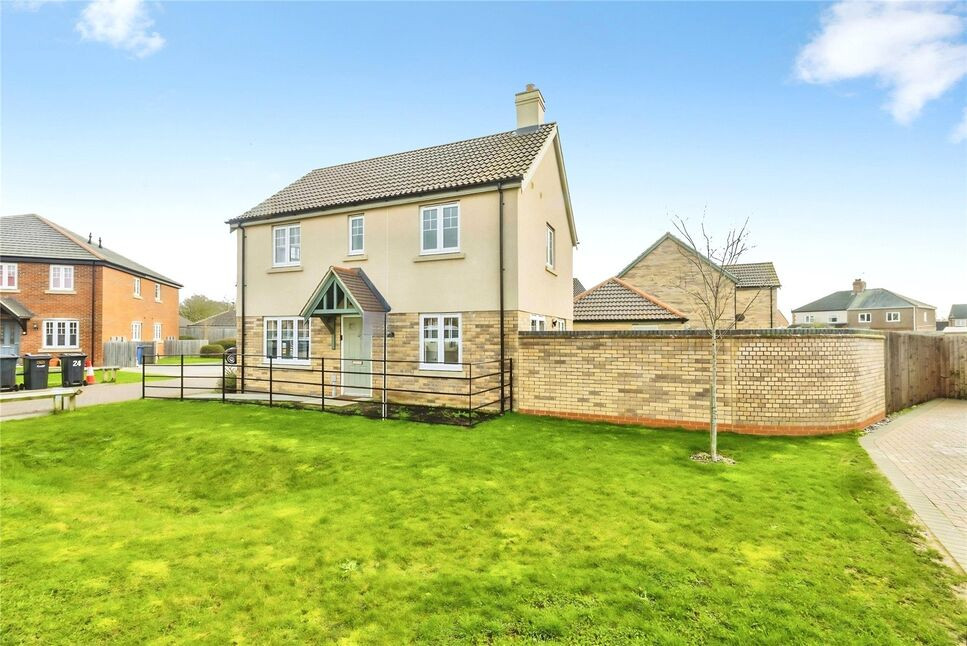
£300,000 Asking price
Creasy Drive, Dunholme, Lincolnshire, LN2
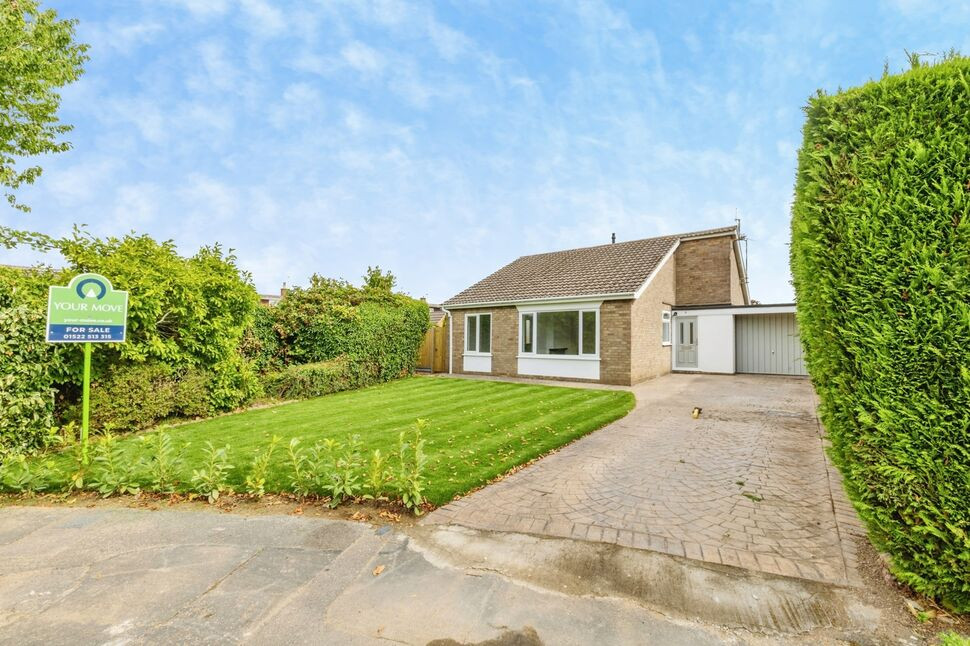
£260,000 Offers over
Comments (0)
Log in to like, comment or share to your feed.
Start the conversation about this listing.