 Available
Photo 1 of 16
£255,000 Asking price
Lincoln Road, North Hykeham, Lincolnshire, LN6
Lincoln Road, Lincolnshire, North Hykeham, LN6
- 🏠 House
- 📋 For sale
- 🛏 3 beds
- 🛁 1 bath
- 👁 7 views
About this property
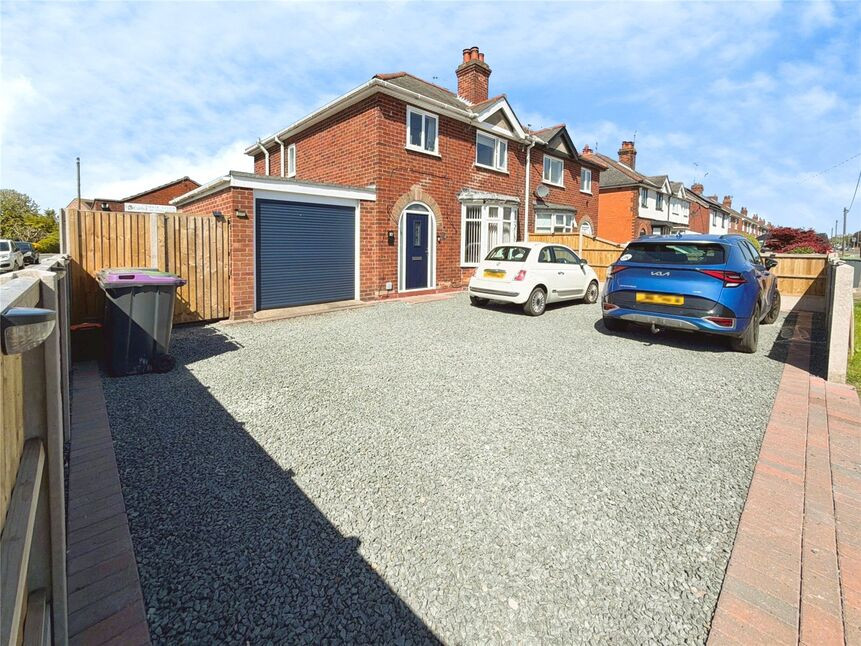
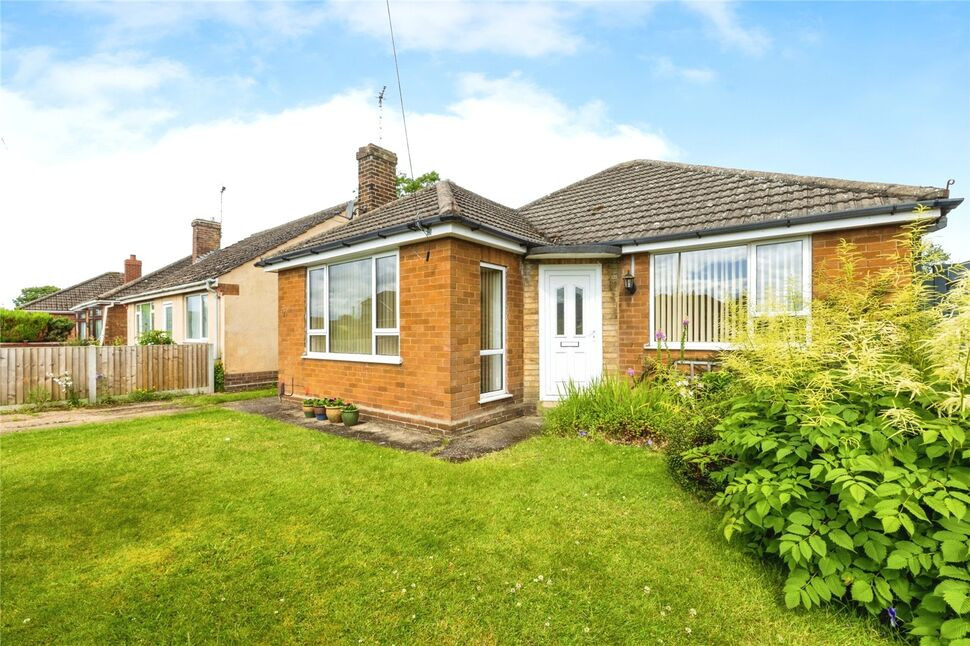
This three-bedroom semi-detached house is **for sale** in North Hykeham, offering well-presented accommodation with good access to local amenities, schools and transport links into Lincoln and beyond.
Internally, the property features an open-plan kitchen with defined dining space, quartz work surfaces and integrated appliances, creating a practical area for cooking and everyday family use. The reception room benefits from a large bay window,, providing a bright living space. Sleeping accommodation comprises two double bedrooms and one single bedroom, together with a recently renovated bathroom.
North Hykeham offers a range of local facilities including supermarkets, independent shops and cafés, as well as leisure amenities such as parks and play areas. The area is well regarded for its schooling options, with primary and secondary schools accessible within the locality.
Public transport links are a particular benefit. Nearby North Hykeham railway station provides services to Lincoln in around 10 minutes and to Newark North Gate, where connections to London King’s Cross are available. Regular bus routes operate along key corridors into Lincoln city centre, offering an alternative to driving for commuting and shopping.
Road connections are convenient, with straightforward access to the A46, linking to Newark, Leicester and the wider regional network. This property therefore provides a practical base for buyers seeking a three-bedroom semi-detached house for sale in a location with established amenities, schools and transport connections.
Hall
Composite front entrance door, stairs rising to first floor with understairs cupboard, radiator.
Lounge
11'11" x 11'10" (3.62m x 3.60m)
Double glazed bay window to front aspect, electric fire with feature surround, radiator.
Kitchen-Diner
14'10" x 18'11" (4.51m x 5.76m)
Social layout with the kitchen being fitted with a range of eye level wall and base units with contrasting Quartz work surfaces fitted over, integral oven with 4 ring induction hob and extractor hood fitted over, inset sink unit with mixer tap over, integrated dishwasher, space for fridge freezer, space & plumbing for washing machine, double glazed windows to rear and side aspects, uPVC frosted side door, uPVC double doors to rear aspect, fashion radiator.
Landing
Having loft access, double glazed window to side aspect.
Bedroom 1
11'11" x 11'3" (3.64m x 3.42m)
Double glazed window to front aspect, radiator.
Bedroom 2
11'11" x 11'11" (3.64m x 3.62m)
Double glazed window to rear aspect, radiator.
Bedroom 3
7'5" x 7'6" (2.25m x 2.28m)
Double glazed window to front aspect, radiator.
Bathroom
7'9" x 7'2" (2.37m x 2.18m)
Three piece suite comprising of panelled bath with shower fitted over, low level WC, vanity wash hand basin, double glazed frosted window to rear aspect, gas combination boiler, extractor fan, radiator.
Garage
16'6" x 8'2" (5.02m x 2.50m)
Electric roller door, power and lighting, double glazed window to rear aspect.
Outside
Large driveway to the front which has recently been laid to gravel providing off street parking for multiple vehicles. The rear garden is laid to a mixture of lawn & patio all of which is enclosed by fencing.
Agents Note
The sellers have had planning permission granted for a two storey side extension. Planning reference 26/0342/HOUS through North Kesteven District Council.
Read full description
Internally, the property features an open-plan kitchen with defined dining space, quartz work surfaces and integrated appliances, creating a practical area for cooking and everyday family use. The reception room benefits from a large bay window,, providing a bright living space. Sleeping accommodation comprises two double bedrooms and one single bedroom, together with a recently renovated bathroom.
North Hykeham offers a range of local facilities including supermarkets, independent shops and cafés, as well as leisure amenities such as parks and play areas. The area is well regarded for its schooling options, with primary and secondary schools accessible within the locality.
Public transport links are a particular benefit. Nearby North Hykeham railway station provides services to Lincoln in around 10 minutes and to Newark North Gate, where connections to London King’s Cross are available. Regular bus routes operate along key corridors into Lincoln city centre, offering an alternative to driving for commuting and shopping.
Road connections are convenient, with straightforward access to the A46, linking to Newark, Leicester and the wider regional network. This property therefore provides a practical base for buyers seeking a three-bedroom semi-detached house for sale in a location with established amenities, schools and transport connections.
Hall
Composite front entrance door, stairs rising to first floor with understairs cupboard, radiator.
Lounge
11'11" x 11'10" (3.62m x 3.60m)
Double glazed bay window to front aspect, electric fire with feature surround, radiator.
Kitchen-Diner
14'10" x 18'11" (4.51m x 5.76m)
Social layout with the kitchen being fitted with a range of eye level wall and base units with contrasting Quartz work surfaces fitted over, integral oven with 4 ring induction hob and extractor hood fitted over, inset sink unit with mixer tap over, integrated dishwasher, space for fridge freezer, space & plumbing for washing machine, double glazed windows to rear and side aspects, uPVC frosted side door, uPVC double doors to rear aspect, fashion radiator.
Landing
Having loft access, double glazed window to side aspect.
Bedroom 1
11'11" x 11'3" (3.64m x 3.42m)
Double glazed window to front aspect, radiator.
Bedroom 2
11'11" x 11'11" (3.64m x 3.62m)
Double glazed window to rear aspect, radiator.
Bedroom 3
7'5" x 7'6" (2.25m x 2.28m)
Double glazed window to front aspect, radiator.
Bathroom
7'9" x 7'2" (2.37m x 2.18m)
Three piece suite comprising of panelled bath with shower fitted over, low level WC, vanity wash hand basin, double glazed frosted window to rear aspect, gas combination boiler, extractor fan, radiator.
Garage
16'6" x 8'2" (5.02m x 2.50m)
Electric roller door, power and lighting, double glazed window to rear aspect.
Outside
Large driveway to the front which has recently been laid to gravel providing off street parking for multiple vehicles. The rear garden is laid to a mixture of lawn & patio all of which is enclosed by fencing.
Agents Note
The sellers have had planning permission granted for a two storey side extension. Planning reference 26/0342/HOUS through North Kesteven District Council.
Read full description
What's it like to live here?
Nearby businesses open now
More properties nearby
£65,000 Offers in the region of
Ambleside Park, North Hykeham, Lincolnshire, LN6
£100,000 Asking price
Ambleside Park, North Hykeham, Lincolnshire, LN6
£210,000 Asking price
Comments (0)
Log in to like, comment or share to your feed.
Start the conversation about this listing.