 Available
Photo 1 of 7
£285,000 Asking price
Linden Drive, Bradley Stoke, Bristol, BS32
Linden Drive, Bristol, Bradley Stoke, BS32
- 🏠 House
- 📋 For sale
- 🛏 2 beds
- 🛁 1 bath
- 👁 6 views
About this property
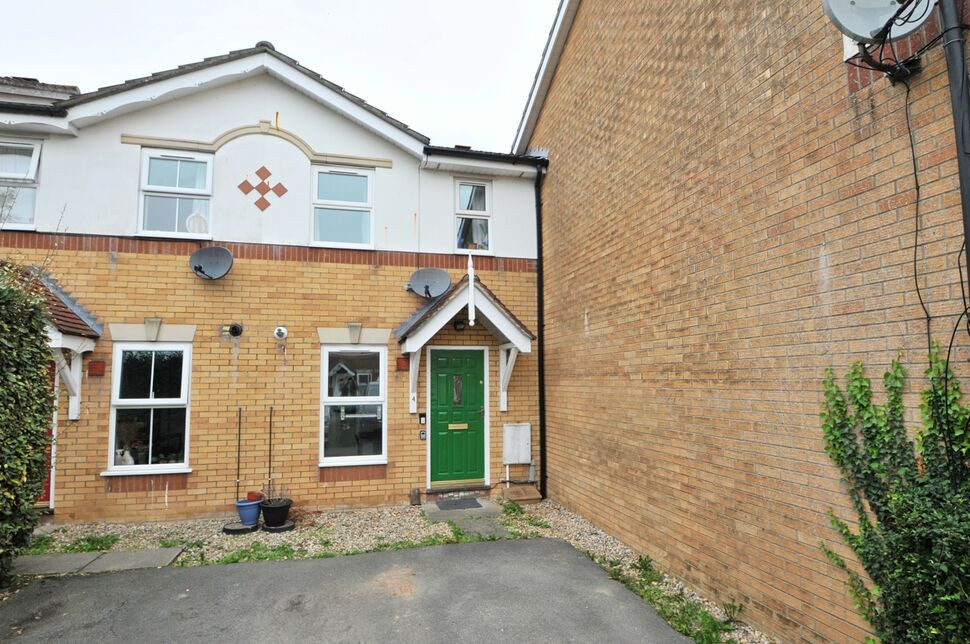
A modern two bedroom terrace house providing ideal accommodation to first time buyers or those looking for an investment. The accommodation provides a fitted kitchen, a sitting room/dining room and to the first floor two bedrooms and a bathroom. The home benefits from two parking spaces, double glazed windows and off street parking for two vehicles. EPC Rated C. Bradley Stoke provides excellent access to the likes of Rolls Royce, GKN and of course the M4/M5 motorway network.
Entrance Hall
Stairs rising to the first floor, built in under-stair storage cupboard, laminate flooring and a door to the sitting room/dining room.
Sitting Room / Dining Room
12'11" x 12'7" (3.93m x 3.84m)
Laminate flooring, built in cupboard, 'french' doors to the rear garden.
Kitchen
11'9" x 6'2" (3.57m x 1.89m)
The kitchen is fitted with base and eye level wall units with laminated work surfaces and tiled splashbacks. Inset stainless steel sink unit with mixer tap, gas hob with cooker hood over, built in electric oven, space for a fridge/freezer and a wall mounted Vaillant gas combination boiler.
First Floor Landing
Access to the loft storage area, laminate flooring.
Bedroom 1
12'7" x 9'5" (3.83m x 2.86m)
Window to rear, laminate flooring.
Bedroom 2
3.84m into recess x 2.68
Window to front, laminate flooring and a built in cupboard with shelving.
Bathroom
The bathroom is fitted with a white suite comprising panelled bath with mono-block mixer tap with shower attachment, ceramic tiled splash-backs, wc, extractor fan and a wash basin set within a vanity unit.
Outside
There is off street parking to the front for two vehicles in tandem. The rear garden has a southerly aspect, is enclosed by fencing and has a lawn and patio seating area.
Note to Buyers
Standard, Superfast and Ultrafast broadband are all available at this address. There is good outdoor mobile voice and data but in-door service may be limited with some providers.
Read full description
Entrance Hall
Stairs rising to the first floor, built in under-stair storage cupboard, laminate flooring and a door to the sitting room/dining room.
Sitting Room / Dining Room
12'11" x 12'7" (3.93m x 3.84m)
Laminate flooring, built in cupboard, 'french' doors to the rear garden.
Kitchen
11'9" x 6'2" (3.57m x 1.89m)
The kitchen is fitted with base and eye level wall units with laminated work surfaces and tiled splashbacks. Inset stainless steel sink unit with mixer tap, gas hob with cooker hood over, built in electric oven, space for a fridge/freezer and a wall mounted Vaillant gas combination boiler.
First Floor Landing
Access to the loft storage area, laminate flooring.
Bedroom 1
12'7" x 9'5" (3.83m x 2.86m)
Window to rear, laminate flooring.
Bedroom 2
3.84m into recess x 2.68
Window to front, laminate flooring and a built in cupboard with shelving.
Bathroom
The bathroom is fitted with a white suite comprising panelled bath with mono-block mixer tap with shower attachment, ceramic tiled splash-backs, wc, extractor fan and a wash basin set within a vanity unit.
Outside
There is off street parking to the front for two vehicles in tandem. The rear garden has a southerly aspect, is enclosed by fencing and has a lawn and patio seating area.
Note to Buyers
Standard, Superfast and Ultrafast broadband are all available at this address. There is good outdoor mobile voice and data but in-door service may be limited with some providers.
Read full description
What's it like to live here?
Nearby businesses open now
More properties nearby
£380,000 Offers over
Comments (0)
Log in to like, comment or share to your feed.
Start the conversation about this listing.