 Available
Photo 1 of 22
£800,000 Offers in the region of
Liverpool Road, Walmer, Kent, CT14
Liverpool Road, Kent, Walmer, CT14
- 🏠 House
- 📋 For sale
- 🛏 4 beds
- 🛁 2 baths
- 👁 6 views
About this property
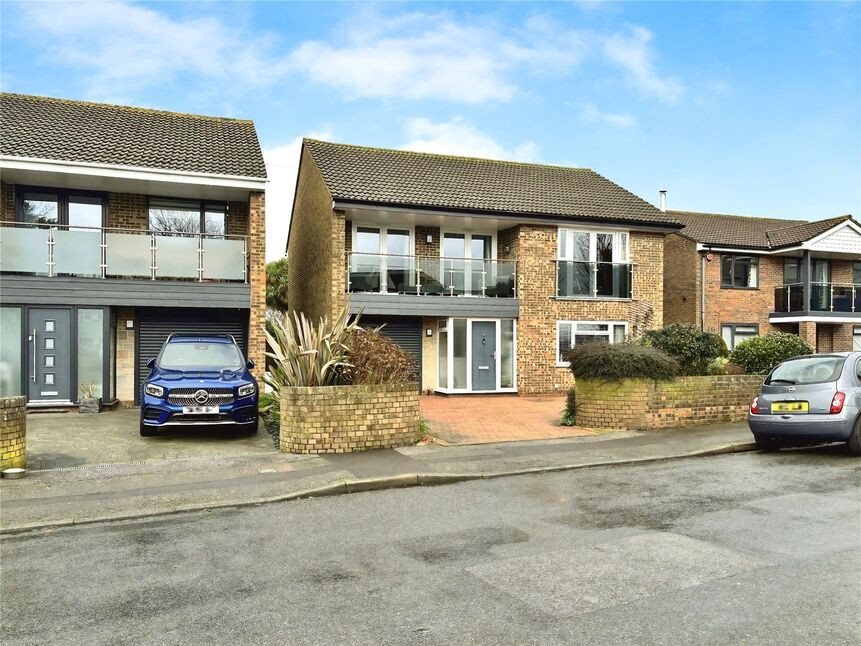
Wake up to sea air and coastal views in this stylish detached four-bedroom home, built in 1977 and perfectly positioned in the ever-popular seaside setting of Walmer, just moments from the shoreline and the vibrant charm of Deal.
Step inside and you’re greeted by light, space and an effortless coastal feel. The spacious living room is made for relaxed evenings, while the recently fitted kitchen steals the show — complete with a breakfast bar and flowing into a dining area designed for everything from busy weekday mornings to long, leisurely dinners with friends. A utility area, sleek new shower room and internal access to the garage add everyday practicality without compromising on style.
Upstairs, the sense of space continues. French doors open from the landing onto a balcony with sea views, creating a wonderful connection to the coastal setting. One of the four bedrooms also enjoys direct access to the balcony and is currently styled as a cosy snug, making it a perfect retreat, reading room or flexible living space. Following this flexible living area, the principal bedroom suite boasts a Juliet balcony with sea views and a fitted wardrobe. Bedrooms 3 and 4 also feature fitted wardrobes, and all bedrooms are double in size. They are served by a contemporary family bathroom, complete with a luxury spa bath.
Outside, the lifestyle offering truly comes into its own. The rear garden offers a patio spanning the full width of the house, a good-sized lawned area, and is west facing, enjoying spectacular sunsets. A superb log cabin provides excellent versatility as a home office, gym or additional entertaining space. The front of the house is east facing, benefiting from beautiful sunrises over the sea, while the driveway can comfortably accommodate three cars.
Walmer offers the best of coastal living, with local cafés, shops and amenities close by, and the buzzing town of Deal just a short distance away. From scenic promenade walks to relaxed seaside dining, this location delivers the full coastal lifestyle.
With Walmer and Deal railway stations nearby, connections to Dover, Ramsgate and London are straightforward, with journeys to London St Pancras from around 1 hour 30 minutes — making this an ideal coastal escape without sacrificing commuter convenience.
Living Room
16'6" x 16'3" (5.02m x 4.95m)
Kitchen / Dining Room
16'3" x 12'5" (4.95m x 3.79m)
Utility Room
9'12" x 6'11" (3.04m x 2.12m)
Shower Room
6'8" x 5'10" (2.04m x 1.77m)
Principal Bedroom
16'6" x 16'3" (5.02m x 4.95m)
Bedroom 2
13'7" x 12'6" (4.14m x 3.80m)
Bedroom 3
12'6" x 9'5" (3.80m x 2.88m)
Bedroom 4
10'5" x 9'5" (3.17m x 2.86m)
Bathroom
9'4" x 6'7" (2.85m x 2.01m)
Garage
18'3" x 9'5" (5.55m x 2.86m)
Read full description
Step inside and you’re greeted by light, space and an effortless coastal feel. The spacious living room is made for relaxed evenings, while the recently fitted kitchen steals the show — complete with a breakfast bar and flowing into a dining area designed for everything from busy weekday mornings to long, leisurely dinners with friends. A utility area, sleek new shower room and internal access to the garage add everyday practicality without compromising on style.
Upstairs, the sense of space continues. French doors open from the landing onto a balcony with sea views, creating a wonderful connection to the coastal setting. One of the four bedrooms also enjoys direct access to the balcony and is currently styled as a cosy snug, making it a perfect retreat, reading room or flexible living space. Following this flexible living area, the principal bedroom suite boasts a Juliet balcony with sea views and a fitted wardrobe. Bedrooms 3 and 4 also feature fitted wardrobes, and all bedrooms are double in size. They are served by a contemporary family bathroom, complete with a luxury spa bath.
Outside, the lifestyle offering truly comes into its own. The rear garden offers a patio spanning the full width of the house, a good-sized lawned area, and is west facing, enjoying spectacular sunsets. A superb log cabin provides excellent versatility as a home office, gym or additional entertaining space. The front of the house is east facing, benefiting from beautiful sunrises over the sea, while the driveway can comfortably accommodate three cars.
Walmer offers the best of coastal living, with local cafés, shops and amenities close by, and the buzzing town of Deal just a short distance away. From scenic promenade walks to relaxed seaside dining, this location delivers the full coastal lifestyle.
With Walmer and Deal railway stations nearby, connections to Dover, Ramsgate and London are straightforward, with journeys to London St Pancras from around 1 hour 30 minutes — making this an ideal coastal escape without sacrificing commuter convenience.
Living Room
16'6" x 16'3" (5.02m x 4.95m)
Kitchen / Dining Room
16'3" x 12'5" (4.95m x 3.79m)
Utility Room
9'12" x 6'11" (3.04m x 2.12m)
Shower Room
6'8" x 5'10" (2.04m x 1.77m)
Principal Bedroom
16'6" x 16'3" (5.02m x 4.95m)
Bedroom 2
13'7" x 12'6" (4.14m x 3.80m)
Bedroom 3
12'6" x 9'5" (3.80m x 2.88m)
Bedroom 4
10'5" x 9'5" (3.17m x 2.86m)
Bathroom
9'4" x 6'7" (2.85m x 2.01m)
Garage
18'3" x 9'5" (5.55m x 2.86m)
Read full description
What's it like to live here?
Nearby businesses open now
More properties nearby
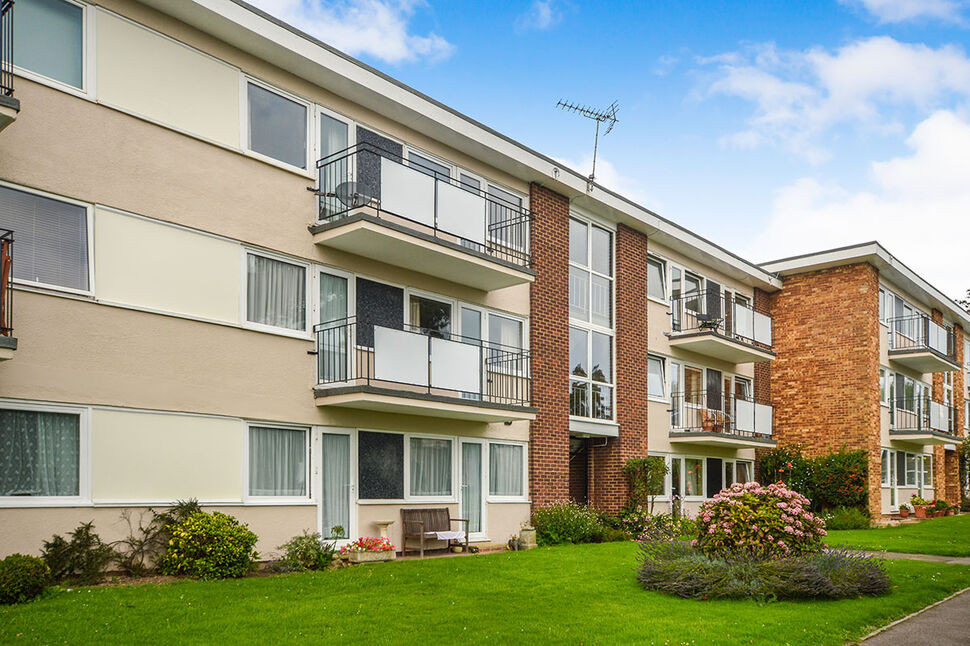
£1,100 pcm
Lord Warden Avenue, Walmer, Kent, CT14
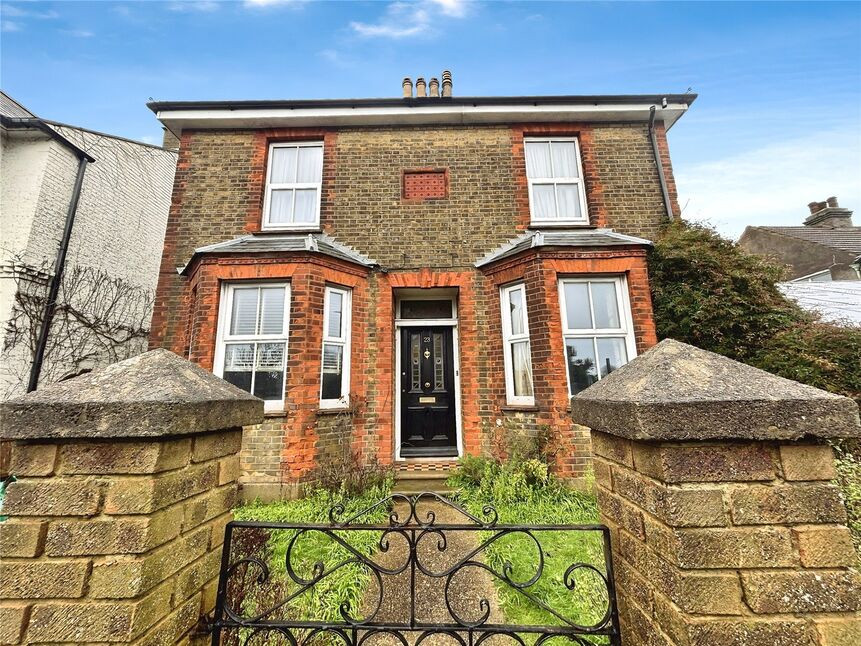
£390,000 Offers over
Dover Road, Walmer, Kent, CT14
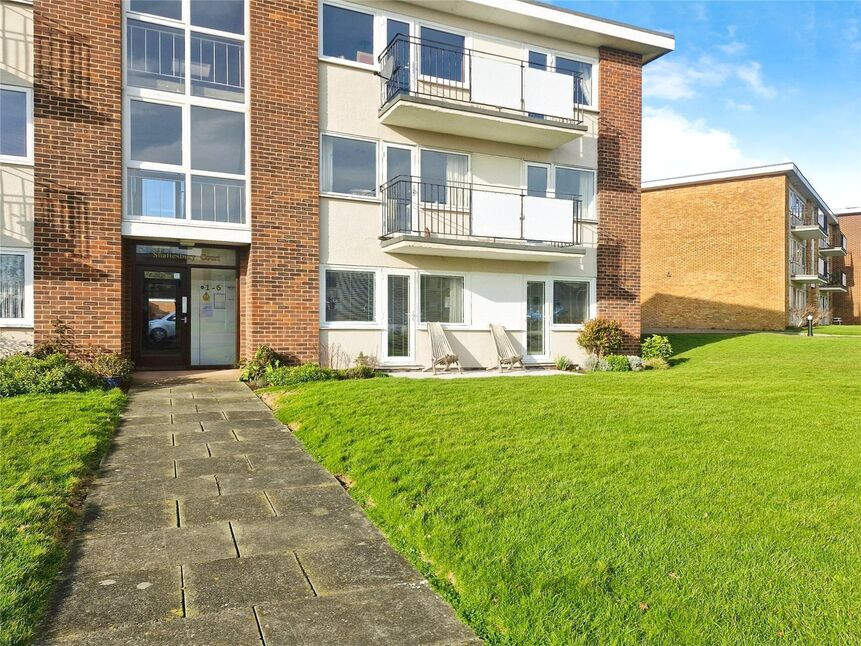
£230,000 Asking price
Lord Warden Avenue, Walmer, Kent, CT14
£395,000 Guide price
Comments (0)
Log in to like, comment or share to your feed.
Start the conversation about this listing.