 Available
Photo 1 of 21
£325,000 Offers in the region of
Llangynog, Oswestry, Powys, SY10
Llangynog, Powys, Oswestry, SY10
- 🏠 Bungalow
- 📋 For sale
- 🛏 3 beds
- 🛁 2 baths
- 👁 6 views
About this property
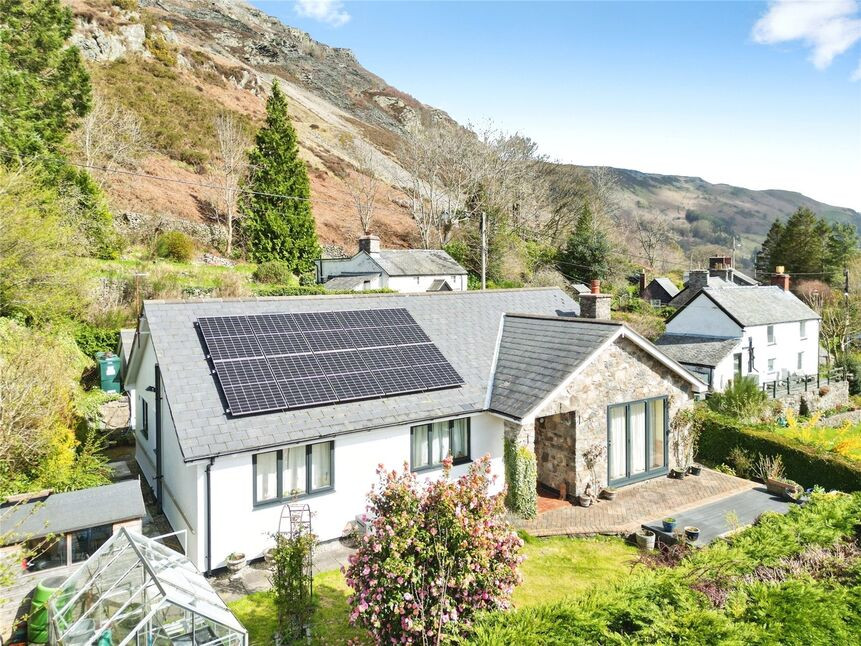
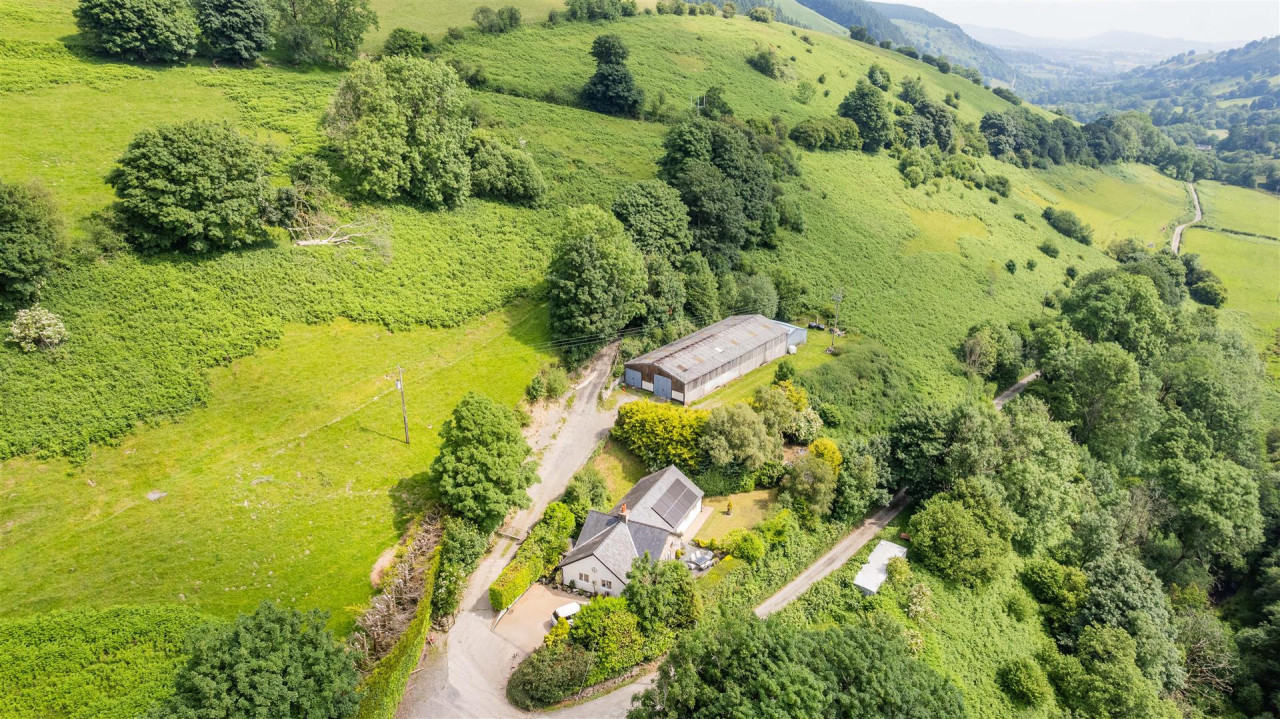
NO CHAIN - EARLY VIEWING RECOMMENDED - Much improved by the current owner, to include newly installed air source heat pump & 10 solar panels, this 2/3 double bedroom detached bungalow enjoys panoramic views over the village & hills beyond. Further benefits include 2 reception rooms, refitted bathroom & ensuite and a private landscaped rear garden.
Directions
From Oswestry take the Welshpool road, turning right at the Llynclys crossroads onto the B4396. Continue along for 15.5 miles, passing Llanrhaeadr and Penybontfawr. On entering the village bear right and continue through and as the road bears left, turn right and continue to the left.What 3 Words: CUPS.REMAKE.DISTILLED
Entrance Hall
Currently used as a study area, radiator.
Living Room
19'2" x 12'8" (5.84m x 3.86m)
Feature fireplace with flame gas fire, 2 radiators, double glazed windows & bi-fold doors leading into the rear garden and enjoying open views.
Breakfast Kitchen
11'2" x 10'10" (3.40m x 3.30m)
Fitted in a range of base & wall units with oak worktops, comprising 1.5 bowl sink unit with mixer taps, built in double oven & induction hob, extractor over, plumbing for dishwasher, radiator, double glazed window.
Dining Room
10'10" x 9'10" (3.30m x 3.00m)
Which has also been used as 1 3rd Bedroom, fitted Welsh dresser, radiator, double glazed patio door to side patio area.
Utility Room
Built in cupboards, oak veneer door, double glazed window & door to rear.
Cloakroom
Comprising WC, vanity wash basin, radiator, double glazed window.
Inner Hall
Oak veneer doors leading off, access to loft space ( with solar panel battery), built in cupboards.
Bedroom 1
11'10" x 11'6" (3.60m x 3.50m)
Radiator, double glazed window with views.
En-Suite
Refitted suite comprising WC, wash basin, shower cubicle, double glazed window.
Bedroom 2
11'6" x 10'6" (3.50m x 3.20m)
Radiator, double glazed window with views.
Bathroom
Refitted & redesigned suite, comprising WC, wash basin, P shaped bath with shower over, built in utility cupboard (plumbing for washing machine & tumble dryer), radiator, double glazed window.
Outside
The property is approached via a gated driveway with access to the side & garage, external water supply.
Garage
21'4" x 10'2" (6.50m x 3.10m)
Power & light connected.
Rear Garden
Being a main feature of the property, the private & landscaped rear garden enjoys panoramic views over the village & hills beyond. The garden is laid to lawn with flowers & shrubs and a composite decked area. Greenhouse & storage shed, external water supply.
Agents Note
Powys Council - Council Tax Band EThe property is Freehold.
Read full description
Directions
From Oswestry take the Welshpool road, turning right at the Llynclys crossroads onto the B4396. Continue along for 15.5 miles, passing Llanrhaeadr and Penybontfawr. On entering the village bear right and continue through and as the road bears left, turn right and continue to the left.What 3 Words: CUPS.REMAKE.DISTILLED
Entrance Hall
Currently used as a study area, radiator.
Living Room
19'2" x 12'8" (5.84m x 3.86m)
Feature fireplace with flame gas fire, 2 radiators, double glazed windows & bi-fold doors leading into the rear garden and enjoying open views.
Breakfast Kitchen
11'2" x 10'10" (3.40m x 3.30m)
Fitted in a range of base & wall units with oak worktops, comprising 1.5 bowl sink unit with mixer taps, built in double oven & induction hob, extractor over, plumbing for dishwasher, radiator, double glazed window.
Dining Room
10'10" x 9'10" (3.30m x 3.00m)
Which has also been used as 1 3rd Bedroom, fitted Welsh dresser, radiator, double glazed patio door to side patio area.
Utility Room
Built in cupboards, oak veneer door, double glazed window & door to rear.
Cloakroom
Comprising WC, vanity wash basin, radiator, double glazed window.
Inner Hall
Oak veneer doors leading off, access to loft space ( with solar panel battery), built in cupboards.
Bedroom 1
11'10" x 11'6" (3.60m x 3.50m)
Radiator, double glazed window with views.
En-Suite
Refitted suite comprising WC, wash basin, shower cubicle, double glazed window.
Bedroom 2
11'6" x 10'6" (3.50m x 3.20m)
Radiator, double glazed window with views.
Bathroom
Refitted & redesigned suite, comprising WC, wash basin, P shaped bath with shower over, built in utility cupboard (plumbing for washing machine & tumble dryer), radiator, double glazed window.
Outside
The property is approached via a gated driveway with access to the side & garage, external water supply.
Garage
21'4" x 10'2" (6.50m x 3.10m)
Power & light connected.
Rear Garden
Being a main feature of the property, the private & landscaped rear garden enjoys panoramic views over the village & hills beyond. The garden is laid to lawn with flowers & shrubs and a composite decked area. Greenhouse & storage shed, external water supply.
Agents Note
Powys Council - Council Tax Band EThe property is Freehold.
Read full description
More properties nearby
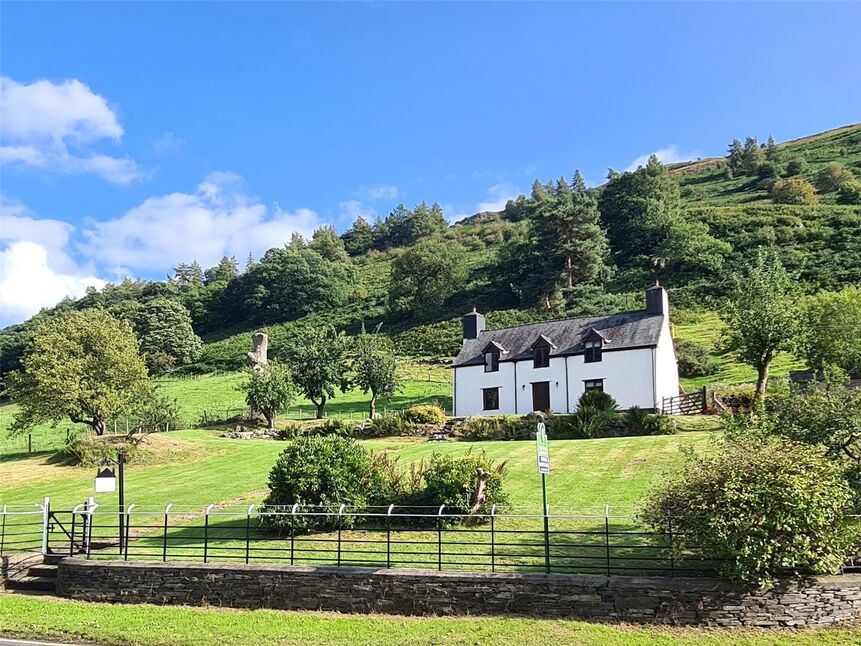
£450,000 Asking price
Llangynog, Oswestry, Shropshire, SY10
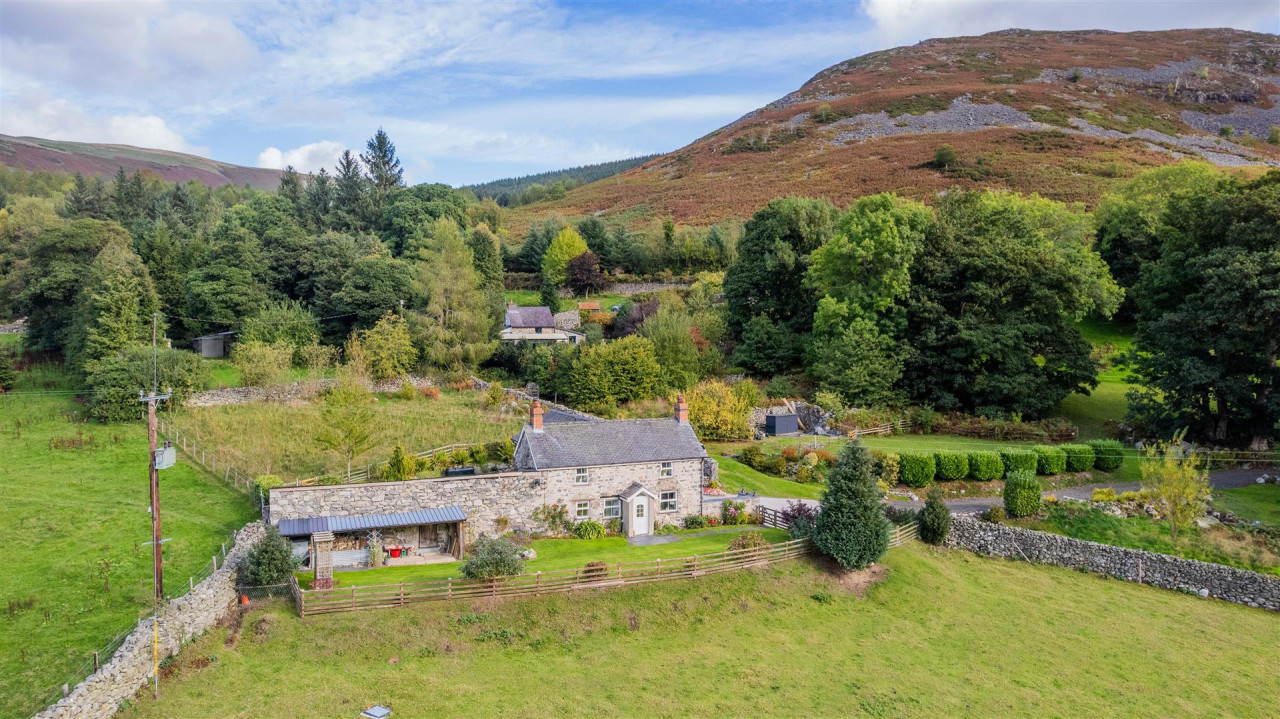
£545,000 OIRO
Bala Road, Llangynog
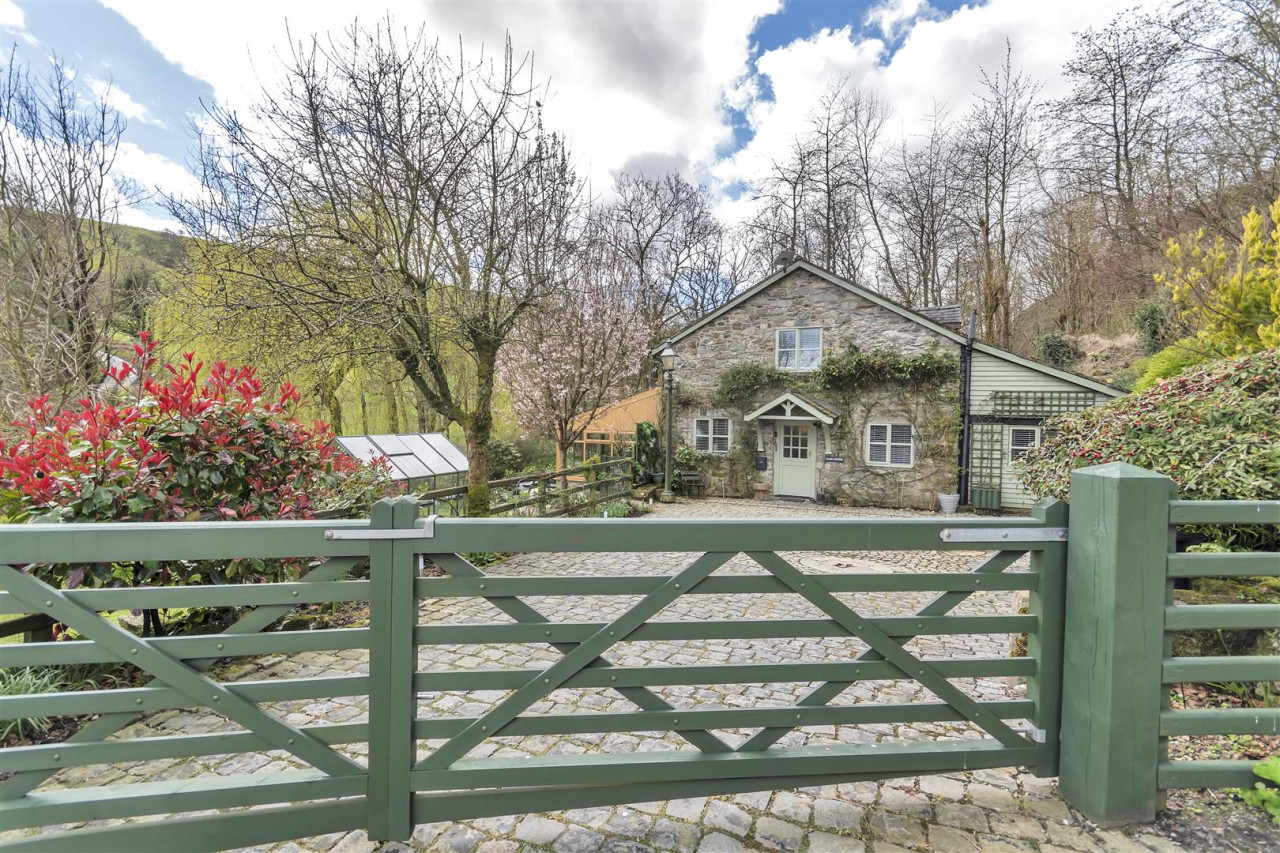
£525,000 OIRO
Pen-Y-Bont-Fawr, Oswestry
£695,000 OIRO
Comments (0)
Log in to like, comment or share to your feed.
Start the conversation about this listing.