 Available
Photo 1 of 32
£795,000 Asking price
Llanrhaeadr Ym Mochnant, Oswestry, Powys, SY10
Llanrhaeadr Ym Mochnant, Powys, Oswestry, SY10
- 🏠 House
- 📋 For sale
- 🛏 7 beds
- 🛁 6 baths
- 👁 8 views
About this property
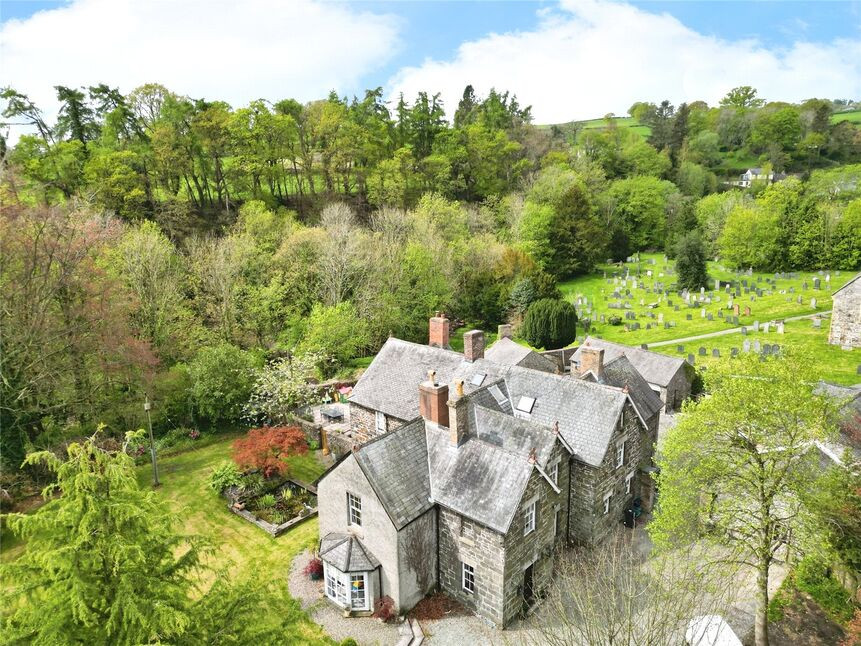
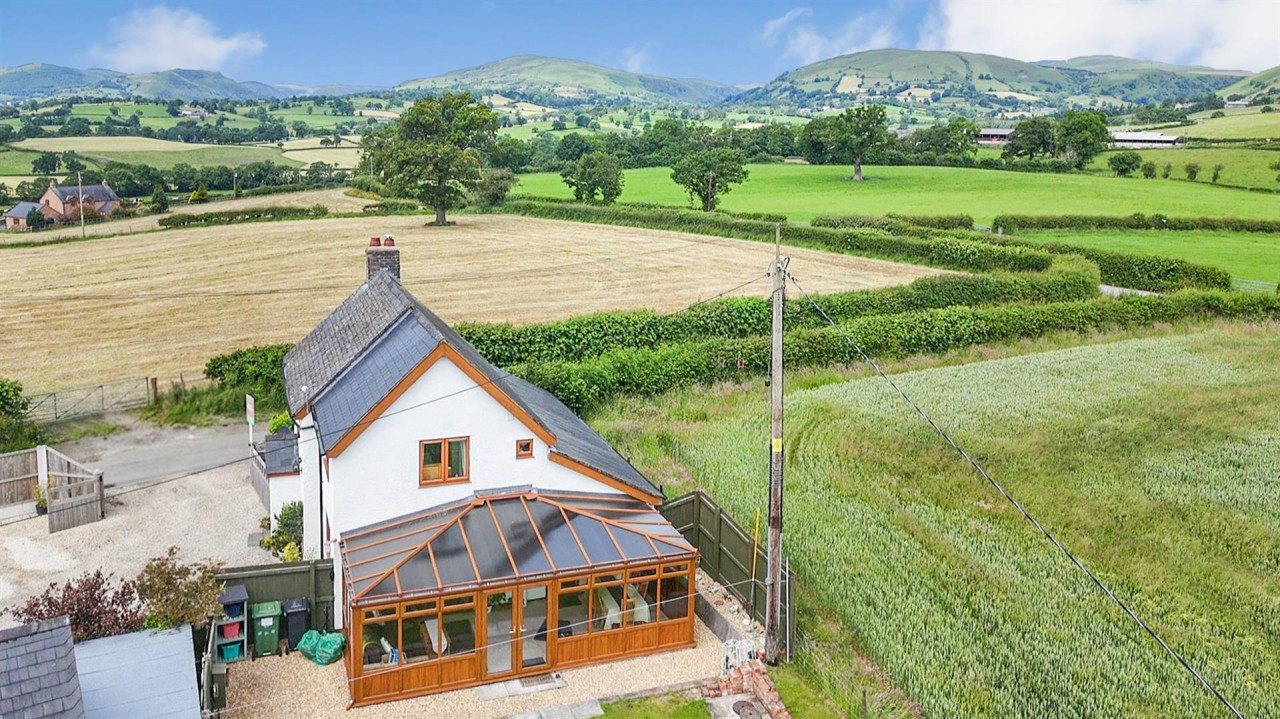
RENOVATED GRADE 2 FORMER VICARAGE of HISTORIC NORMAN CHURCH, ST DOGFAN - This unique, 7 bedroom, 4 reception family property is famous as the home of the Bishop, William Morgan, who first translated the Bible into Welsh in 1588. This imposing home stands in 0.78 acres of mature grounds and enjoys an extensive range of outbuildings, garaging & parking, 4 bedrooms with ensuite, 3 attic rooms & large social hub kitchen. VIEWING IS HIGHLY RECOMMENDED
Location
Llanrhaeadr, home to one of the 7 Wonders Of Wales, Pistyll Rhaeadr Waterfall, is a most sought after village with a good range of facilities, including a primary school, 2 public houses, Post Office with café, award winning butchers, Indian restaurant and several other shops.
Directions
From Oswestry take the Welshpool road, turning right at Llynclys crossroads towards Llanrhaeadr. Continue along the Tanat Valley road and on entering the village the property will be found on the left before the Church.What Three Words: LOYAL.HARDBACK.NIGHTS
Reception Hall
25'5" x 8'6" (7.74m x 2.60m)
Part panelled walls, period doors leading off.
Living Room
20'9" x 14'11" (6.33m x 4.55m)
Marble Adams style fireplace with multi fuel burner, radiator, French doors leading out from the large bay window area.
Dining Room
16'5" x 14'8" (5.00m x 4.48m)
With a feature fireplace, 2 radiators, sash window.
Inner Hall
Secondary staircase to the first floor.
Snooker / Games Room
16'3" x 13'7" (4.95m x 4.15m)
A versatile games room with a bespoke bar area & exposed beams, radiator, 2 sash windows.
Family Room
14'12" x 12'10" (4.57m x 3.90m)
Feature fireplace with oil fired burner, 2 vertical radiators, double glazed French doors.
Boot Room
13'7" x 8'5" (4.13m x 2.56m)
Giving access to the rear driveway.
Dining Kitchen
20'8" x 13'9" (6.30m x 4.20m)
An open plan room with an extensive range of base & wall units, inglenook fireplace with Rayburn oil fired range (double oven & twin hotplates), built in double oven, pantry, radiator, 2 sash windows.
Utility Room
11'6" x 9'8" (3.50m x 2.95m)
Base & wall units, Worcester oil fired boiler.
Shower Room
Refitted suite comprising WC, wash basin, shower cubicle.
Cellar
14'9" x 14'5" (4.50m x 4.40m)
Bedroom 1
14'10" x 14'9" (4.53m x 4.50m)
Radiator, sash window.
En-Suite 1
Comprising WC, wash basin, shower cubicle, radiator.
Bedroom 2
16'9" x 14'6" (5.10m x 4.42m)
Radiator, sash window.
En-Suite 2
Comprising WC, wash basin, shower cubicle, radiator.
Bedroom 3
18'3" x 13'7" (5.57m x 4.15m)
Built in wardrobes, 2 radiators, 2 sash windows.
En-Suite 3
Comprising WC, wash basin, bath with shower over, radiator, window to side.
Bedroom 4
14'1" x 9'12" (4.30m x 3.04m)
Radiator, window to rear.
En-Suite 4
Comprising WC, wash basin, shower cubicle.
Bedroom 5
14'12" x 12'8" (4.57m x 3.85m)
Radiator, window to rear.
Bedroom 6
12'5" x 11'5" (3.78m x 3.48m)
Radiator, sash window.
Bedroom 7
10'10" x 9'9" (3.30m x 2.96m)
Radiator, sash window.
Shower Room
Comprising WC, wash basin, shower cubicle, radiator, sash window.
Landing
18'3" x 10'8" (5.55m x 3.25m)
Attic Room 1
23'4" x 11'2" (7.10m x 3.40m)
Attic Room 2
18'3" x 10'8" (5.55m x 3.25m)
Outside
The property is approached via a double gated sweeping driveway which offers extensive parking to both the front & rear.
Gardens
The mature gardens and grounds are laid extensively to lawn and extend to 0.78 acres and enjoy a wealth of mature trees & shrubs and there is an additional walled sun trap garden patio area.
Outbuildings
There is an excellent range of outbuildings, including the original stable block and tack room, double garage and detached former bakehouse:Stables: 7.5m x 4.6m & 4.6m x 3m
Garaging
22'12" x 15'1" (7.00m x 4.60m)
Former Bakehouse
16'3" x 15'7" (4.95m x 4.75m)
Salon
15'1" x 14'9" (4.60m x 4.50m)
Comprising an open plan hairdressing salon, store room & WC.
Agents Note
Powys Council - Council Tax Band HThe property is Freehold
Agents Note 2
The salon currently brings in a rental income of £600 per month and the occupier has advised that they would be happy to remain with a new purchaser.
Read full description
Location
Llanrhaeadr, home to one of the 7 Wonders Of Wales, Pistyll Rhaeadr Waterfall, is a most sought after village with a good range of facilities, including a primary school, 2 public houses, Post Office with café, award winning butchers, Indian restaurant and several other shops.
Directions
From Oswestry take the Welshpool road, turning right at Llynclys crossroads towards Llanrhaeadr. Continue along the Tanat Valley road and on entering the village the property will be found on the left before the Church.What Three Words: LOYAL.HARDBACK.NIGHTS
Reception Hall
25'5" x 8'6" (7.74m x 2.60m)
Part panelled walls, period doors leading off.
Living Room
20'9" x 14'11" (6.33m x 4.55m)
Marble Adams style fireplace with multi fuel burner, radiator, French doors leading out from the large bay window area.
Dining Room
16'5" x 14'8" (5.00m x 4.48m)
With a feature fireplace, 2 radiators, sash window.
Inner Hall
Secondary staircase to the first floor.
Snooker / Games Room
16'3" x 13'7" (4.95m x 4.15m)
A versatile games room with a bespoke bar area & exposed beams, radiator, 2 sash windows.
Family Room
14'12" x 12'10" (4.57m x 3.90m)
Feature fireplace with oil fired burner, 2 vertical radiators, double glazed French doors.
Boot Room
13'7" x 8'5" (4.13m x 2.56m)
Giving access to the rear driveway.
Dining Kitchen
20'8" x 13'9" (6.30m x 4.20m)
An open plan room with an extensive range of base & wall units, inglenook fireplace with Rayburn oil fired range (double oven & twin hotplates), built in double oven, pantry, radiator, 2 sash windows.
Utility Room
11'6" x 9'8" (3.50m x 2.95m)
Base & wall units, Worcester oil fired boiler.
Shower Room
Refitted suite comprising WC, wash basin, shower cubicle.
Cellar
14'9" x 14'5" (4.50m x 4.40m)
Bedroom 1
14'10" x 14'9" (4.53m x 4.50m)
Radiator, sash window.
En-Suite 1
Comprising WC, wash basin, shower cubicle, radiator.
Bedroom 2
16'9" x 14'6" (5.10m x 4.42m)
Radiator, sash window.
En-Suite 2
Comprising WC, wash basin, shower cubicle, radiator.
Bedroom 3
18'3" x 13'7" (5.57m x 4.15m)
Built in wardrobes, 2 radiators, 2 sash windows.
En-Suite 3
Comprising WC, wash basin, bath with shower over, radiator, window to side.
Bedroom 4
14'1" x 9'12" (4.30m x 3.04m)
Radiator, window to rear.
En-Suite 4
Comprising WC, wash basin, shower cubicle.
Bedroom 5
14'12" x 12'8" (4.57m x 3.85m)
Radiator, window to rear.
Bedroom 6
12'5" x 11'5" (3.78m x 3.48m)
Radiator, sash window.
Bedroom 7
10'10" x 9'9" (3.30m x 2.96m)
Radiator, sash window.
Shower Room
Comprising WC, wash basin, shower cubicle, radiator, sash window.
Landing
18'3" x 10'8" (5.55m x 3.25m)
Attic Room 1
23'4" x 11'2" (7.10m x 3.40m)
Attic Room 2
18'3" x 10'8" (5.55m x 3.25m)
Outside
The property is approached via a double gated sweeping driveway which offers extensive parking to both the front & rear.
Gardens
The mature gardens and grounds are laid extensively to lawn and extend to 0.78 acres and enjoy a wealth of mature trees & shrubs and there is an additional walled sun trap garden patio area.
Outbuildings
There is an excellent range of outbuildings, including the original stable block and tack room, double garage and detached former bakehouse:Stables: 7.5m x 4.6m & 4.6m x 3m
Garaging
22'12" x 15'1" (7.00m x 4.60m)
Former Bakehouse
16'3" x 15'7" (4.95m x 4.75m)
Salon
15'1" x 14'9" (4.60m x 4.50m)
Comprising an open plan hairdressing salon, store room & WC.
Agents Note
Powys Council - Council Tax Band HThe property is Freehold
Agents Note 2
The salon currently brings in a rental income of £600 per month and the occupier has advised that they would be happy to remain with a new purchaser.
Read full description
More properties nearby
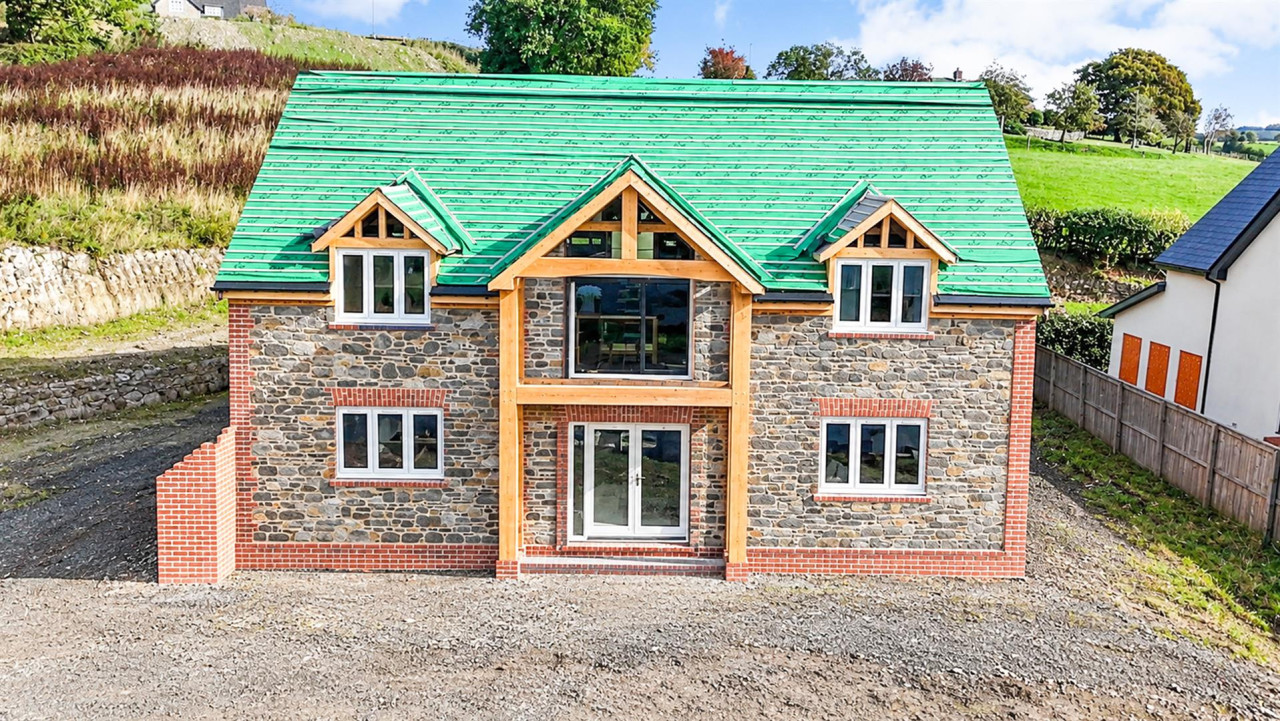
£595,000 OIRO
Park Street, Llanrhaeadr
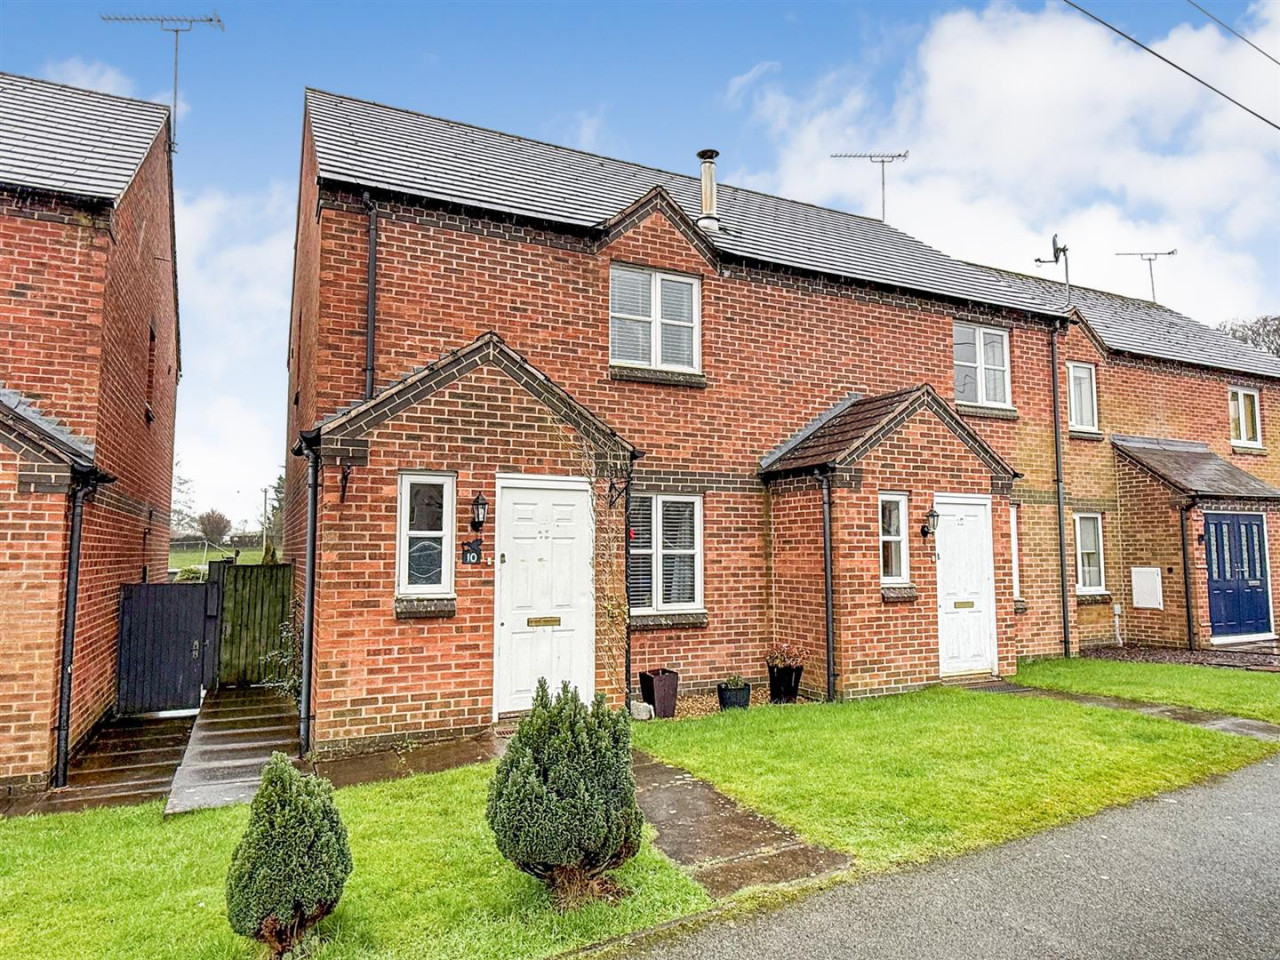
£164,999 OIRO
Hafan Y Dorlan, Llanrhaeadr Ym Mochnant
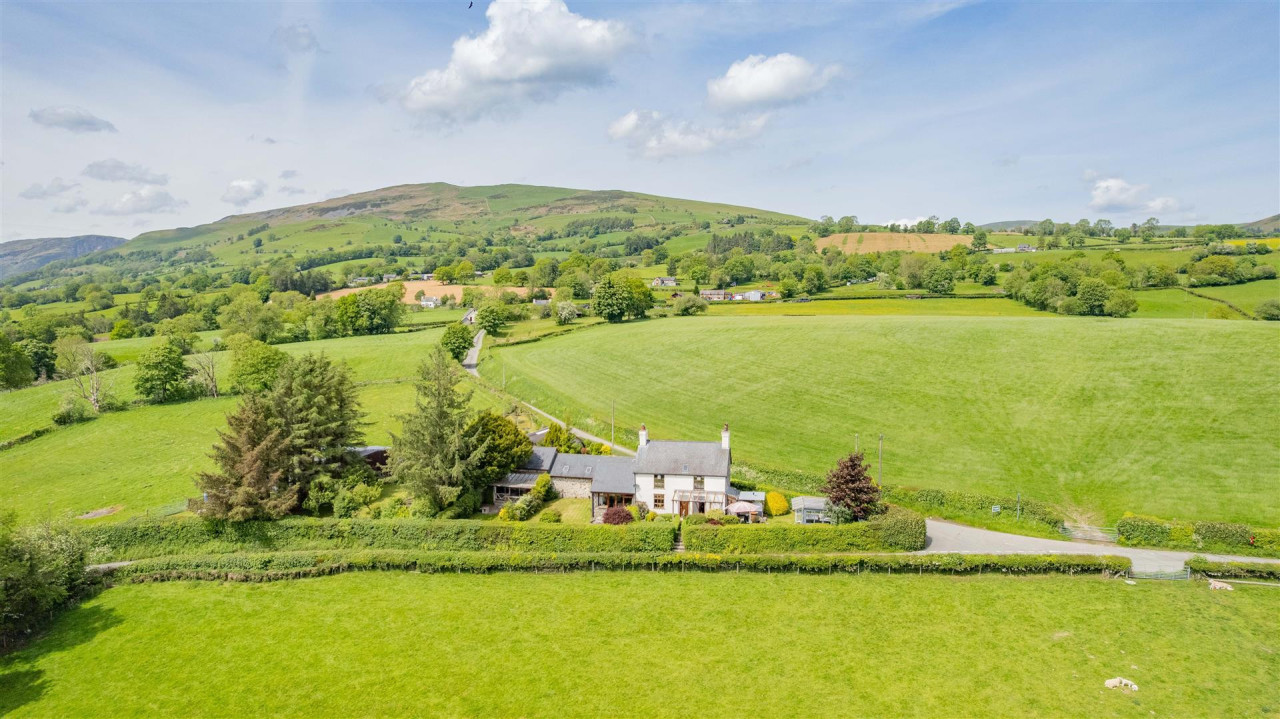
£735,000 OIRO
Cefn Coch, Llanrhaeadr Ym Mochnant, Oswestry
£390,000 Fixed Price
Comments (0)
Log in to like, comment or share to your feed.
Start the conversation about this listing.