 Available
Photo 1 of 32
£475,000 Asking price
Llansantffraid, Powys, SY22
Llansantffraid, Powys, SY22
- 🏠 House
- 📋 For sale
- 🛏 4 beds
- 🛁 4 baths
- 👁 4 views
About this property
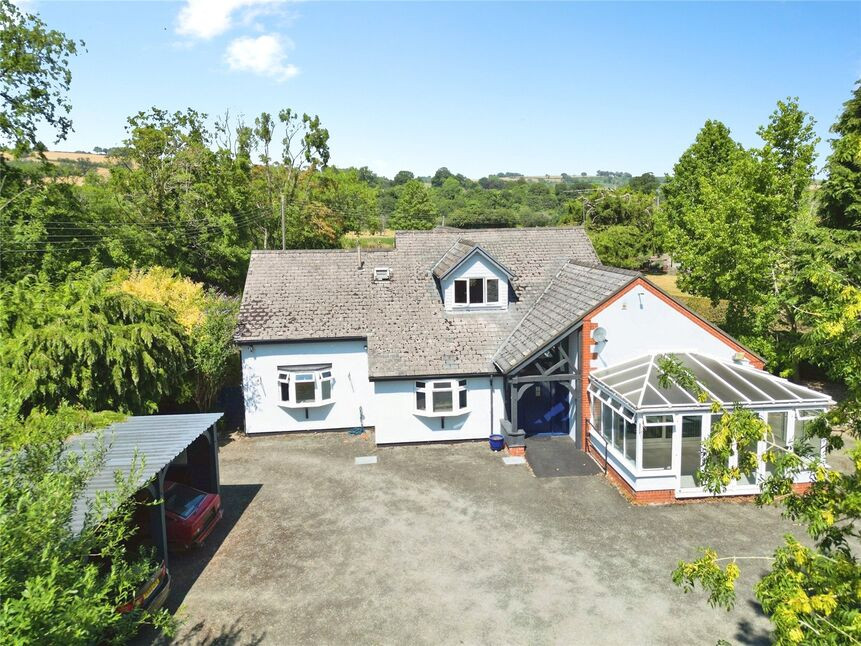
VIEWING HIGHLY RECOMMENDED - This highly individual and spacious four double bedroom detached former restaurant, offers multiple reception rooms, flexible living/working space, 4 x ensuite bedrooms, a three-bay carport and views over the adjacent farmland. In addition, there are gardens to all sides, refitted breakfast kitchen with built in appliances and extensive parking.
Directions
From Oswestry take the Welshpool Road and turn right at the Llynclys crossroads to Llanrhaeadr. After approx. 1 mile turn left to Llansantffriad and follow the road into the village, taking the 1st left over the bridge then next right at the fork in the road. The property will be found on the left.What 3 Words: SKILL.FASTER.TWITCHING
Entrance
Timber storm porch.
Entrance Hall
Double glazed composite door.
Living Room
18'3" x 15'6" (5.57m x 4.73m)
2 radiators, double glazed window & patio doors leading off.
Conservatory
14'4" x 9'1" (4.36m x 2.78m)
2 radiators, double glazed windows & bi-fold doors leading out.
Inner Hall
3 radiators, dog leg staircase leading to first floor.
Cloakroom
Comprising WC, wash basin.
Family Room
13'1" x 12'0" (4.00m x 3.66m)
Radiator, double glazed window.
Games Room
27'8" x 10'11" (8.43m x 3.33m)
A large & versatile room, currently used as a snooker room, 2 radiators, double glazed window & door.
Office / Bedroom 5
13'10" x 7'11" (4.22m x 2.42m)
Radiator, double glazed window.
Study
8'7" x 6'11" (2.61m x 2.12m)
Leading from the Family Room
Breakfast Kitchen
14'7" x 12'0" (4.45m x 3.67m)
Refitted in a range of base & wall units with oak worktops, comprising Belfast sink unit with mixer taps, built in double oven, 5 ring gas hob & dishwasher, radiator, (Boiler room leading off with Worcester gas fired boiler).
Dining Room
19'2" x 10'4" (5.85m x 3.15m)
Built in cupboards, oak worktops, 3 radiators, double glazed window & French doors leading out.
Utility Room
Sink unit with mixer taps, oak worktops, plumbing for washing machine.
Bedroom 3
14'1" x 9'4" (4.30m x 2.85m)
Radiator, double glazed window.
En-Suite
Comprising WC, wash basin, shower cubicle, radiator.
First Floor
13'1" x 10'12" (4.00m x 3.35m)
Open plan area, access to loft space, radiator, double glazed window with views.
Bedroom 1
16'5" x 14'7" (5.00m x 4.45m)
Radiator, 2 double glazed windows with views.
Dressing Area
8'9" x 6'3" (2.66m x 1.90m)
Built in cupboard, radiator, double glazed window.
En-Suite
Comprising WC, wash basin, bath, shower cubicle, towel radiator, extractor, double glazed window.
Bedroom 2
13'7" x 11'0" (4.13m x 3.36m)
Radiator, eaves storage, double glazed window with views.
En-Suite
Comprising WC, wash basin, shower cubicle, extractor.
Bedroom 4
12'4" x 9'2" (3.77m x 2.80m)
Radiator, eaves storage, double glazed window.
En-Suite
Comprising wc, wash basin, bath, towel radiator, double glazed window.
Outside
The property is approached via a gated driveway which offers extensive parking and enjoys gardens which extend to all sides and have views to the front over the adjacent farmland.
Car Port
24'9" x 18'2" (7.55m x 5.54m)
Triple bay car port.
Agents Note
Powys Council - Council Tax Band GThe property is Freehold
Read full description
Directions
From Oswestry take the Welshpool Road and turn right at the Llynclys crossroads to Llanrhaeadr. After approx. 1 mile turn left to Llansantffriad and follow the road into the village, taking the 1st left over the bridge then next right at the fork in the road. The property will be found on the left.What 3 Words: SKILL.FASTER.TWITCHING
Entrance
Timber storm porch.
Entrance Hall
Double glazed composite door.
Living Room
18'3" x 15'6" (5.57m x 4.73m)
2 radiators, double glazed window & patio doors leading off.
Conservatory
14'4" x 9'1" (4.36m x 2.78m)
2 radiators, double glazed windows & bi-fold doors leading out.
Inner Hall
3 radiators, dog leg staircase leading to first floor.
Cloakroom
Comprising WC, wash basin.
Family Room
13'1" x 12'0" (4.00m x 3.66m)
Radiator, double glazed window.
Games Room
27'8" x 10'11" (8.43m x 3.33m)
A large & versatile room, currently used as a snooker room, 2 radiators, double glazed window & door.
Office / Bedroom 5
13'10" x 7'11" (4.22m x 2.42m)
Radiator, double glazed window.
Study
8'7" x 6'11" (2.61m x 2.12m)
Leading from the Family Room
Breakfast Kitchen
14'7" x 12'0" (4.45m x 3.67m)
Refitted in a range of base & wall units with oak worktops, comprising Belfast sink unit with mixer taps, built in double oven, 5 ring gas hob & dishwasher, radiator, (Boiler room leading off with Worcester gas fired boiler).
Dining Room
19'2" x 10'4" (5.85m x 3.15m)
Built in cupboards, oak worktops, 3 radiators, double glazed window & French doors leading out.
Utility Room
Sink unit with mixer taps, oak worktops, plumbing for washing machine.
Bedroom 3
14'1" x 9'4" (4.30m x 2.85m)
Radiator, double glazed window.
En-Suite
Comprising WC, wash basin, shower cubicle, radiator.
First Floor
13'1" x 10'12" (4.00m x 3.35m)
Open plan area, access to loft space, radiator, double glazed window with views.
Bedroom 1
16'5" x 14'7" (5.00m x 4.45m)
Radiator, 2 double glazed windows with views.
Dressing Area
8'9" x 6'3" (2.66m x 1.90m)
Built in cupboard, radiator, double glazed window.
En-Suite
Comprising WC, wash basin, bath, shower cubicle, towel radiator, extractor, double glazed window.
Bedroom 2
13'7" x 11'0" (4.13m x 3.36m)
Radiator, eaves storage, double glazed window with views.
En-Suite
Comprising WC, wash basin, shower cubicle, extractor.
Bedroom 4
12'4" x 9'2" (3.77m x 2.80m)
Radiator, eaves storage, double glazed window.
En-Suite
Comprising wc, wash basin, bath, towel radiator, double glazed window.
Outside
The property is approached via a gated driveway which offers extensive parking and enjoys gardens which extend to all sides and have views to the front over the adjacent farmland.
Car Port
24'9" x 18'2" (7.55m x 5.54m)
Triple bay car port.
Agents Note
Powys Council - Council Tax Band GThe property is Freehold
Read full description
What's it like to live here?
Nearby businesses open now
More properties nearby
£524,000
Breidden View, Llansantffraid
£514,000
Breidden View, Llansantffraid
£495,000
Breidden View, Llansantffraid
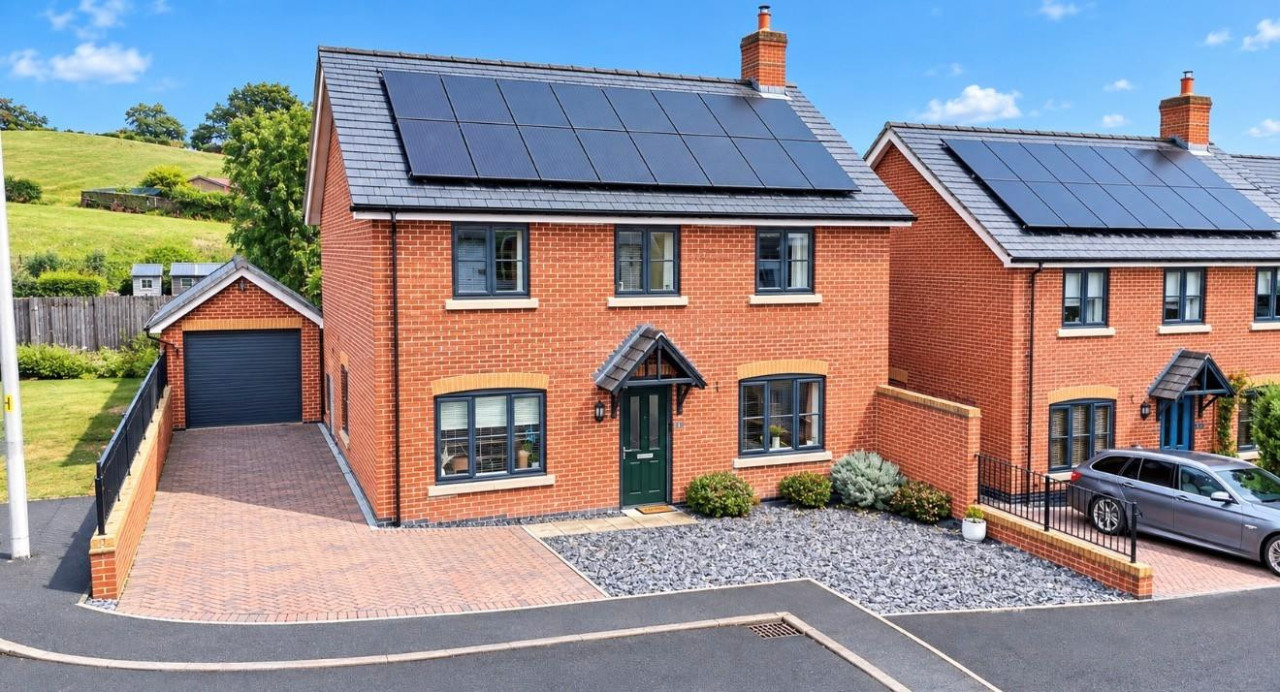
£345,000 OIRO
Comments (0)
Log in to like, comment or share to your feed.
Start the conversation about this listing.