 Available
Photo 1 of 13
£650,000 Asking price
London Road, Isleworth, TW7
London Road, Isleworth, TW7
- 🏠 House
- 📋 For sale
- 🛏 3 beds
- 🛁 1 bath
- 👁 14 views
About this property
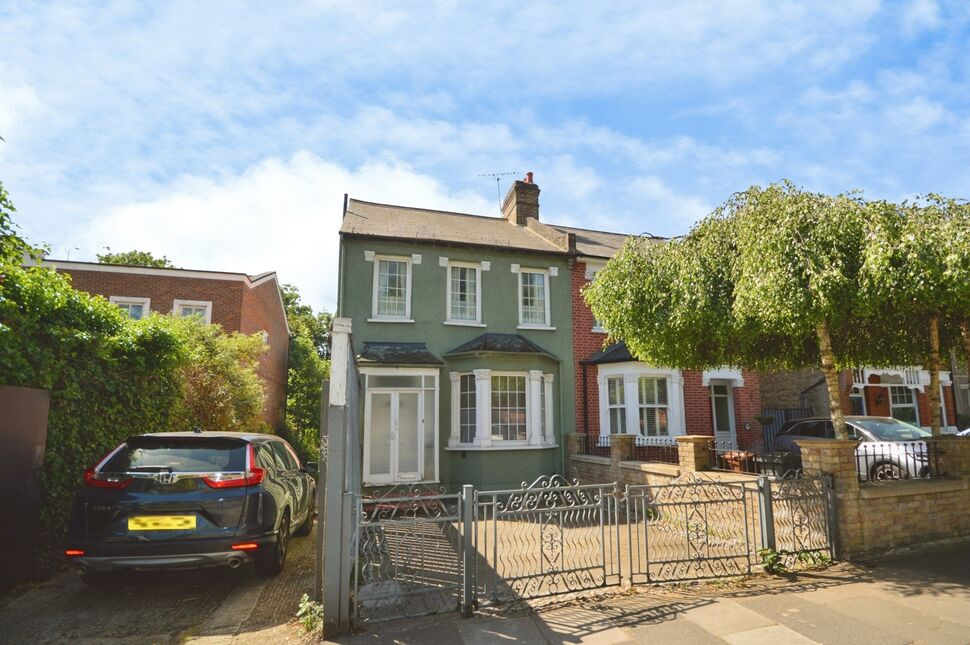
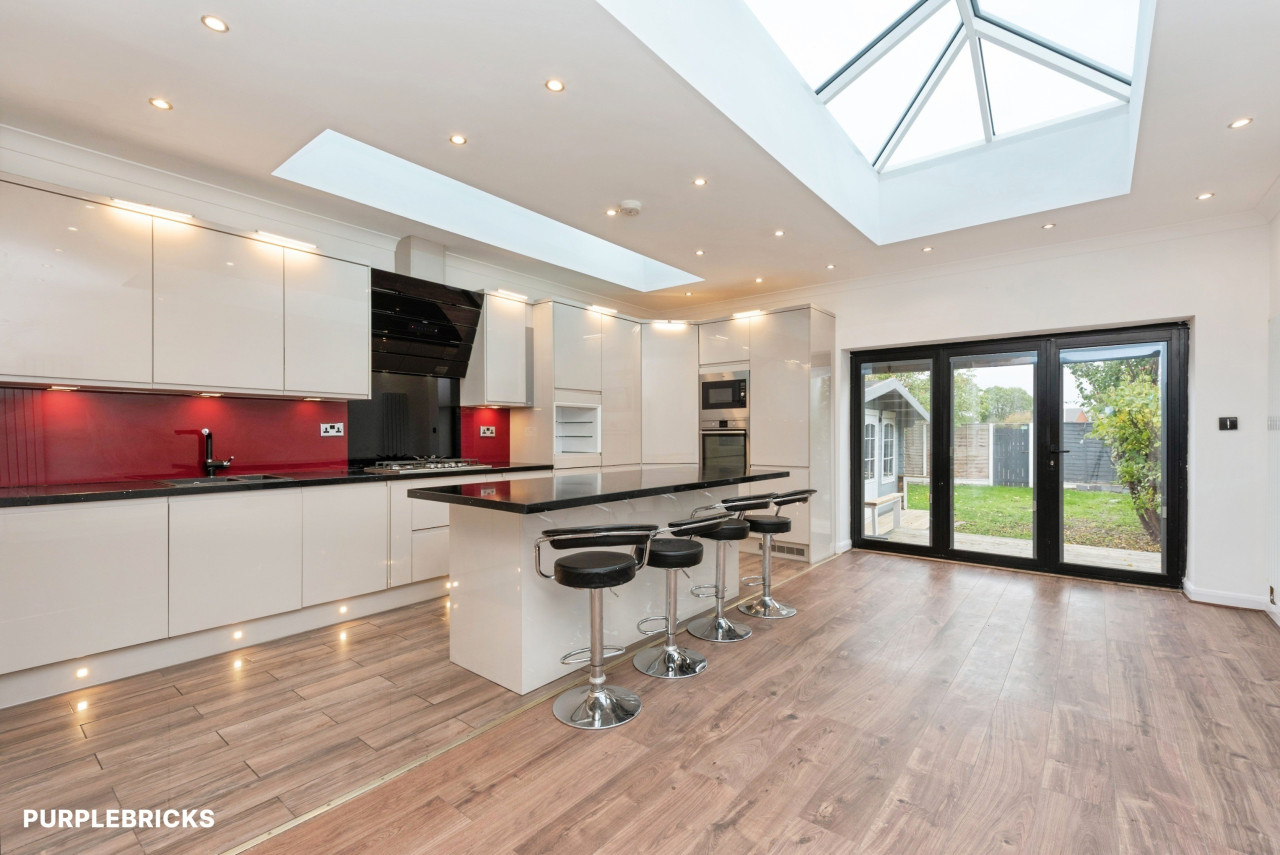
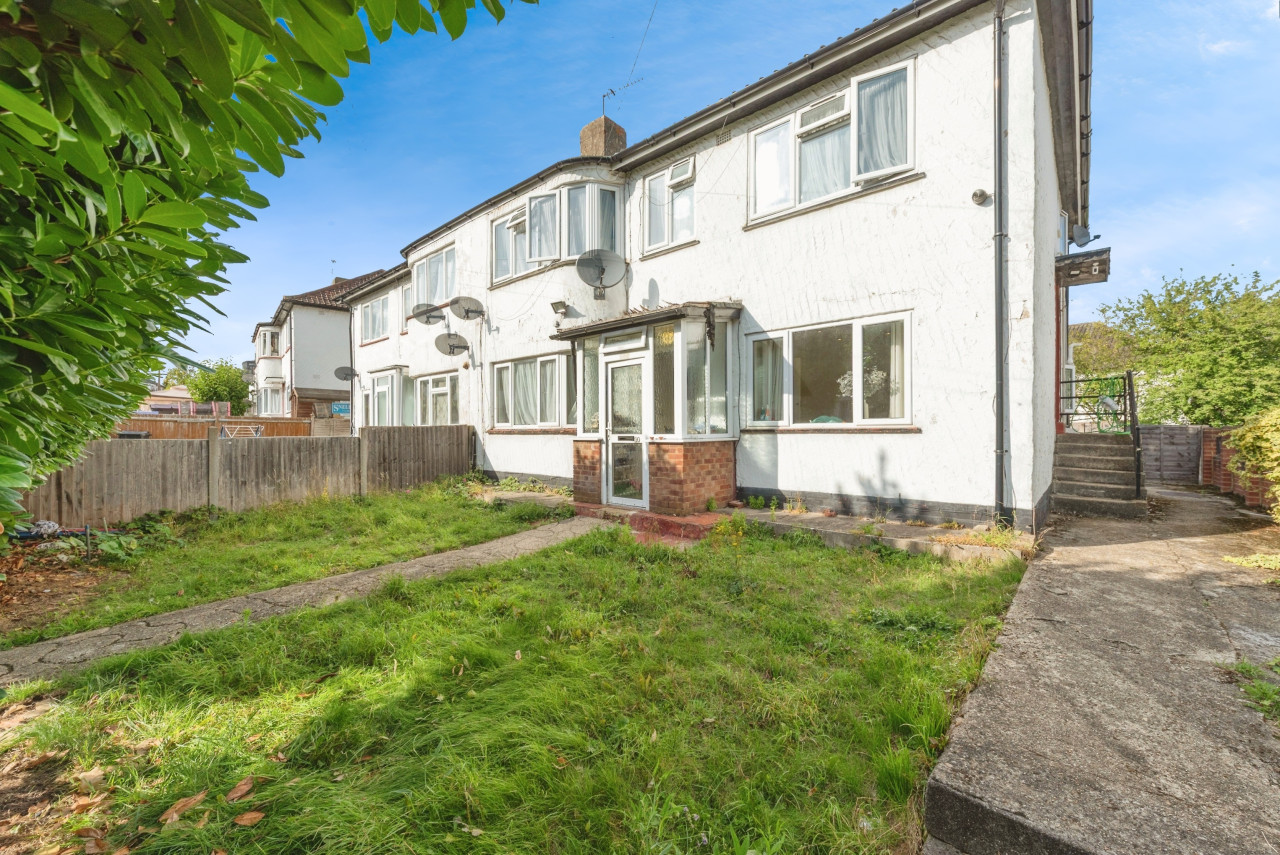
OFFERED WITH NO CHAIN. We are pleased to offer this lovely extended semi detached family home. In brief offers a spacious living/dining room & an L shaped fitted kitchen. To the first floor lie 3 bedrooms & family bathroom w/c. Other benefits are a private south facing rear garden substantial outbuildings and a side driveway with parking for multi vehicles. Council Tax Band D. EPC Grade C.
Location
The property is situated in the heart of Isleworth & is walking distance to Isleworth mainline station & Hounslow east tube station. The local junior schools would be Spring Grove & Isleworth & Syon, the local secondary schools would be Kingsley Academy & Gumley House. The property is also located in close proximity to Thornbury playing fields. Other benefits are local bus routes including the 117, 235, 237 & H37 which will take you into central Hounslow for all local amenities as well as many other local towns.
Living / Dining Room
26'11" x 11'7" (8.20m x 3.53m)
Measured Into Bay
Kitchen
17'11" x 17'1" (5.46m x 5.20m)
Max
Bedroom 1
12'0" x 11'10" (3.66m x 3.60m)
Measured Into Wardrobes
Bedroom 2
11'11" x 10'4" (3.63m x 3.15m)
Bedroom 3
8'5" x 6'12" (2.57m x 2.13m)
Bathroom WC
7'8" x 5'4" (2.34m x 1.63m)
Rear Garden
25'0" x 14'12" (7.62m x 4.57m)
Outbuilding
47'3" x 12'7" (14.40m x 3.84m)
Outbuilding
22'4" x 14'3" (6.80m x 4.34m)
Outbuilding
22'4" x 12'7" (6.80m x 3.84m)
Read full description
Location
The property is situated in the heart of Isleworth & is walking distance to Isleworth mainline station & Hounslow east tube station. The local junior schools would be Spring Grove & Isleworth & Syon, the local secondary schools would be Kingsley Academy & Gumley House. The property is also located in close proximity to Thornbury playing fields. Other benefits are local bus routes including the 117, 235, 237 & H37 which will take you into central Hounslow for all local amenities as well as many other local towns.
Living / Dining Room
26'11" x 11'7" (8.20m x 3.53m)
Measured Into Bay
Kitchen
17'11" x 17'1" (5.46m x 5.20m)
Max
Bedroom 1
12'0" x 11'10" (3.66m x 3.60m)
Measured Into Wardrobes
Bedroom 2
11'11" x 10'4" (3.63m x 3.15m)
Bedroom 3
8'5" x 6'12" (2.57m x 2.13m)
Bathroom WC
7'8" x 5'4" (2.34m x 1.63m)
Rear Garden
25'0" x 14'12" (7.62m x 4.57m)
Outbuilding
47'3" x 12'7" (14.40m x 3.84m)
Outbuilding
22'4" x 14'3" (6.80m x 4.34m)
Outbuilding
22'4" x 12'7" (6.80m x 3.84m)
Read full description
Comments (0)
Log in to like, comment or share to your feed.
Start the conversation about this listing.