 Available
Photo 1 of 28
£650,000 Asking price
Long Close Road, Hamsterley Mill, Durham, NE39
Long Close Road, Durham, Hamsterley Mill, NE39
- 🏠 Bungalow
- 📋 For sale
- 🛏 5 beds
- 🛁 4 baths
- 👁 5 views
About this property
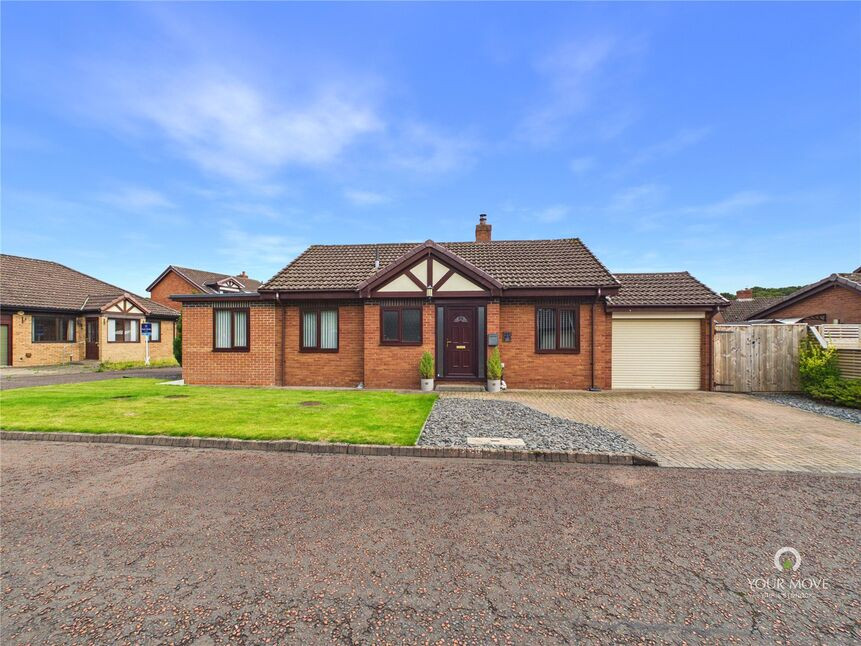
Offered with no onward chain , this impressive five-bedroom detached dormer bungalow occupies a generous plot and has been tastefully modernised and enhanced by the current owners. Offering spacious, characterful accommodation throughout, the property provides an ideal family home and is sure to appeal to buyers seeking an attractive residence in the highly desirable semi-rural setting of Hamsterley Mill.
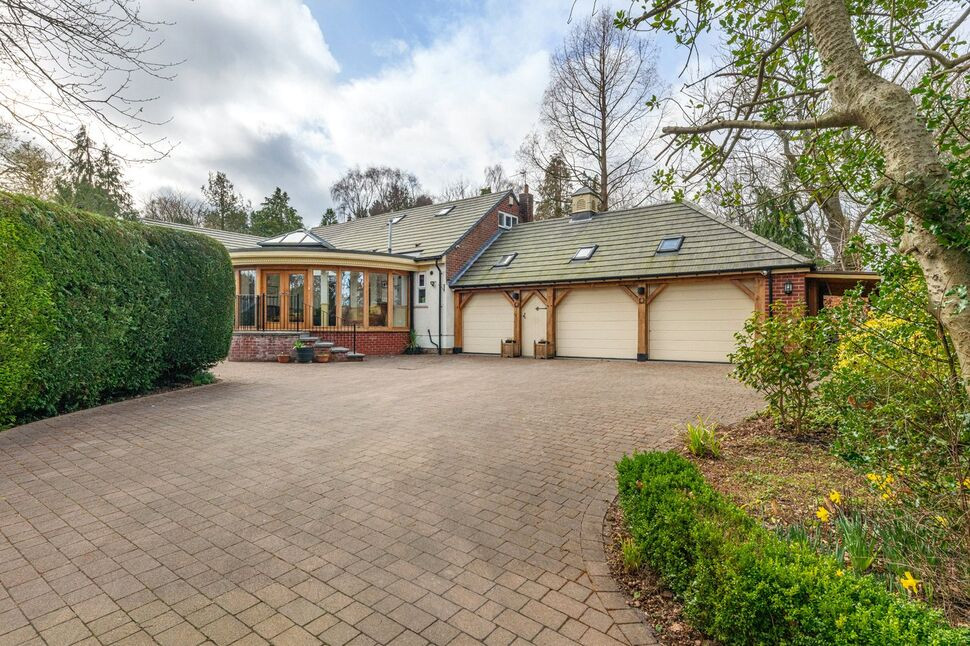
The property features an impressive curved oak-framed orangery, added in 2012, with a lantern skylight and tiled flooring, providing a bright and welcoming entrance that leads seamlessly into the kitchen. The open-plan kitchen and dining room is fitted with Belfast sink and a range of wall and base units, complemented by a central island and a selection of integrated appliances including a wine fridge, microwave, coffee machine, induction hob, oven, washing machine, dryer, and dishwasher, with space for a fridge freezer.
The dining area features stairs rising to the first floor and bi-fold doors opening into the sunroom with a lantern skylight, with additional bi-fold doors providing direct access to the garden. Double doors from the dining area lead into the living room, which benefits from oak flooring, two windows, a multi-fuel burner, and French doors opening to the garden.
Off the hallway, from the living room, is the second bedroom - currently used as a spacious dressing room - and the adjacent master bedroom, which has three windows and a fully tiled en-suite shower room with his-and-hers basins. The third bedroom is located on the opposite side of the property and features ample fitted shelving. The family bathroom fitted with underfloor heating, includes a bath set on a raised step and built-in storage housing the hot water tank. There is also internal access to a triple garage with electric roller doors, providing generous storage space and housing the boiler.
To the first floor are two further bedrooms, both benefiting from en-suite shower rooms and additional storage within the eaves, with a second boiler also located on this level.
Externally, the property is approached via double gates onto a large driveway leading to the triple garage, with a log store conveniently positioned to the side of the garage. From the drive, steps leading up to the entrance into the orangery. There are extensive, beautifully maintained, enclosed wrap-around gardens, offering complete privacy. The garden features two additional access gates, a variety of mature trees and shrubs, a patio area, a sizable summer house, a pond, a decking area, and a canopy – providing an ideal space for relaxing or entertaining.
Additional benefits include a CCTV system, which will remain with the property, the roof, which was replaced in 2015, and boilers with a full service history, ensuring reliable heating throughout the home.
Long Close Road is situated off High Hamsterley Road within the desirable semi-rural area of Hamsterley Mill, at the edge of Rowlands Gill just off the A694 in the Derwent Valley. There are popular countryside walks and cycle routes in the area, including the Derwent Walk and the Red Kite Trail, while Rowlands Gill village - just over 2 miles along the road - has some shops and amenities (including a doctor's practice, village library, Boots Pharmacy and Tesco Express) as well as the National Trust estate of Gibside. The A694 also provides access to Newcastle (10.2 miles) the Metro Centre (7.4 miles) and the A1(M), while Newcastle International Airport is 12.5 miles away.
MAKING AN OFFER Please note that all offers will require financial verification including mortgage agreement in principle, proof of deposit funds, proof of available cash and full chain details including selling agents and solicitors down the chain. Under New Money Laundering Regulations we require proof of identification from all buyers before acceptance letters are sent and solicitors can be instructed.
Read full description
The property features an impressive curved oak-framed orangery, added in 2012, with a lantern skylight and tiled flooring, providing a bright and welcoming entrance that leads seamlessly into the kitchen. The open-plan kitchen and dining room is fitted with Belfast sink and a range of wall and base units, complemented by a central island and a selection of integrated appliances including a wine fridge, microwave, coffee machine, induction hob, oven, washing machine, dryer, and dishwasher, with space for a fridge freezer.
The dining area features stairs rising to the first floor and bi-fold doors opening into the sunroom with a lantern skylight, with additional bi-fold doors providing direct access to the garden. Double doors from the dining area lead into the living room, which benefits from oak flooring, two windows, a multi-fuel burner, and French doors opening to the garden.
Off the hallway, from the living room, is the second bedroom - currently used as a spacious dressing room - and the adjacent master bedroom, which has three windows and a fully tiled en-suite shower room with his-and-hers basins. The third bedroom is located on the opposite side of the property and features ample fitted shelving. The family bathroom fitted with underfloor heating, includes a bath set on a raised step and built-in storage housing the hot water tank. There is also internal access to a triple garage with electric roller doors, providing generous storage space and housing the boiler.
To the first floor are two further bedrooms, both benefiting from en-suite shower rooms and additional storage within the eaves, with a second boiler also located on this level.
Externally, the property is approached via double gates onto a large driveway leading to the triple garage, with a log store conveniently positioned to the side of the garage. From the drive, steps leading up to the entrance into the orangery. There are extensive, beautifully maintained, enclosed wrap-around gardens, offering complete privacy. The garden features two additional access gates, a variety of mature trees and shrubs, a patio area, a sizable summer house, a pond, a decking area, and a canopy – providing an ideal space for relaxing or entertaining.
Additional benefits include a CCTV system, which will remain with the property, the roof, which was replaced in 2015, and boilers with a full service history, ensuring reliable heating throughout the home.
Long Close Road is situated off High Hamsterley Road within the desirable semi-rural area of Hamsterley Mill, at the edge of Rowlands Gill just off the A694 in the Derwent Valley. There are popular countryside walks and cycle routes in the area, including the Derwent Walk and the Red Kite Trail, while Rowlands Gill village - just over 2 miles along the road - has some shops and amenities (including a doctor's practice, village library, Boots Pharmacy and Tesco Express) as well as the National Trust estate of Gibside. The A694 also provides access to Newcastle (10.2 miles) the Metro Centre (7.4 miles) and the A1(M), while Newcastle International Airport is 12.5 miles away.
MAKING AN OFFER Please note that all offers will require financial verification including mortgage agreement in principle, proof of deposit funds, proof of available cash and full chain details including selling agents and solicitors down the chain. Under New Money Laundering Regulations we require proof of identification from all buyers before acceptance letters are sent and solicitors can be instructed.
Read full description
More properties nearby
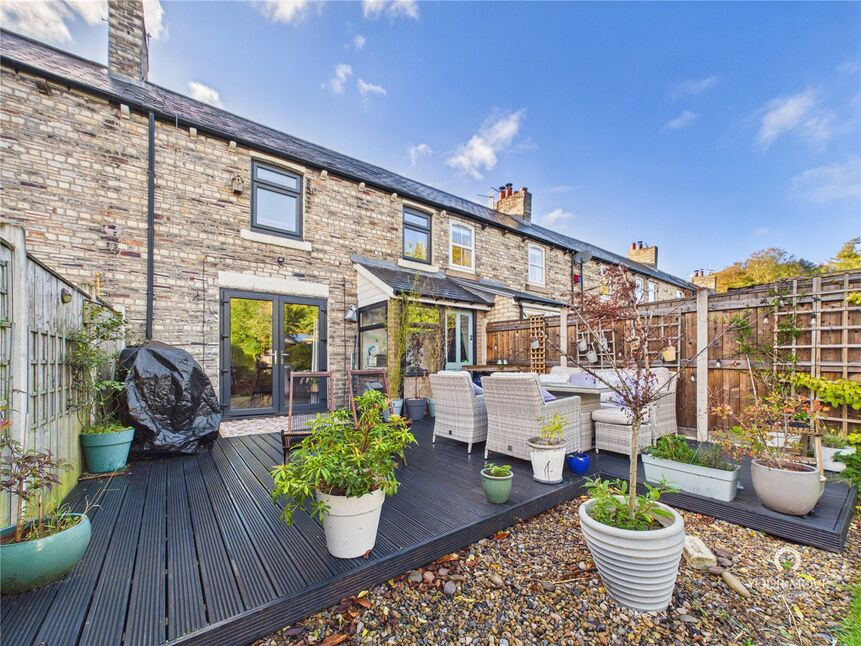
£265,000 Asking price
Albert Street, Victoria Garesfield, Tyne and Wear, NE39
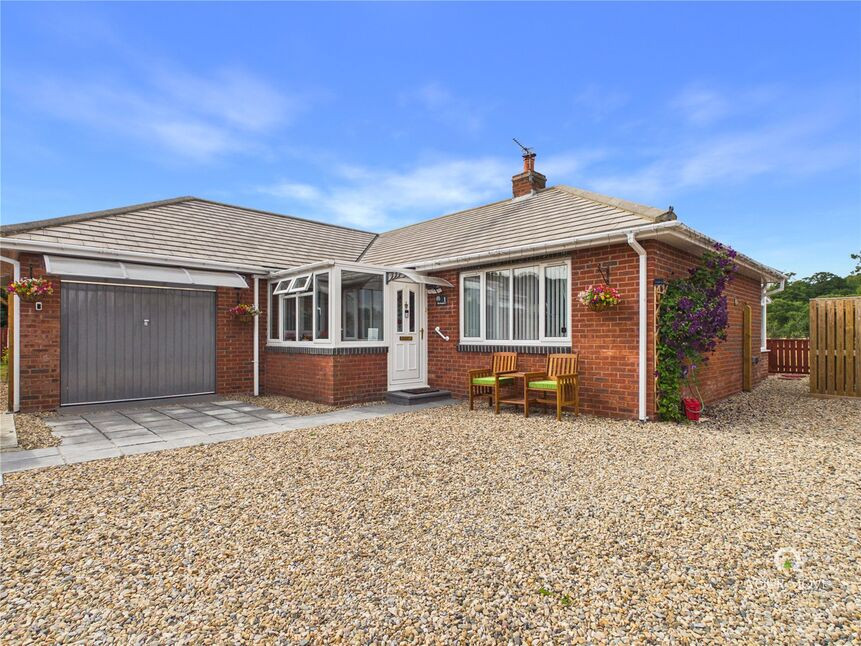
£340,000 Asking price
Derwent Street, Blackhall Mill, Newcastle upon Tyne, NE17
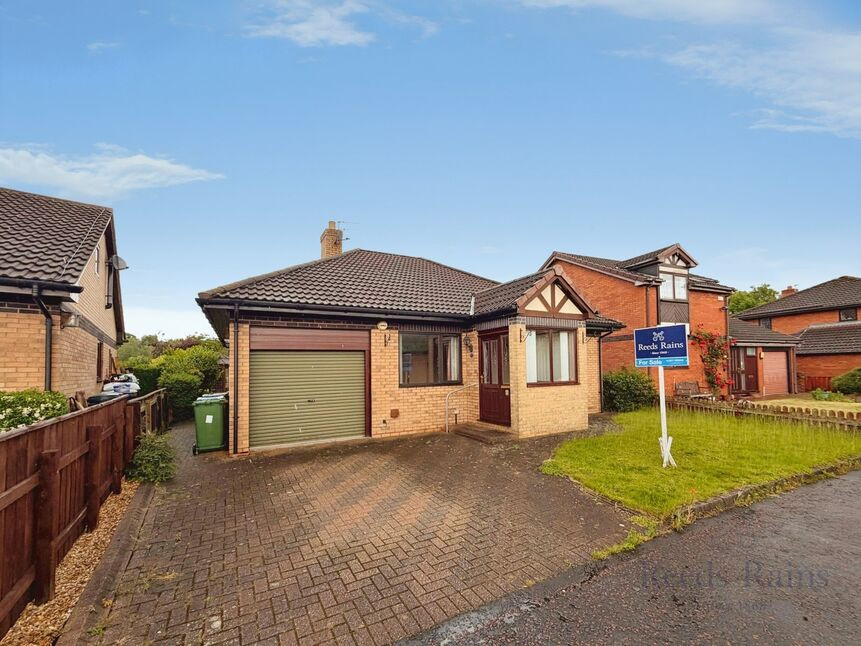
£250,000 Offers in the region of
Forge Close, Blackhall Mill, Tyne and Wear, NE17
£325,000 Offers in the region of
Comments (0)
Log in to like, comment or share to your feed.
Start the conversation about this listing.