 Available
Photo 1 of 23
£220,000 Asking price
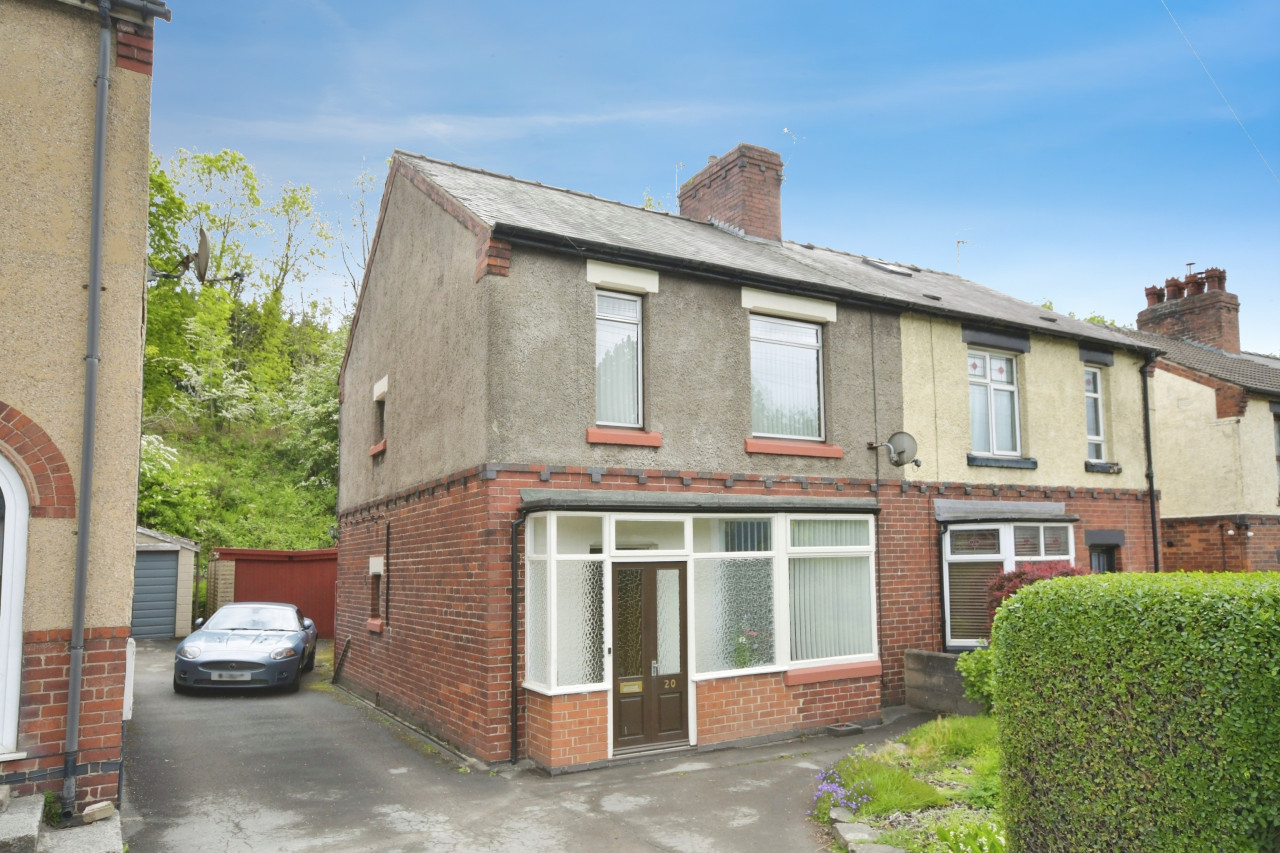
Longlands Villas, Ambergate, Derbyshire, DE56
Longlands Villas, Derbyshire, Ambergate, DE56
- 🏠 House
- 📋 For sale
- 🛏 3 beds
- 🛁 1 bath
- 👁 7 views
About this property
Situated in the sought-after village of Ambergate, this well-presented three-bedroom semi-detached home offers spacious accommodation, off street parking, a garage and excellent convenience for a range of local amenities.
Ambergate benefits from excellent transport links, including a local train station and key commuter roads including the A6 and A38. A range of everyday amenities can be found nearby, including a convenience store, petrol station, primary school and popular local pubs, while the larger centres of Belper and Ripley are both within easy reach, offering a wider selection of shops, restaurants and leisure facilities
Entrance Lobby
Accessed via a uPVC entrance door, with a further partially glazed wooden door leading into the main hallway.
Hallway
Featuring a central heating radiator, staircase rising to the first floor, and access to the open-plan lounge diner.
Open Plan Lounge Diner
22'8" x 10'8" (6.92m x 3.24m)
A spacious dual-aspect reception room with uPVC double glazed windows to both the front and rear elevations, allowing for an abundance of natural light. The room benefits from two central heating radiators, television and telephone points, and provides access to the adjoining kitchen.
Kitchen
4.13m x 2.29m max
Fitted with a stylish range of wall, base and drawer units complemented by butcher's block-effect laminate work surfaces and splashback tiling. Integrated appliances include a Zanussi electric oven and Indesit four-ring electric hob, while there is additional space for a freestanding fridge freezer and washing machine.Further features include recessed spotlights, tiled flooring, and uPVC double glazed windows to the side and rear elevations. A useful understairs pantry provides ample storage space. A uPVC double glazed external door with glazed insert gives direct access to the rear garden.
Landing
Providing access to the loft space via a ceiling hatch and leading to all three bedrooms and the family bathroom.
Bedroom 1
11'1" x 14'2" (3.39m x 4.32m)
A generously sized double bedroom positioned to the front elevation, featuring a uPVC double glazed window, central heating radiator, television point, and wood-effect laminate flooring.
Bedroom 2
13'6" x 7'6" (4.12m x 2.29m)
A further double bedroom situated to the rear of the property, benefiting from a uPVC double glazed window, central heating radiator, and wood-effect laminate flooring.
Bedroom 3
6'4" x 8'2" (1.92m x 2.48m)
A single bedroom with a rear-facing uPVC double glazed window and central heating radiator.
Bathroom
4'6" x 8'2" (1.38m x 2.50m)
Fitted with a matching white suite comprising a low-level WC, pedestal wash hand basin, and panelled bath. The bath is fitted with a glazed shower screen and wall-mounted electric shower. Additional features include a chrome-finished heated towel rail, partial wall tiling to splash-prone areas, tiled flooring, recessed spotlights, and an extractor fan.
External
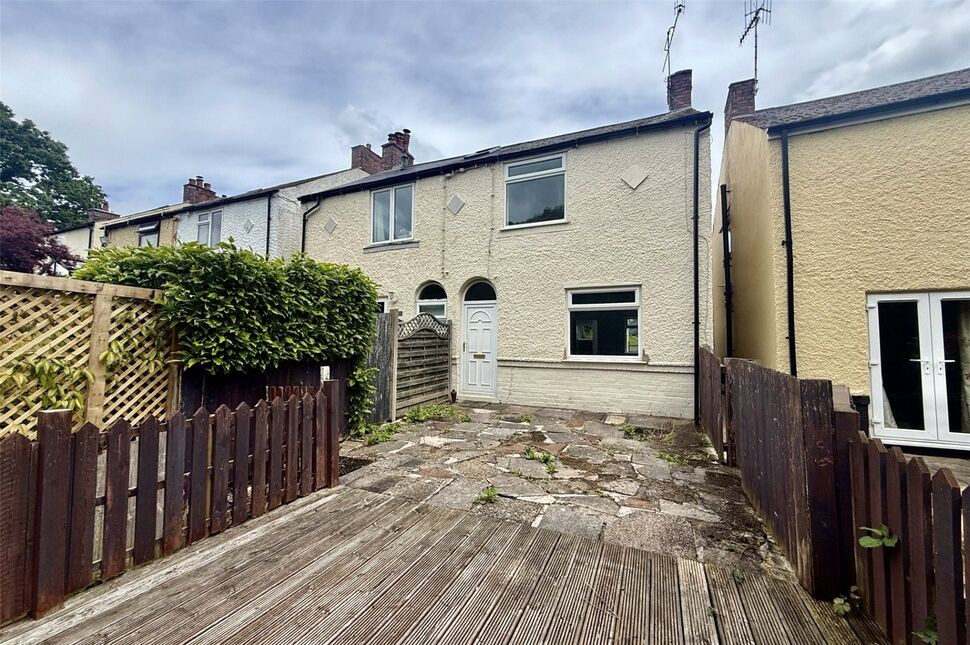
To the front of the property is a tiered garden comprising a patio area and decked seating area, with further shingled tiers beyond. The garden is enclosed by timber fencing. To the rear, the property enjoys a tiered garden designed to make the most of the available space. Immediately adjoining the house is a patio seating area with access to an outside toilet. Beyond this lies a generous lawned garden. A further flagged patio area is positioned at the top of the garden, providing an additional space for outdoor seating and entertaining to the bottom of the garden.The garden also benefits from access to a useful storage area located beneath the garage, together with gated access to the garage itself and off street parking at the rear of the property.
Read full description
Ambergate benefits from excellent transport links, including a local train station and key commuter roads including the A6 and A38. A range of everyday amenities can be found nearby, including a convenience store, petrol station, primary school and popular local pubs, while the larger centres of Belper and Ripley are both within easy reach, offering a wider selection of shops, restaurants and leisure facilities
Entrance Lobby
Accessed via a uPVC entrance door, with a further partially glazed wooden door leading into the main hallway.
Hallway
Featuring a central heating radiator, staircase rising to the first floor, and access to the open-plan lounge diner.
Open Plan Lounge Diner
22'8" x 10'8" (6.92m x 3.24m)
A spacious dual-aspect reception room with uPVC double glazed windows to both the front and rear elevations, allowing for an abundance of natural light. The room benefits from two central heating radiators, television and telephone points, and provides access to the adjoining kitchen.
Kitchen
4.13m x 2.29m max
Fitted with a stylish range of wall, base and drawer units complemented by butcher's block-effect laminate work surfaces and splashback tiling. Integrated appliances include a Zanussi electric oven and Indesit four-ring electric hob, while there is additional space for a freestanding fridge freezer and washing machine.Further features include recessed spotlights, tiled flooring, and uPVC double glazed windows to the side and rear elevations. A useful understairs pantry provides ample storage space. A uPVC double glazed external door with glazed insert gives direct access to the rear garden.
Landing
Providing access to the loft space via a ceiling hatch and leading to all three bedrooms and the family bathroom.
Bedroom 1
11'1" x 14'2" (3.39m x 4.32m)
A generously sized double bedroom positioned to the front elevation, featuring a uPVC double glazed window, central heating radiator, television point, and wood-effect laminate flooring.
Bedroom 2
13'6" x 7'6" (4.12m x 2.29m)
A further double bedroom situated to the rear of the property, benefiting from a uPVC double glazed window, central heating radiator, and wood-effect laminate flooring.
Bedroom 3
6'4" x 8'2" (1.92m x 2.48m)
A single bedroom with a rear-facing uPVC double glazed window and central heating radiator.
Bathroom
4'6" x 8'2" (1.38m x 2.50m)
Fitted with a matching white suite comprising a low-level WC, pedestal wash hand basin, and panelled bath. The bath is fitted with a glazed shower screen and wall-mounted electric shower. Additional features include a chrome-finished heated towel rail, partial wall tiling to splash-prone areas, tiled flooring, recessed spotlights, and an extractor fan.
External
To the front of the property is a tiered garden comprising a patio area and decked seating area, with further shingled tiers beyond. The garden is enclosed by timber fencing. To the rear, the property enjoys a tiered garden designed to make the most of the available space. Immediately adjoining the house is a patio seating area with access to an outside toilet. Beyond this lies a generous lawned garden. A further flagged patio area is positioned at the top of the garden, providing an additional space for outdoor seating and entertaining to the bottom of the garden.The garden also benefits from access to a useful storage area located beneath the garage, together with gated access to the garage itself and off street parking at the rear of the property.
Read full description
What's it like to live here?
Nearby businesses open now
More properties nearby
£230,000 Asking price
Villas Road, Ambergate, Derbyshire, DE56
£150,000 Offers over
Comments (0)
Log in to like, comment or share to your feed.
Start the conversation about this listing.