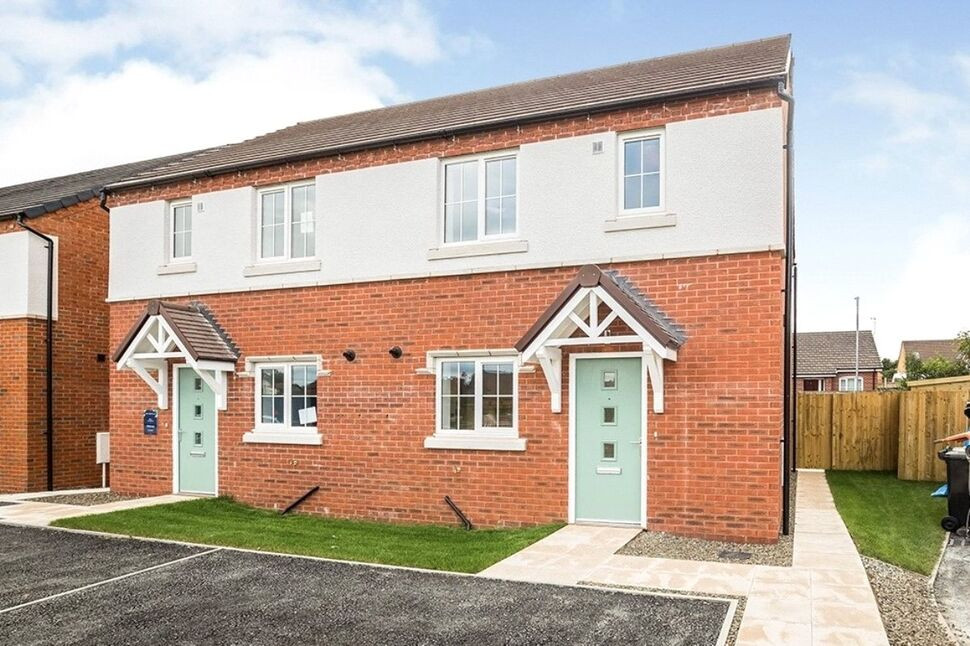
 Available
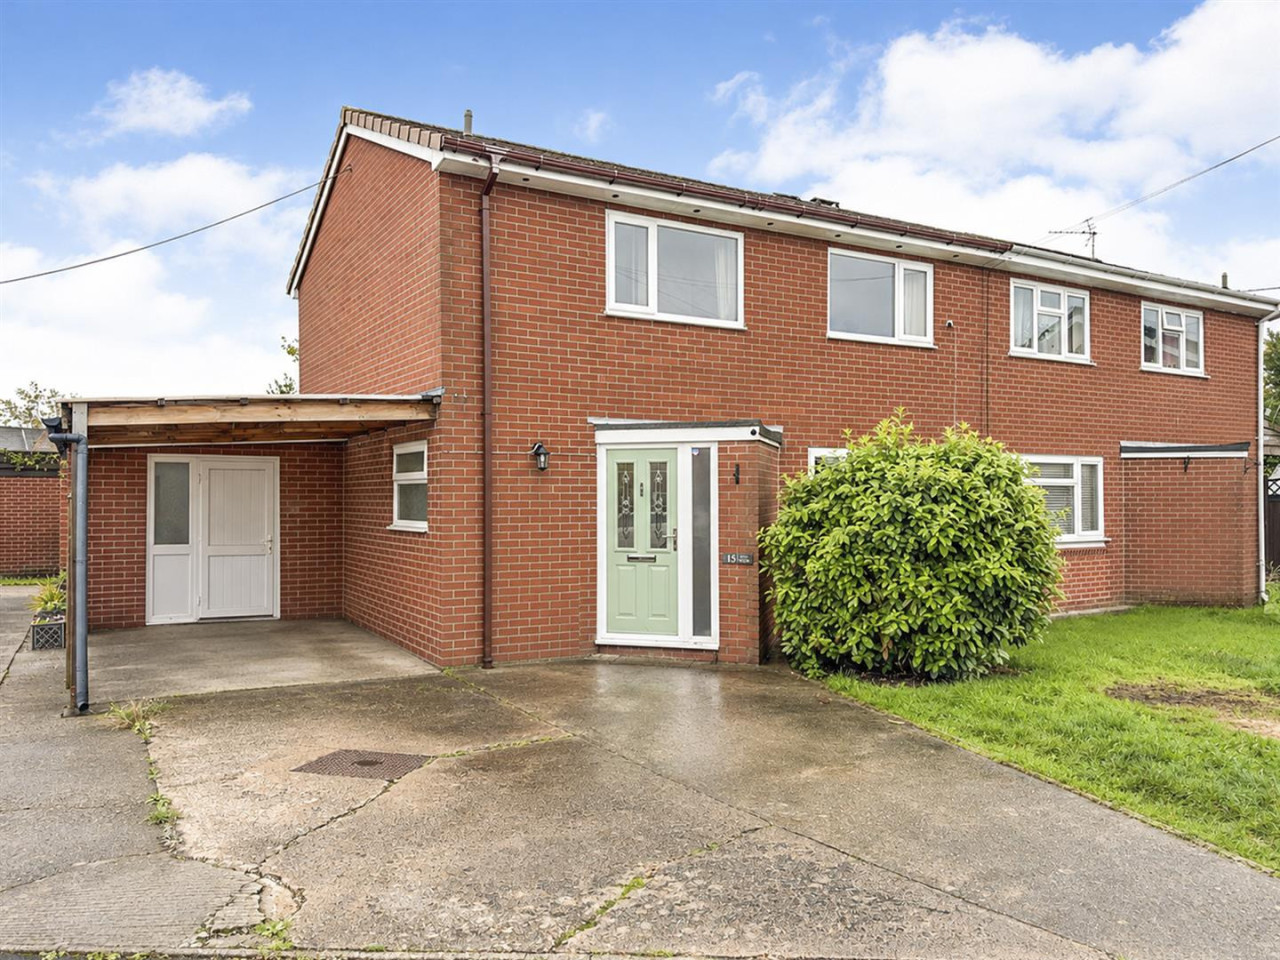
Photo 1 of 6
£209,950 Asking price
Lovett Place, Gobowen, Oswestry, SY11
Lovett Place, Oswestry, Gobowen, SY11
- 🏠 House
- 📋 For sale
- 🛏 3 beds
- 🛁 1 bath
- 👁 8 views
About this property
AVAILABLE SOON - Modern Semi Detached Family Home - Three Bedrooms - Parking for 2 Cars - Kitchen with Built In Oven + Hob - Living/Dining Room - The accommodation comprises: Entrance Hall; Cloakroom/WC; Living/Dining Room; Kitchen; First Floor: Three Bedrooms; Bathroom/WC; Outside: Parking for 2 Cars; Lawned Rear Garden. EPC Grade B.
Location
From Oswestry take the Gobowen road, crossing over the bypass and before entering the village take the 1st exit on the mini roundabout. Take the 2nd right onto Henry Robertson Drive then 2nd right onto Lovett Place.
Cloakroom / WC
Comprising WC, wash basin, radiator.
Living Room / Dining Room
15'4" x 14'8" (4.67m x 4.47m)
Radiator, double glazed window & French doors leading into the rear garden.
Kitchen
9'4" x 7'11" (2.84m x 2.42m)
Fitted in a range of base & wall units, comprising sink unit with mixer taps, built in oven & hob, extractor over, plumbing for washing machine, radiator, double glazed window.
Bedroom
11'9" x 8'9" (3.58m x 2.67m)
Built in double wardrobe, radiator, double glazed window.
Bedroom
12'0" x 8'2" (3.66m x 2.48m)
Radiator, double glazed window.
Bedroom
6'9" x 6'9" (2.07m x 2.05m)
Radiator, double glazed window.
Bathroom / WC
Comprising WC, wash basin, bath with shower over, radiator, double glazed window.
Rear Garden
Laid to lawn with patio area.
Agent Note
Shropshire Council - Council Tax Band BThe property is Freehold
Read full description
Location
From Oswestry take the Gobowen road, crossing over the bypass and before entering the village take the 1st exit on the mini roundabout. Take the 2nd right onto Henry Robertson Drive then 2nd right onto Lovett Place.
Cloakroom / WC
Comprising WC, wash basin, radiator.
Living Room / Dining Room
15'4" x 14'8" (4.67m x 4.47m)
Radiator, double glazed window & French doors leading into the rear garden.
Kitchen
9'4" x 7'11" (2.84m x 2.42m)
Fitted in a range of base & wall units, comprising sink unit with mixer taps, built in oven & hob, extractor over, plumbing for washing machine, radiator, double glazed window.
Bedroom
11'9" x 8'9" (3.58m x 2.67m)
Built in double wardrobe, radiator, double glazed window.
Bedroom
12'0" x 8'2" (3.66m x 2.48m)
Radiator, double glazed window.
Bedroom
6'9" x 6'9" (2.07m x 2.05m)
Radiator, double glazed window.
Bathroom / WC
Comprising WC, wash basin, bath with shower over, radiator, double glazed window.
Rear Garden
Laid to lawn with patio area.
Agent Note
Shropshire Council - Council Tax Band BThe property is Freehold
Read full description
More properties nearby
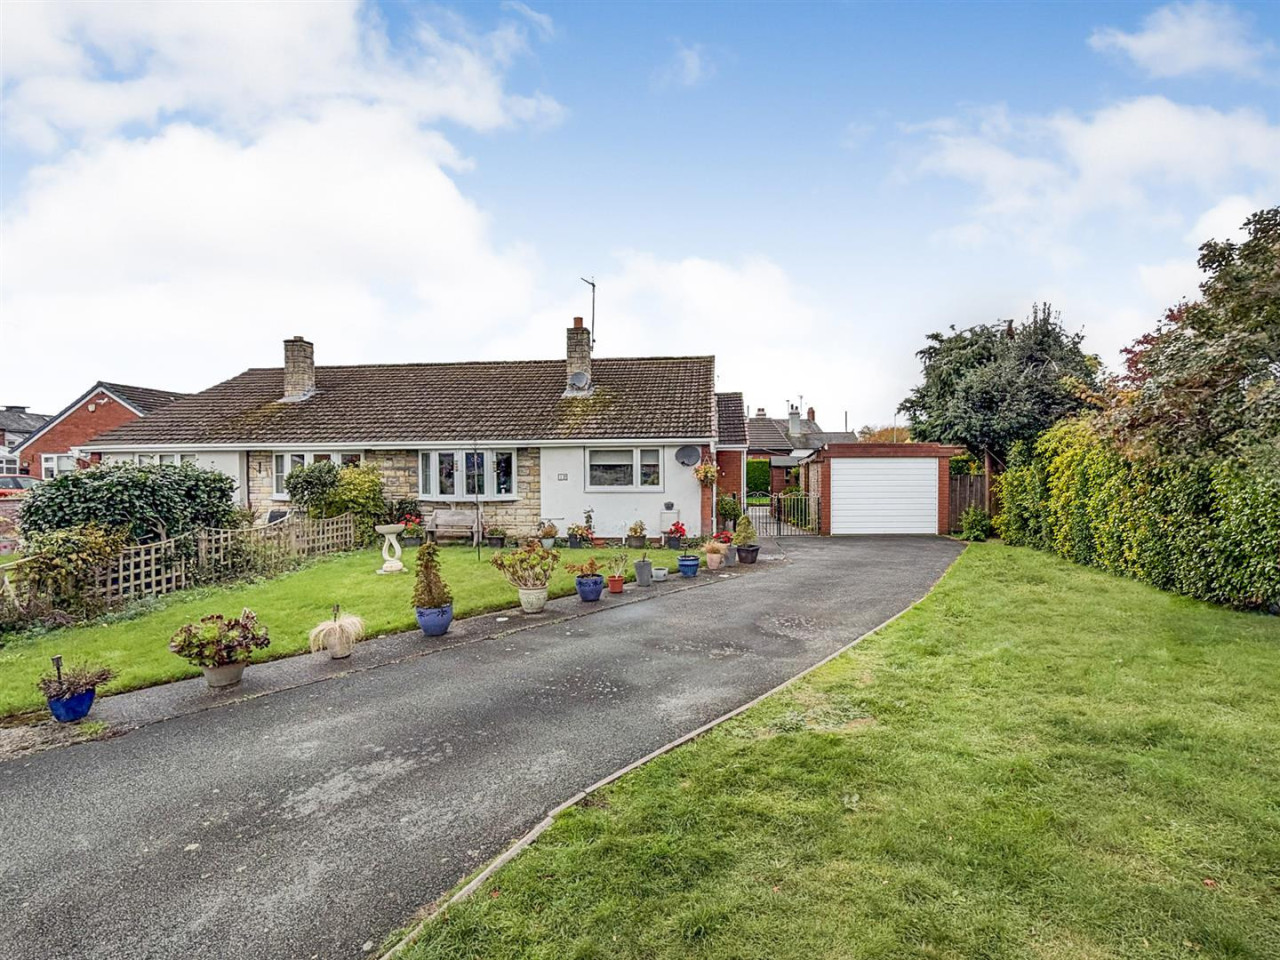
£289,950 OIRO
St. Davids Close, Gobowen, Oswestry
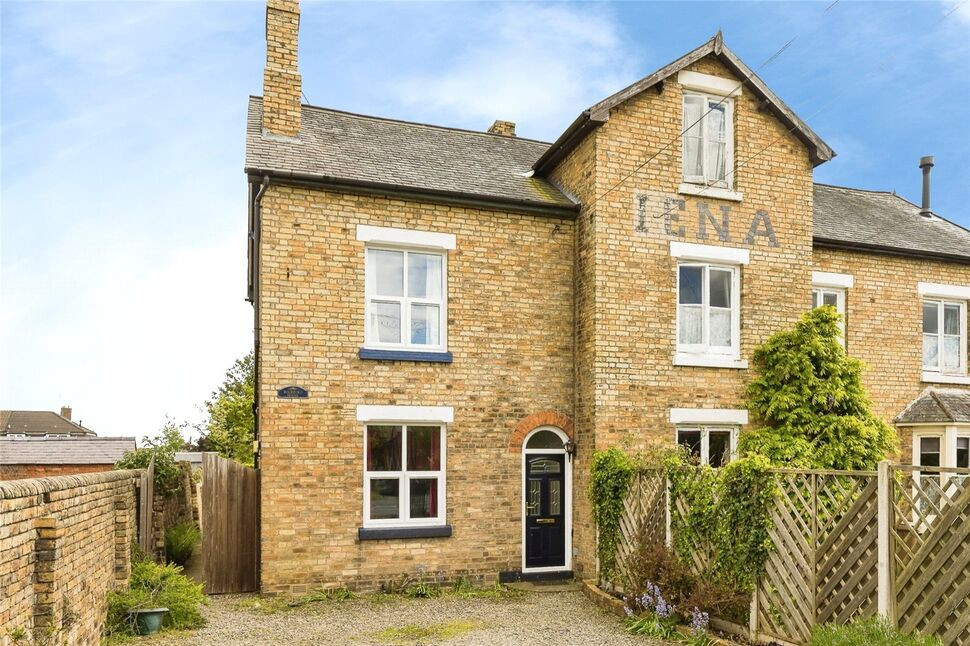
£229,950 Asking price
St. Martins Road, Gobowen, Shropshire, SY11
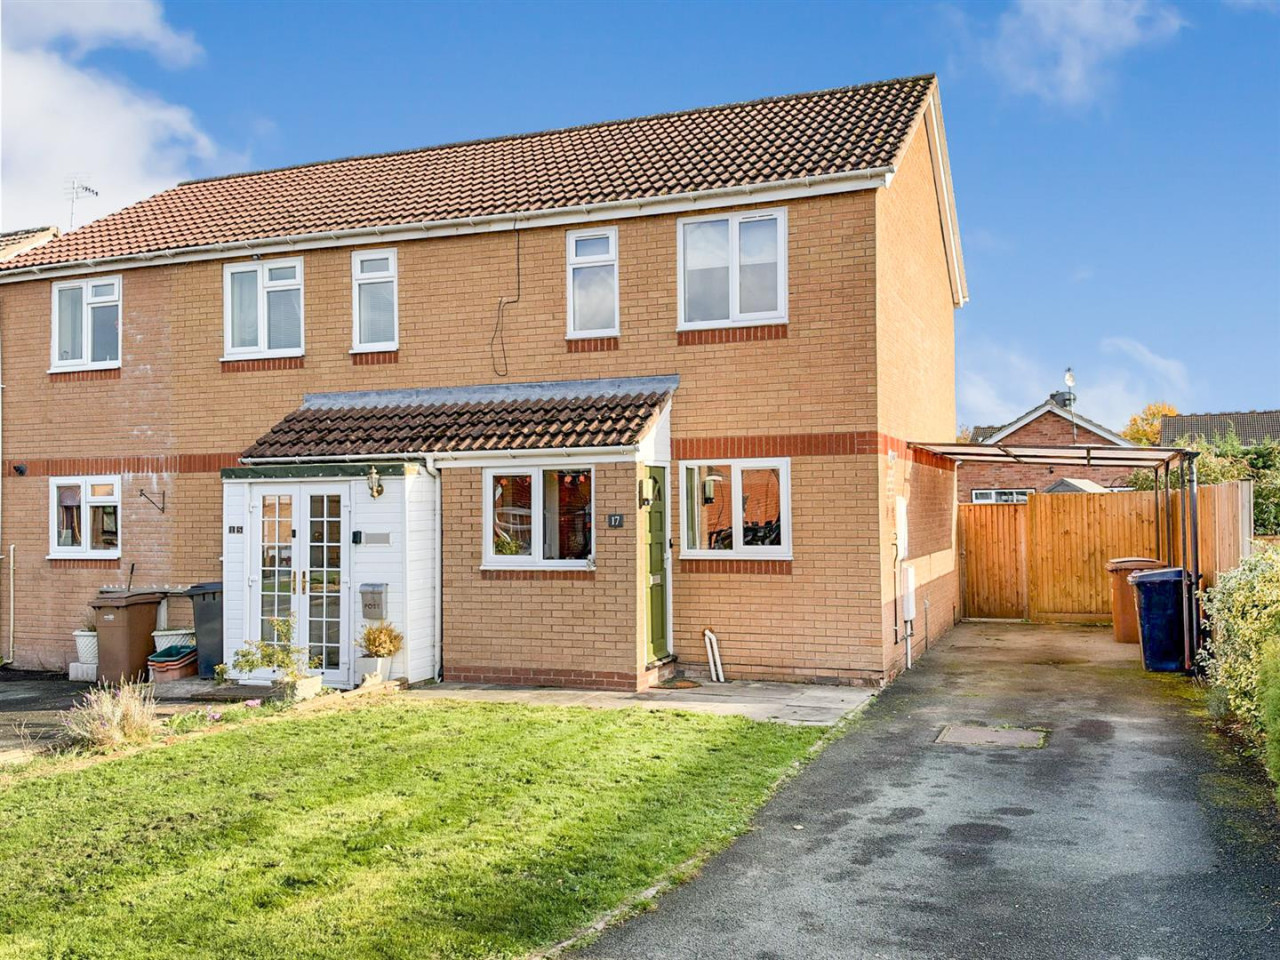
£175,000 OIRO
Meadow Drive, Gobowen, Oswestry
£245,000 OIRO
Comments (0)
Log in to like, comment or share to your feed.
Start the conversation about this listing.