 Available
Photo 1 of 29
£850,000
Lowes Barn Bank, Durham, DH1
Lowes Barn Bank, Durham, Durham, DH1
- 🏠 House
- 📋 For sale
- 🛏 6 beds
- 🛁 5 baths
- 👁 4 views
About this property
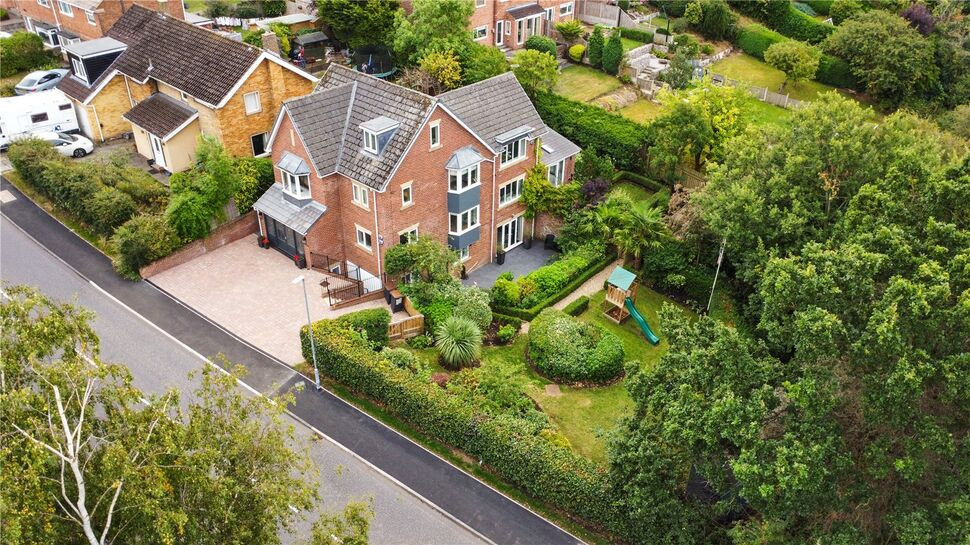
This beautifully presented six bedroom detached house offers over 3,000 square feet of substantial and highly versatile accommodation arranged over four floors. Combining impressive living spaces with a flexible two bedroom annexe, generous gardens and ample driveway parking, the freehold property is conveniently positioned for access to Durham city centre.
The main entrance opens into a spacious and welcoming hallway, with a utility room and WC. At the heart of the home is the exceptional lounge/dining room, extended to the rear to create a superb principal living and entertaining space. Generous proportions and an abundance of natural light enhance the room, with direct access connecting the accommodation to the rear garden. The modern fitted kitchen is equally impressive, featuring an extensive range of hardwood wall and base units, quality integrated appliances and ample space for a dining table.
To the first floor, three generous bedrooms are arranged around the landing, accompanied by the family bathroom. Two of the bedrooms benefit from their own en suite facilities, adding further practicality to this well-planned floor.
A further generous bedroom occupies the top floor, creating an impressive private space with its own en suite and useful storage.
The lower ground floor adds another dimension to this exceptional home. Currently open to the main residence, it can be separated via lockable doors to create self-contained annexe accommodation, benefiting from its own existing entrance. The generous main living area, currently enjoyed as a cinema room, is complemented by a contemporary fitted kitchen. Two double bedrooms are provided, one with built-in wardrobes and an en suite, while a separate bathroom completes this highly flexible level.
Outside, the generous gardens extend to the side and rear, with areas of lawn framed by mature hedging and planted borders. Ample patio space provides attractive areas for outdoor seating, with additional storage to the side. The extensive driveway offers parking for multiple vehicles.
With substantial accommodation, generous living spaces and the considerable versatility provided by the annexe, this is a particularly impressive home offering flexibility across all four floors, while remaining conveniently positioned for Durham city centre. Durham County Council tax is Band G, while the EPC rating is awaiting confirmation.
Read full description
The main entrance opens into a spacious and welcoming hallway, with a utility room and WC. At the heart of the home is the exceptional lounge/dining room, extended to the rear to create a superb principal living and entertaining space. Generous proportions and an abundance of natural light enhance the room, with direct access connecting the accommodation to the rear garden. The modern fitted kitchen is equally impressive, featuring an extensive range of hardwood wall and base units, quality integrated appliances and ample space for a dining table.
To the first floor, three generous bedrooms are arranged around the landing, accompanied by the family bathroom. Two of the bedrooms benefit from their own en suite facilities, adding further practicality to this well-planned floor.
A further generous bedroom occupies the top floor, creating an impressive private space with its own en suite and useful storage.
The lower ground floor adds another dimension to this exceptional home. Currently open to the main residence, it can be separated via lockable doors to create self-contained annexe accommodation, benefiting from its own existing entrance. The generous main living area, currently enjoyed as a cinema room, is complemented by a contemporary fitted kitchen. Two double bedrooms are provided, one with built-in wardrobes and an en suite, while a separate bathroom completes this highly flexible level.
Outside, the generous gardens extend to the side and rear, with areas of lawn framed by mature hedging and planted borders. Ample patio space provides attractive areas for outdoor seating, with additional storage to the side. The extensive driveway offers parking for multiple vehicles.
With substantial accommodation, generous living spaces and the considerable versatility provided by the annexe, this is a particularly impressive home offering flexibility across all four floors, while remaining conveniently positioned for Durham city centre. Durham County Council tax is Band G, while the EPC rating is awaiting confirmation.
Read full description
What's it like to live here?
Nearby businesses open now
More properties nearby
£400,000 Asking price
Hastings Avenue, Durham, DH1
Guide Price £390,000
Armadale, Lowes Barn Bank
Guide Price £330,000
Lowes Rise, Durham
£216,000 Asking price
Comments (0)
Log in to like, comment or share to your feed.
Start the conversation about this listing.