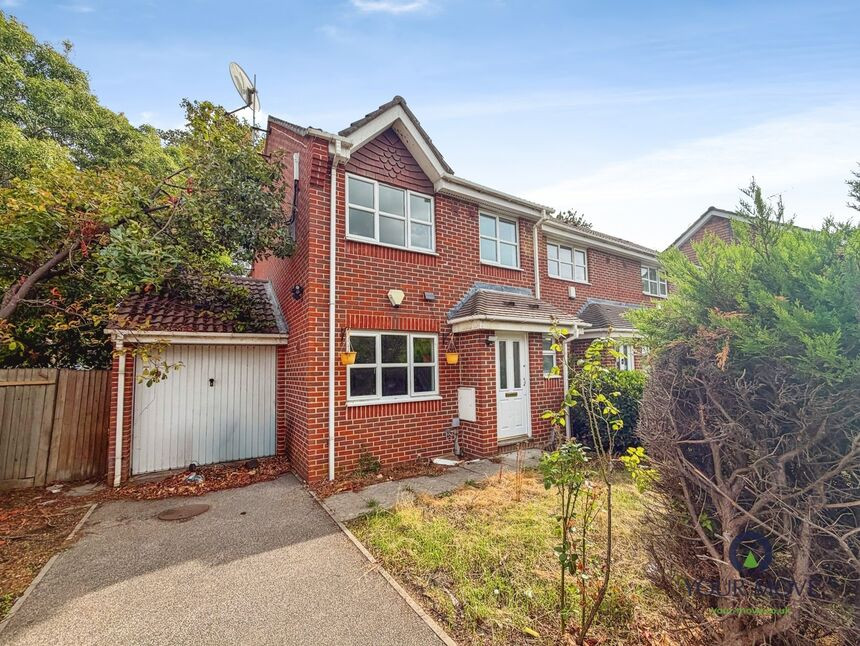
 Available
Photo 1 of 13
£375,000 Offers in the region of
Lowry Close, Erith, DA8
Lowry Close, Erith, DA8
- 🏠 House
- 📋 For sale
- 🛏 3 beds
- 🛁 2 baths
- 👁 6 views
About this property
For sale: three-bedroom end of terrace house with garage in Erith, offered with no onward chain and requiring renovation.
Situated in a residential cul de sac, the property provides a practical layout with one main reception room, a kitchen, a family bathroom and three well-proportioned bedrooms with the main bedroom having a shower. The reception room benefits from a front aspect window and direct access to the stairs, while the kitchen offers fitted units, oven housing and scope to redesign into a modern family space. Both bathrooms are fitted with traditional suites, including a bath to the first floor and a separate shower room, giving flexibility for family living.
The bedrooms all have radiators and windows, providing good natural light and potential for builtin storage. Outside, there is an attached garage and driveway to the front, plus an enclosed rear garden of usable size with a storage outbuilding, now requiring clearance and landscaping.
Erith town centre is within easy reach, offering supermarkets, high street shops and cafés. Nearby Riverside Gardens and the Thames Path provide green space and riverside walks. Families will find a selection of local primary and secondary schools in the area.
Erith station is the nearest rail link, typically around 30 minutes into London Bridge and London Cannon Street via Greenwich and Lewisham, with connections on to Charing Cross. There are also services towards Dartford and the Medway towns. Local bus routes link to Bexleyheath, Woolwich and Abbey Wood for the Elizabeth Line.
EPC rating C and council tax band D. This property offers a clear opportunity for buyers seeking a project to create a tailored home in a convenient Erith location.
Tenure - Freehold
EPC Rating - C
Council Tax - Band D
Lounge
16'1" x 15'1" (4.90m x 4.60m)
Kitchen / Dining Room
14'3" x 9'11" (4.34m x 3.02m)
Bedroom
14'4" x 9'1" (4.37m x 2.77m)
Bedroom
9'10" x 8'10" (3.00m x 2.70m)
Bedroom
8'4" x 6'1" (2.54m x 1.85m)
Read full description
Situated in a residential cul de sac, the property provides a practical layout with one main reception room, a kitchen, a family bathroom and three well-proportioned bedrooms with the main bedroom having a shower. The reception room benefits from a front aspect window and direct access to the stairs, while the kitchen offers fitted units, oven housing and scope to redesign into a modern family space. Both bathrooms are fitted with traditional suites, including a bath to the first floor and a separate shower room, giving flexibility for family living.
The bedrooms all have radiators and windows, providing good natural light and potential for builtin storage. Outside, there is an attached garage and driveway to the front, plus an enclosed rear garden of usable size with a storage outbuilding, now requiring clearance and landscaping.
Erith town centre is within easy reach, offering supermarkets, high street shops and cafés. Nearby Riverside Gardens and the Thames Path provide green space and riverside walks. Families will find a selection of local primary and secondary schools in the area.
Erith station is the nearest rail link, typically around 30 minutes into London Bridge and London Cannon Street via Greenwich and Lewisham, with connections on to Charing Cross. There are also services towards Dartford and the Medway towns. Local bus routes link to Bexleyheath, Woolwich and Abbey Wood for the Elizabeth Line.
EPC rating C and council tax band D. This property offers a clear opportunity for buyers seeking a project to create a tailored home in a convenient Erith location.
Tenure - Freehold
EPC Rating - C
Council Tax - Band D
Lounge
16'1" x 15'1" (4.90m x 4.60m)
Kitchen / Dining Room
14'3" x 9'11" (4.34m x 3.02m)
Bedroom
14'4" x 9'1" (4.37m x 2.77m)
Bedroom
9'10" x 8'10" (3.00m x 2.70m)
Bedroom
8'4" x 6'1" (2.54m x 1.85m)
Read full description
What's it like to live here?
Nearby businesses open now
More properties nearby
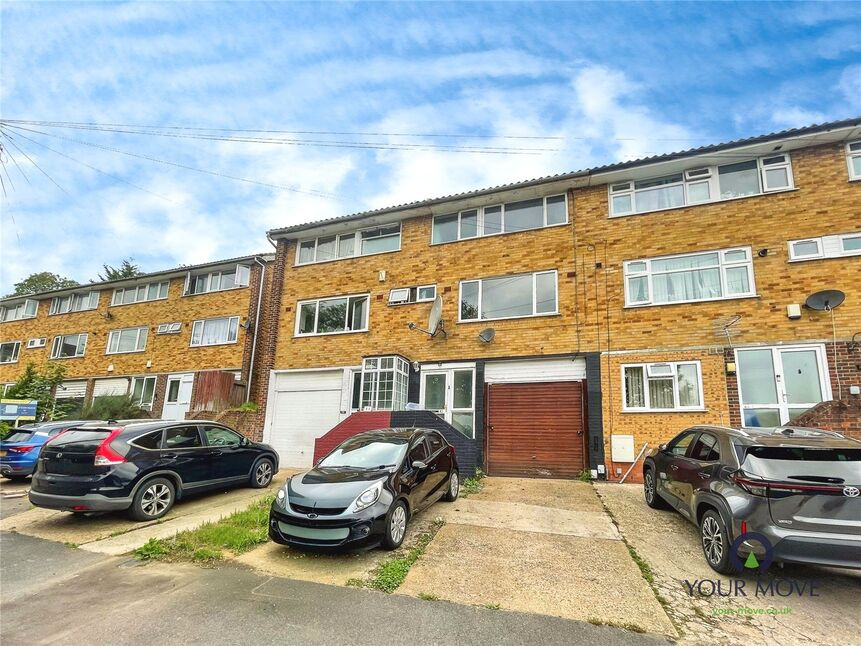
£323,000 Asking price
Bramble Croft, Erith, DA8
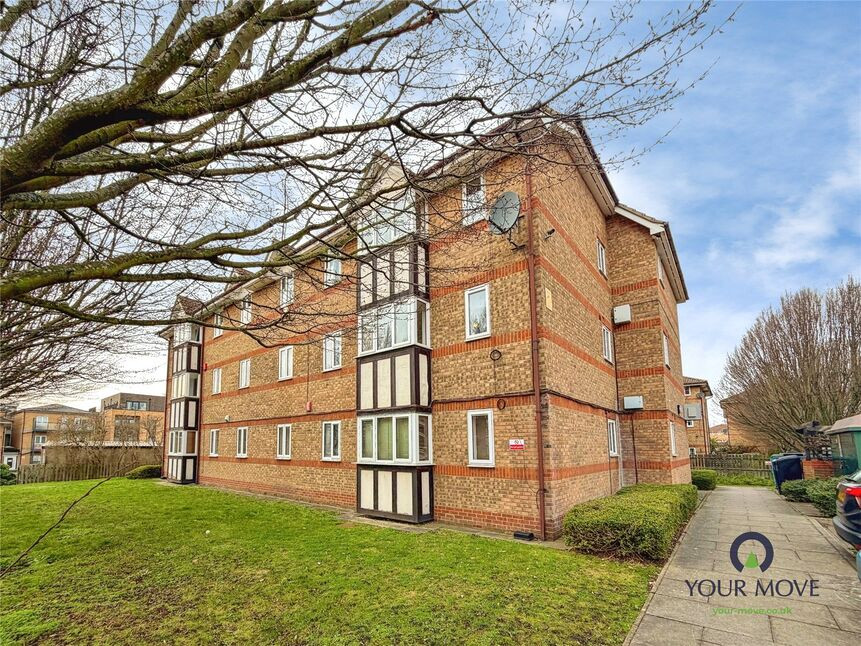
£200,000
Neptune Walk, Erith, DA8
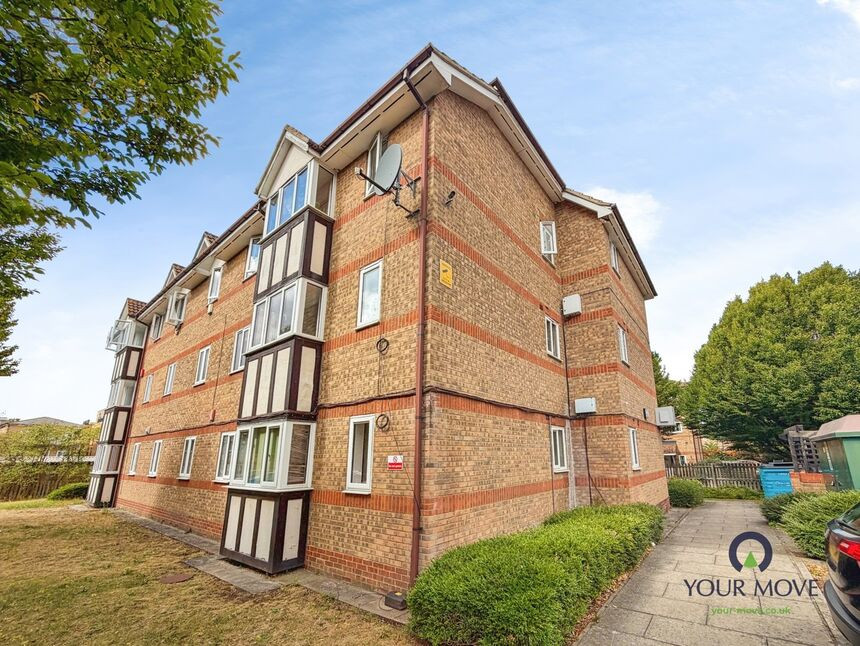
£200,000 Offers over
Neptune Walk, Erith, DA8
£1,625 pcm
Comments (0)
Log in to like, comment or share to your feed.
Start the conversation about this listing.