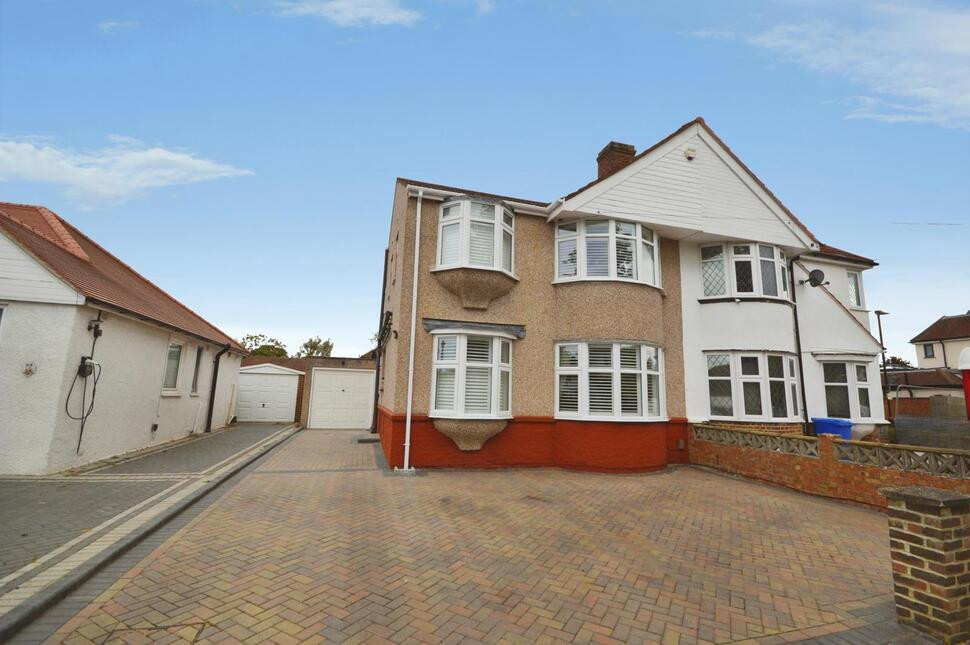
 Available
Photo 1 of 12
£750,000 Asking price
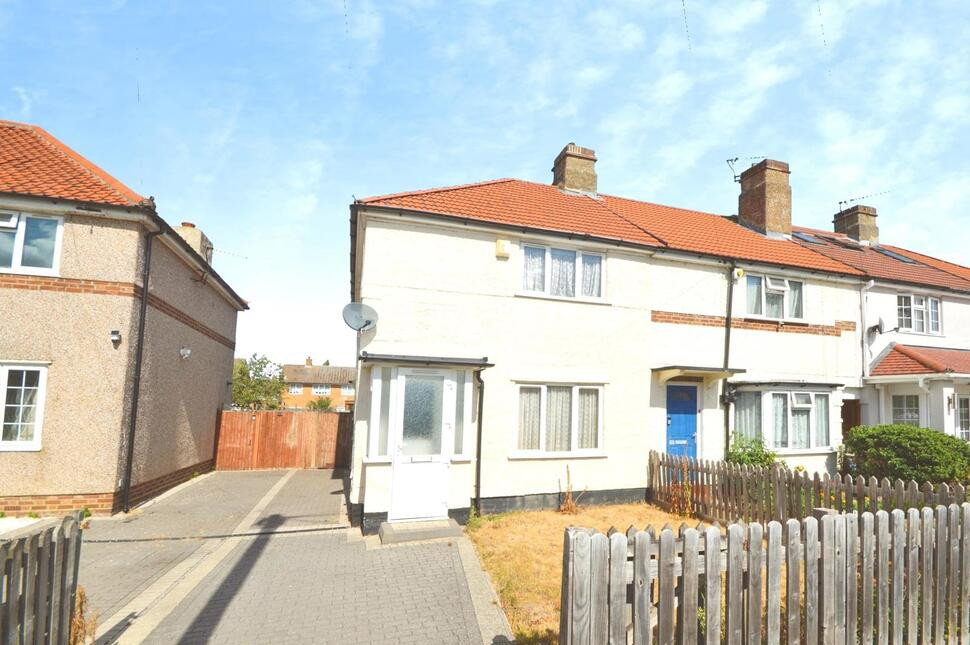
Lyndhurst Avenue, Whitton, Twickenham, TW2
Lyndhurst Avenue, Twickenham, Whitton, TW2
- 🏠 House
- 📋 For sale
- 🛏 4 beds
- 🛁 3 baths
- 👁 5 views
About this property
Lovely semi detached family home situated on a quiet residential road. In brief the house offers 2 spacious reception rooms a modern fitted kitchen, 4 bedrooms and 3 recently renewed bathroom/shower rooms. Other benefits include an approx 61ft rear garden, garage & off street parking. Council Tax Band E. EPC Grade D.
Location
The property is situated in a residential road, and offers easy access to Whitton High Street with a wide range of shops for your convenience and Whitton mainline Station which serves London Waterloo on the fast services in less than 30 minutes. The local Infant and Junior Schools are Chase Bridge, Nelson, Bishop Perrin, St Edmunds and Heathfields. The local secondary Schools would be Twickenham Academy & Turing House. Other benefits are local bus routes including the H22,111,110 and 481. Whitton also benefits from several parks and open spaces including Crane Park.
En-Suite Shower Room
7'6" x 5'4" (2.29m x 1.63m)
Front Reception Room
16'0" x 11'7" (4.88m x 3.53m)
Rear Reception Room
13'9" x 12'2" (4.20m x 3.70m)
Dining Room
13'3" x 8'7" (4.04m x 2.62m)
Kitchen
15'3" x 10'9" (4.65m x 3.28m)
Downstairs Shower Room
7'3" x 7'2" (2.20m x 2.18m)
Bedroom 1
13'11" x 11'10" (4.24m x 3.60m)
Measured Into Bay & wardrobes
Dressing Room
7'6" x 4'9" (2.29m x 1.45m)
Bedroom 2
11'11" x 10'8" (3.63m x 3.25m)
Bedroom 3
10'8" x 7'7" (3.25m x 2.30m)
Shower Room
6'0" x 4'5" (1.83m x 1.35m)
Bedroom 4 / Study
10'6" x 7'9" (3.20m x 2.36m)
Garage
19'8" x 8'7" (6.00m x 2.62m)
Rear Garden
56'0" x 29'12" (17.07m x 9.14m)
Approx
Read full description
Location
The property is situated in a residential road, and offers easy access to Whitton High Street with a wide range of shops for your convenience and Whitton mainline Station which serves London Waterloo on the fast services in less than 30 minutes. The local Infant and Junior Schools are Chase Bridge, Nelson, Bishop Perrin, St Edmunds and Heathfields. The local secondary Schools would be Twickenham Academy & Turing House. Other benefits are local bus routes including the H22,111,110 and 481. Whitton also benefits from several parks and open spaces including Crane Park.
En-Suite Shower Room
7'6" x 5'4" (2.29m x 1.63m)
Front Reception Room
16'0" x 11'7" (4.88m x 3.53m)
Rear Reception Room
13'9" x 12'2" (4.20m x 3.70m)
Dining Room
13'3" x 8'7" (4.04m x 2.62m)
Kitchen
15'3" x 10'9" (4.65m x 3.28m)
Downstairs Shower Room
7'3" x 7'2" (2.20m x 2.18m)
Bedroom 1
13'11" x 11'10" (4.24m x 3.60m)
Measured Into Bay & wardrobes
Dressing Room
7'6" x 4'9" (2.29m x 1.45m)
Bedroom 2
11'11" x 10'8" (3.63m x 3.25m)
Bedroom 3
10'8" x 7'7" (3.25m x 2.30m)
Shower Room
6'0" x 4'5" (1.83m x 1.35m)
Bedroom 4 / Study
10'6" x 7'9" (3.20m x 2.36m)
Garage
19'8" x 8'7" (6.00m x 2.62m)
Rear Garden
56'0" x 29'12" (17.07m x 9.14m)
Approx
Read full description
What's it like to live here?
Nearby businesses open now
More properties nearby
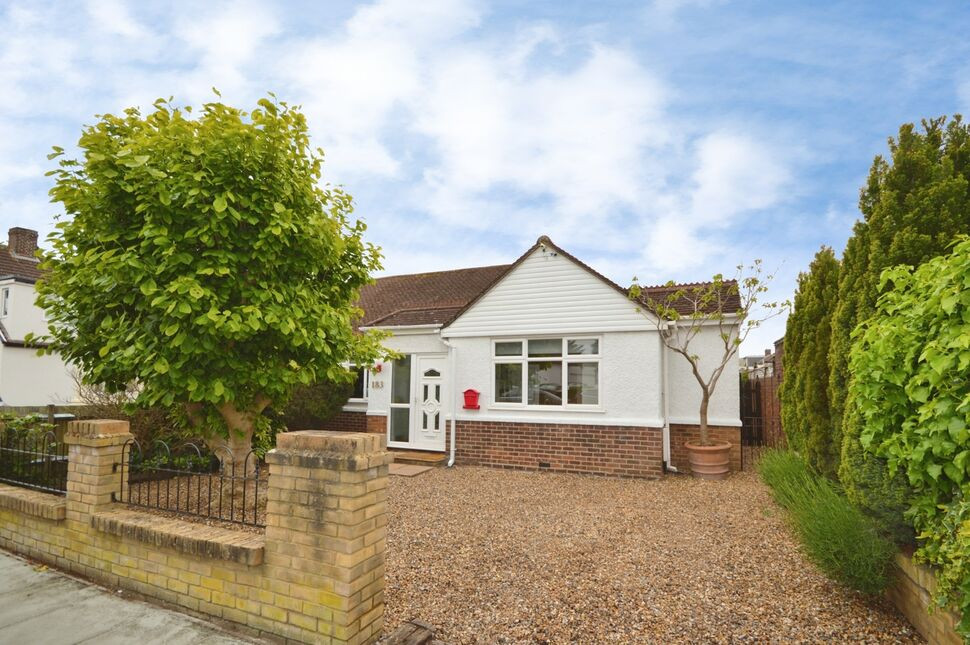
£690,000 Asking price
Lyndhurst Avenue, Whitton, Twickenham, TW2
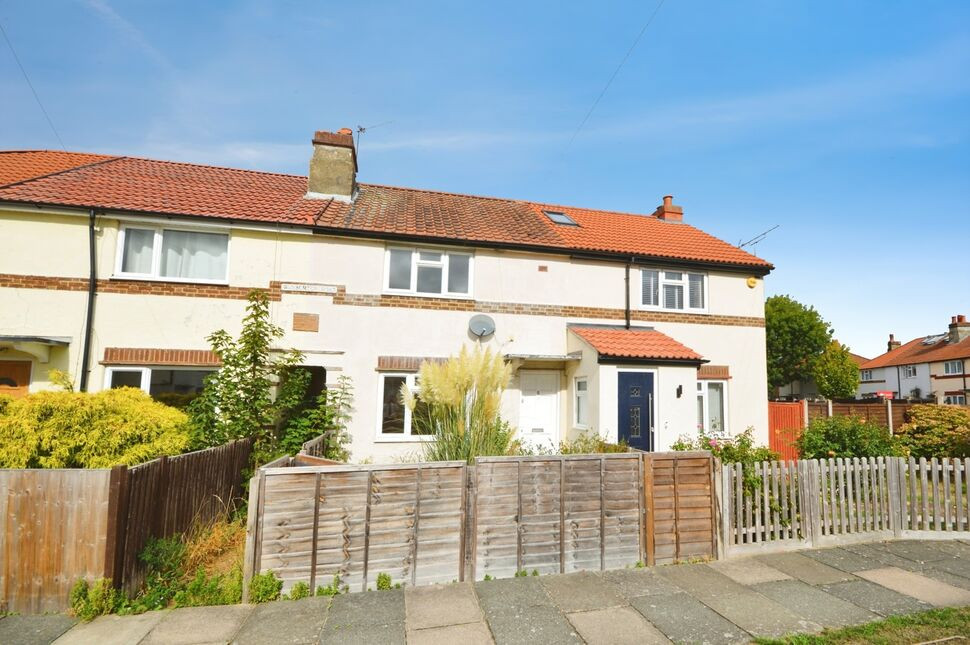
£465,000 Asking price
Warburton Road, Whitton, Twickenham, TW2
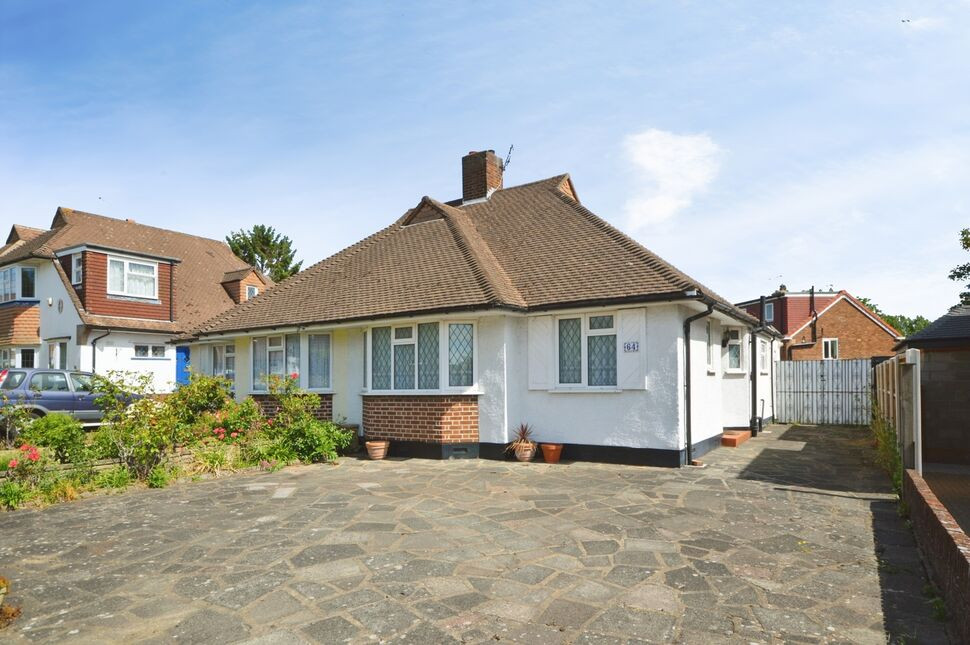
£600,000 Offers over
Woodlawn Crescent, Whitton, Twickenham, TW2
£450,000 Offers over
Comments (0)
Log in to like, comment or share to your feed.
Start the conversation about this listing.