 Available
Photo 1 of 20
£340,000 Offers over
Lynx Street, Margate, Kent, CT9
Lynx Street, Kent, Margate, CT9
- 🏠 House
- 📋 For sale
- 🛏 3 beds
- 🛁 2 baths
- 👁 6 views
About this property
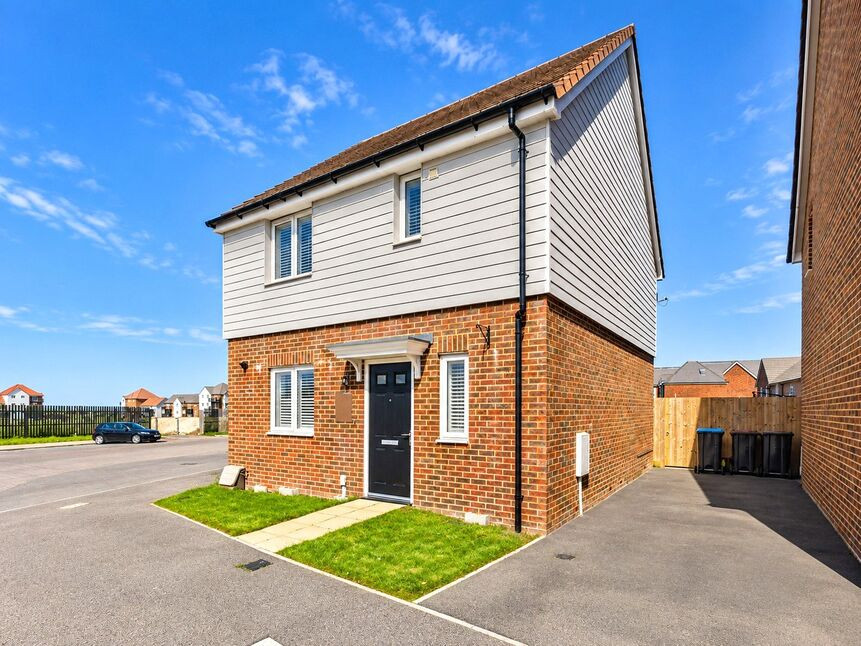
DETACHED - 3 BEDROOMS - MASTER ENSUITE - OFF STREET PARKING!
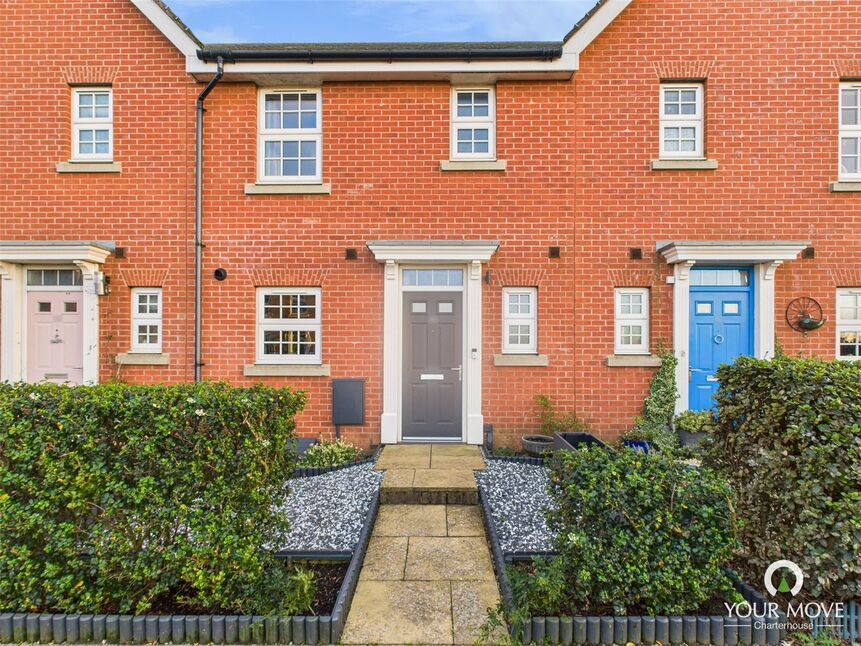
Never thought you would find a detached house in your budget? We are delighted to market this 3 bedroom detached home with the master having an ensuite. This home still has 5 years remaining of the NHBC new build warranty as the current vendors are relocating. It is in immaculate condition and the current owners have had window shutters from Hillarys blinds fitted to most windows. It benefits downstairs from matching Karndean flooring run through into all rooms, a downstairs WC, fitted kitchen/breakfast room and a lounge/diner with French doors to the rear garden. Upstairs the master bedroom has the benefit of an ensuite plus there are 2 further bedrooms and a family bathroom and loft space. This home benefits from double glazing throughout with gas central heating via a combi boiler with zoned heating. The broadband is via a fibre connection and although there is a satellite dish there is also a Sky Q connection. The rear garden is mainly laid to lawn with gated side access and being a corner plot is a generous size. To the side of the property is off street parking for two vehicles. This home is located just a few minutes walk from Westwood X shopping centre with its array of shops, entertainment and restaurants with local schools and transport links in the vicinity.
Entrance Hall
Via a composite door with an obscured double glazed window to the front with shutter, Karndean flooring, understairs storage cupboard housing meters, radiator, smoke alarm.
Downstairs WC
Karndean flooring, close coupled WC, pedestal wash basin, localised tiling, radiator, extractor.
Kitchen/Breakfast Room
Double glazed window to the front with fitted shutter. A range of matching wall;l and base units in a gloss Cashmere coloured finish with wood effect worktops. Gas hob with extractor over and electric oven, stainless steel sink and drainer, integrated dish washer, washing machine and fridge/freezer. Karndean flooring, radiator, extractor, carbon monoxide alarm, cupboard housing Ideal combi boiler, space for table and chairs.
Lounge/Diner
Spacious lounge/diner with double glazed window to the rear with fitted shutter plus double glazed French doors opening to the rear garden, TV and telephone points, two overhead lights, two radiators, Karndean flooring.
First Floor Landing
Via a carpeted staircase, radiator, smoke alarm, loft hatch.
Master Bedroom
Double glazed window to the front with fitted shutter, carpeted, radiator, TV point.
Ensuite
Double glazed obscured window to the front, tiled shower cubicle, pedestal wash basin with mirror over, close coupled WC, heated chrome towel rail, extractor, Kardean flooring.
Bedroom
Double glazed window to the rear with fitted shutter, radiator carpeted.
Bedroom
Double glazed window to the rear with fitted shutter, radiator carpeted.
Family Bathroom
Double glazed obscured window to the side with fitted shutter, pedestal wash basin with mirror over, panelled bath with shower attachment, close coupled WC, heated chrome towel rail, Karndean flooring, extractor.
Rear Garden
Mainly laid to lawn with gated side access, outside tap, patio area, shed.
Drive
Providing off street parking for two vehicles.
Entrance Hall
Via a composite door with an obscured double glazed window to the front with shutter, Karndean flooring, understairs storage cupboard housing meters, radiator, smoke alarm.
Downstairs WC
Karndean flooring, close coupled WC, pedestal wash basin, localised tiling, radiator, extractor.
Kitchen / Breakfast Room
Double glazed window to the front with fitted shutter. A range of matching wall;l and base units in a gloss Cashmere coloured finish with wood effect worktops. Gas hob with extractor over and electric oven, stainless steel sink and drainer, integrated dish washer, washing machine and fridge/freezer. Karndean flooring, radiator, extractor, carbon monoxide alarm, cupboard housing Ideal combi boiler, space for table and chairs.
Lounge / Diner
Spacious lounge/diner with double glazed window to the rear with fitted shutter plus double glazed French doors opening to the rear garden, TV and telephone points, two overhead lights, two radiators, Karndean flooring.
First Floor Landing
Via a carpeted staircase, radiator, smoke alarm, loft hatch.
Master Bedroom
Double glazed window to the front with fitted shutter, carpeted, radiator, TV point.
En-Suite
Double glazed obscured window to the front, tiled shower cubicle, pedestal wash basin with mirror over, close coupled WC, heated chrome towel rail, extractor, Kardean flooring.
Bedroom
Double glazed window to the rear with fitted shutter, radiator carpeted.
Bedroom
Double glazed window to the rear with fitted shutter, radiator carpeted.
Family Bathroom
Double glazed obscured window to the side with fitted shutter, pedestal wash basin with mirror over, panelled bath with shower attachment, close coupled WC, heated chrome towel rail, Karndean flooring, extractor.
Rear Garden
Mainly laid to lawn with gated side access, outside tap, patio area, shed.
Drive
Providing off street parking for two vehicles.
Read full description
Never thought you would find a detached house in your budget? We are delighted to market this 3 bedroom detached home with the master having an ensuite. This home still has 5 years remaining of the NHBC new build warranty as the current vendors are relocating. It is in immaculate condition and the current owners have had window shutters from Hillarys blinds fitted to most windows. It benefits downstairs from matching Karndean flooring run through into all rooms, a downstairs WC, fitted kitchen/breakfast room and a lounge/diner with French doors to the rear garden. Upstairs the master bedroom has the benefit of an ensuite plus there are 2 further bedrooms and a family bathroom and loft space. This home benefits from double glazing throughout with gas central heating via a combi boiler with zoned heating. The broadband is via a fibre connection and although there is a satellite dish there is also a Sky Q connection. The rear garden is mainly laid to lawn with gated side access and being a corner plot is a generous size. To the side of the property is off street parking for two vehicles. This home is located just a few minutes walk from Westwood X shopping centre with its array of shops, entertainment and restaurants with local schools and transport links in the vicinity.
Entrance Hall
Via a composite door with an obscured double glazed window to the front with shutter, Karndean flooring, understairs storage cupboard housing meters, radiator, smoke alarm.
Downstairs WC
Karndean flooring, close coupled WC, pedestal wash basin, localised tiling, radiator, extractor.
Kitchen/Breakfast Room
Double glazed window to the front with fitted shutter. A range of matching wall;l and base units in a gloss Cashmere coloured finish with wood effect worktops. Gas hob with extractor over and electric oven, stainless steel sink and drainer, integrated dish washer, washing machine and fridge/freezer. Karndean flooring, radiator, extractor, carbon monoxide alarm, cupboard housing Ideal combi boiler, space for table and chairs.
Lounge/Diner
Spacious lounge/diner with double glazed window to the rear with fitted shutter plus double glazed French doors opening to the rear garden, TV and telephone points, two overhead lights, two radiators, Karndean flooring.
First Floor Landing
Via a carpeted staircase, radiator, smoke alarm, loft hatch.
Master Bedroom
Double glazed window to the front with fitted shutter, carpeted, radiator, TV point.
Ensuite
Double glazed obscured window to the front, tiled shower cubicle, pedestal wash basin with mirror over, close coupled WC, heated chrome towel rail, extractor, Kardean flooring.
Bedroom
Double glazed window to the rear with fitted shutter, radiator carpeted.
Bedroom
Double glazed window to the rear with fitted shutter, radiator carpeted.
Family Bathroom
Double glazed obscured window to the side with fitted shutter, pedestal wash basin with mirror over, panelled bath with shower attachment, close coupled WC, heated chrome towel rail, Karndean flooring, extractor.
Rear Garden
Mainly laid to lawn with gated side access, outside tap, patio area, shed.
Drive
Providing off street parking for two vehicles.
Entrance Hall
Via a composite door with an obscured double glazed window to the front with shutter, Karndean flooring, understairs storage cupboard housing meters, radiator, smoke alarm.
Downstairs WC
Karndean flooring, close coupled WC, pedestal wash basin, localised tiling, radiator, extractor.
Kitchen / Breakfast Room
Double glazed window to the front with fitted shutter. A range of matching wall;l and base units in a gloss Cashmere coloured finish with wood effect worktops. Gas hob with extractor over and electric oven, stainless steel sink and drainer, integrated dish washer, washing machine and fridge/freezer. Karndean flooring, radiator, extractor, carbon monoxide alarm, cupboard housing Ideal combi boiler, space for table and chairs.
Lounge / Diner
Spacious lounge/diner with double glazed window to the rear with fitted shutter plus double glazed French doors opening to the rear garden, TV and telephone points, two overhead lights, two radiators, Karndean flooring.
First Floor Landing
Via a carpeted staircase, radiator, smoke alarm, loft hatch.
Master Bedroom
Double glazed window to the front with fitted shutter, carpeted, radiator, TV point.
En-Suite
Double glazed obscured window to the front, tiled shower cubicle, pedestal wash basin with mirror over, close coupled WC, heated chrome towel rail, extractor, Kardean flooring.
Bedroom
Double glazed window to the rear with fitted shutter, radiator carpeted.
Bedroom
Double glazed window to the rear with fitted shutter, radiator carpeted.
Family Bathroom
Double glazed obscured window to the side with fitted shutter, pedestal wash basin with mirror over, panelled bath with shower attachment, close coupled WC, heated chrome towel rail, Karndean flooring, extractor.
Rear Garden
Mainly laid to lawn with gated side access, outside tap, patio area, shed.
Drive
Providing off street parking for two vehicles.
Read full description
What's it like to live here?
Nearby businesses open now
More properties nearby
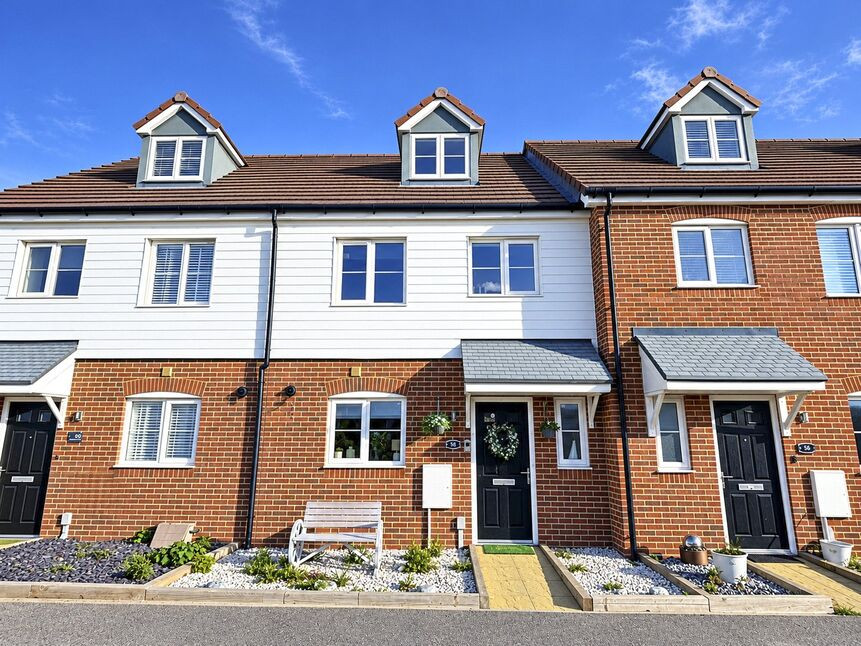
£310,000 Offers over
Lynx Street, Margate, Kent, CT9
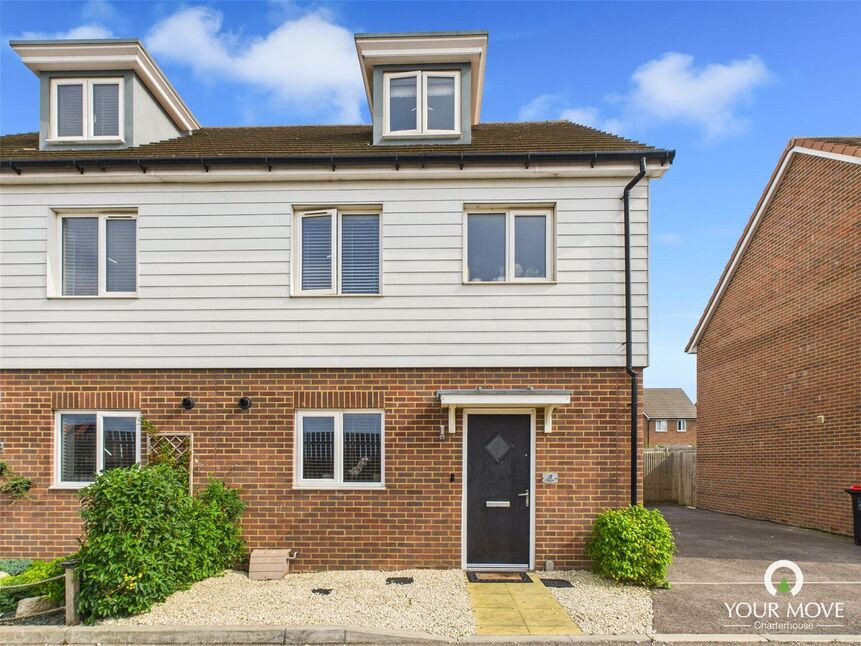
£330,000 Asking price
Bootes Close, Margate, Kent, CT9
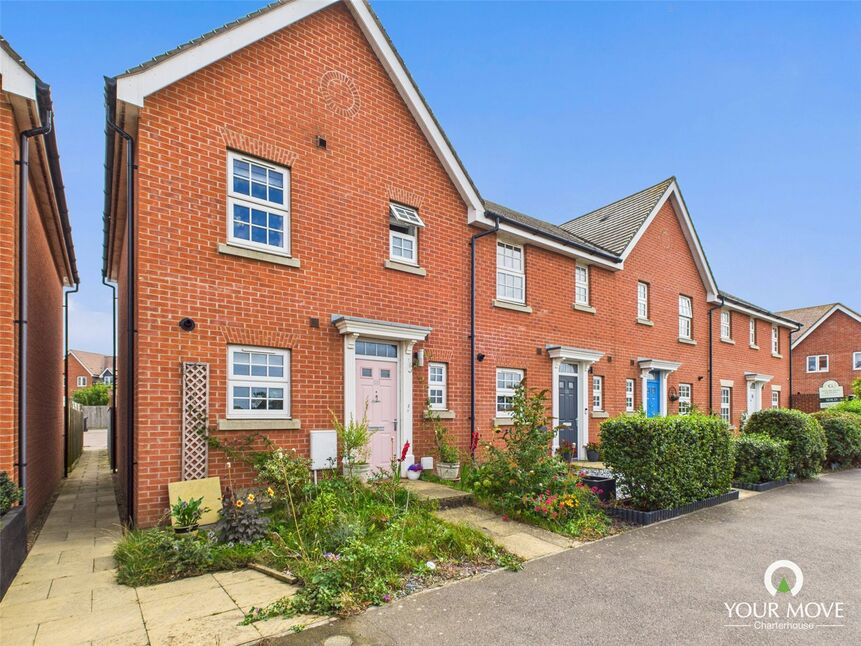
£265,000 Asking price
Star Lane, Margate, Kent, CT9
£290,000 Offers over
Comments (0)
Log in to like, comment or share to your feed.
Start the conversation about this listing.