 Available
Photo 1 of 21
£465,000
Maesbury, Oswestry, Shropshire, SY10
Maesbury, Shropshire, Oswestry, SY10
- 🏠 House
- 📋 For sale
- 🛏 4 beds
- 🛁 2 baths
- 👁 6 views
About this property
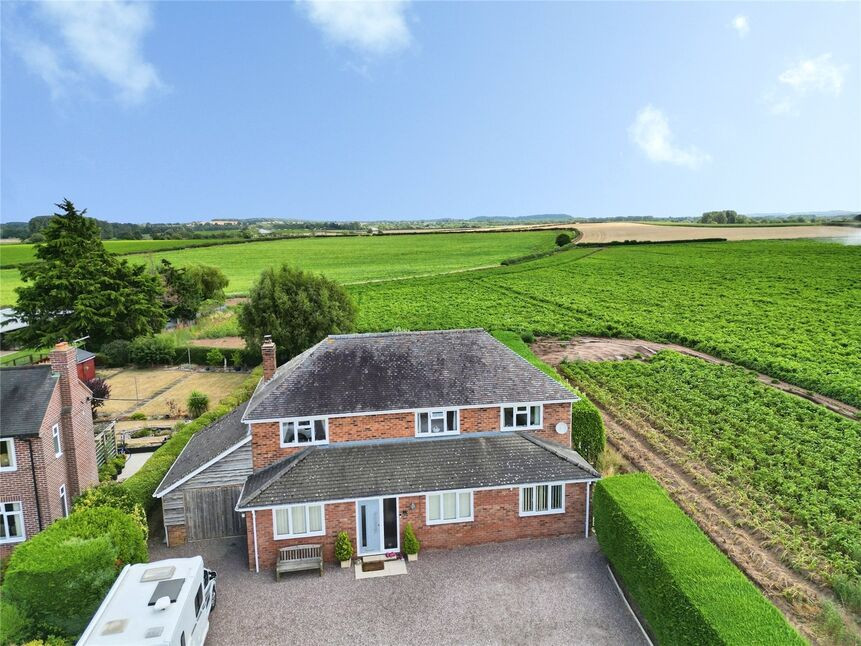
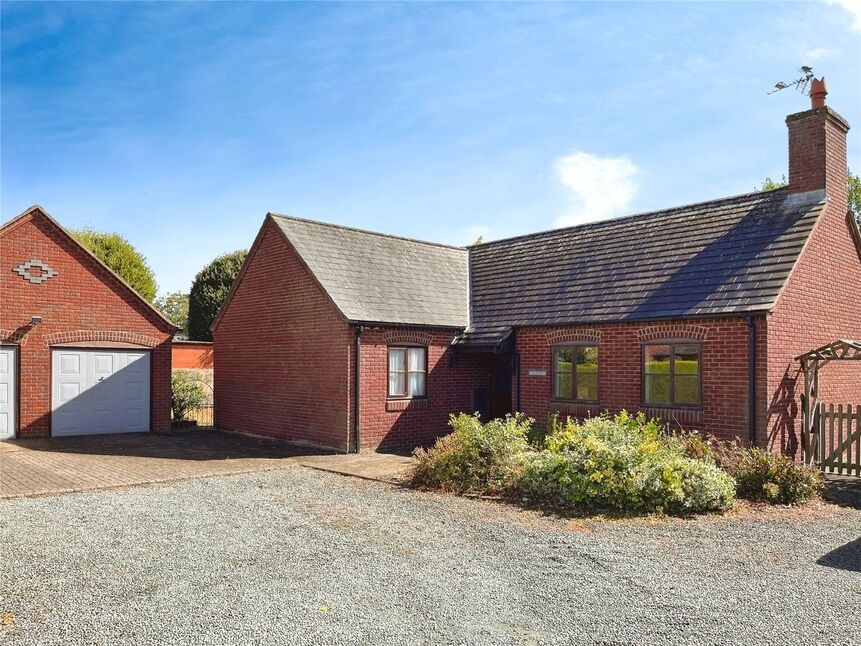
RARELY AVAILABLE FAMILY HOME in RURAL LOCATION with STUNNING VIEWS TOWARDS WELSH HILLS - Offering versatile living accommodation, with bedrooms on both floors, this immaculate property benefits from 3 reception rooms, an open plan dining kitchen, living room with log burner, large garage and a useful home office/outbuilding.
Directions
From Oswestry take the Maesbury Road, continue over the bypass and then proceed through the village. Drive to the top of Woolston Bank, bear right and the property will be found on the left.What 3 Words: GLEE.QUILTING.RATIONAL
Entrance
Double glazed composite door.
Reception Hall
17'10" x 6'5" (5.44m x 1.95m)
A versatile area that extends both the Living Room and hallway, radiator, double glazed windows.
Living Room
17'11" x 10'12" (5.45m x 3.35m)
Feature fireplace with log burner, radiator, double glazed window.
Sitting / Dining Room
12'4" x 11'2" (3.77m x 3.40m)
A versatile room, currently used as a dining room, under stairs storage cupboard (housing Worcester oil fired combination boiler), radiator, double glazed window.
Family Room / Bedroom 4
13'9" x 8'11" (4.18m x 2.73m)
Which can also be used as a 4th Bedroom, radiator, double glazed window.
Dining Kitchen
18'11" x 11'7" (5.77m x 3.52m)
Fitted in a range of base & wall units, comprising sink unit with mixer taps, built in appliances including a double oven, hob, extractor, fridge & dishwasher, radiator, 2 double glazed windows.
Utility Room
8'1" x 5'11" (2.47m x 1.80m)
Comprising 1.5 bowl sink unit with mixer taps, plumbing for washing machine, double glazed window & door into rear garden.
First Floor
Radiator, 2 double glazed windows.
Bedroom 1
12'6" x 12'3" (3.80m x 3.73m)
Built in double wardrobe, radiator, double glazed window with views.
Bedroom 2
11'6" x 11'6" (3.50m x 3.50m)
Radiator, 2 double glazed windows with views.
Bedroom 3
11'1" x 10'12" (3.37m x 3.35m)
Built in double wardrobe, radiator, double glazed window with views.
Bathroom
Comprising WC, wash basin, bath, towel radiator, double glazed window.
Shower Room
Comprising WC, wash basin, shower cubicle, towel radiator, double glazed window.
Front Garden
The property is approached via a large driveway affording ample parking for cars, caravan & camper van.
Rear Garden
An extensive rear garden being laid to lawn with views over the adjacent farmland.
Outbuilding
21'6" x 7'7" (6.55m x 2.30m)
Used as an office, power & light connected.
Garage
18'6" x 9'8" (5.65m x 2.95m)
Agenst Note
Shropshire Council - Council Tax Band CThe property is Freehold
Read full description
Directions
From Oswestry take the Maesbury Road, continue over the bypass and then proceed through the village. Drive to the top of Woolston Bank, bear right and the property will be found on the left.What 3 Words: GLEE.QUILTING.RATIONAL
Entrance
Double glazed composite door.
Reception Hall
17'10" x 6'5" (5.44m x 1.95m)
A versatile area that extends both the Living Room and hallway, radiator, double glazed windows.
Living Room
17'11" x 10'12" (5.45m x 3.35m)
Feature fireplace with log burner, radiator, double glazed window.
Sitting / Dining Room
12'4" x 11'2" (3.77m x 3.40m)
A versatile room, currently used as a dining room, under stairs storage cupboard (housing Worcester oil fired combination boiler), radiator, double glazed window.
Family Room / Bedroom 4
13'9" x 8'11" (4.18m x 2.73m)
Which can also be used as a 4th Bedroom, radiator, double glazed window.
Dining Kitchen
18'11" x 11'7" (5.77m x 3.52m)
Fitted in a range of base & wall units, comprising sink unit with mixer taps, built in appliances including a double oven, hob, extractor, fridge & dishwasher, radiator, 2 double glazed windows.
Utility Room
8'1" x 5'11" (2.47m x 1.80m)
Comprising 1.5 bowl sink unit with mixer taps, plumbing for washing machine, double glazed window & door into rear garden.
First Floor
Radiator, 2 double glazed windows.
Bedroom 1
12'6" x 12'3" (3.80m x 3.73m)
Built in double wardrobe, radiator, double glazed window with views.
Bedroom 2
11'6" x 11'6" (3.50m x 3.50m)
Radiator, 2 double glazed windows with views.
Bedroom 3
11'1" x 10'12" (3.37m x 3.35m)
Built in double wardrobe, radiator, double glazed window with views.
Bathroom
Comprising WC, wash basin, bath, towel radiator, double glazed window.
Shower Room
Comprising WC, wash basin, shower cubicle, towel radiator, double glazed window.
Front Garden
The property is approached via a large driveway affording ample parking for cars, caravan & camper van.
Rear Garden
An extensive rear garden being laid to lawn with views over the adjacent farmland.
Outbuilding
21'6" x 7'7" (6.55m x 2.30m)
Used as an office, power & light connected.
Garage
18'6" x 9'8" (5.65m x 2.95m)
Agenst Note
Shropshire Council - Council Tax Band CThe property is Freehold
Read full description
More properties nearby
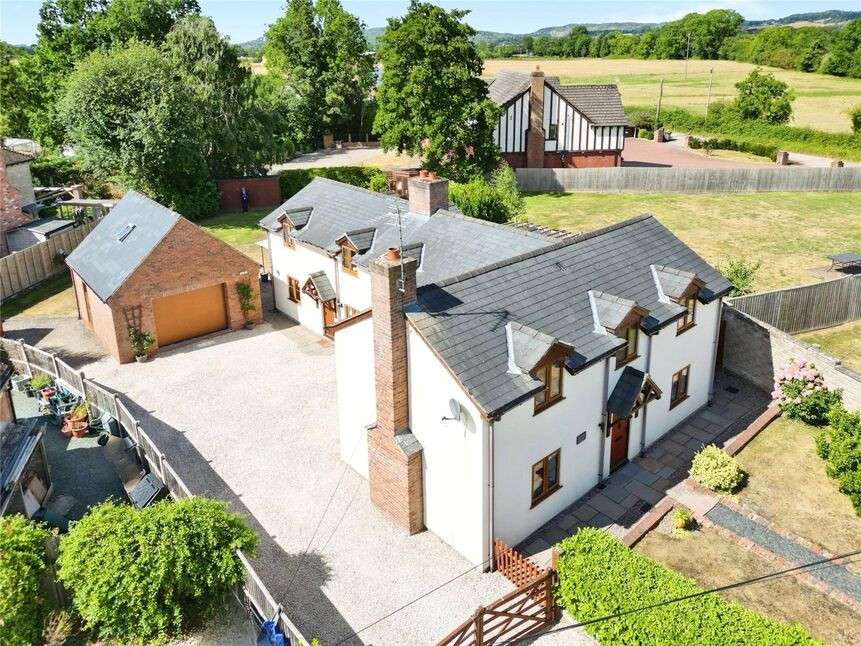
£545,000 Asking price
Maesbury Marsh, Oswestry, Shropshire, SY10
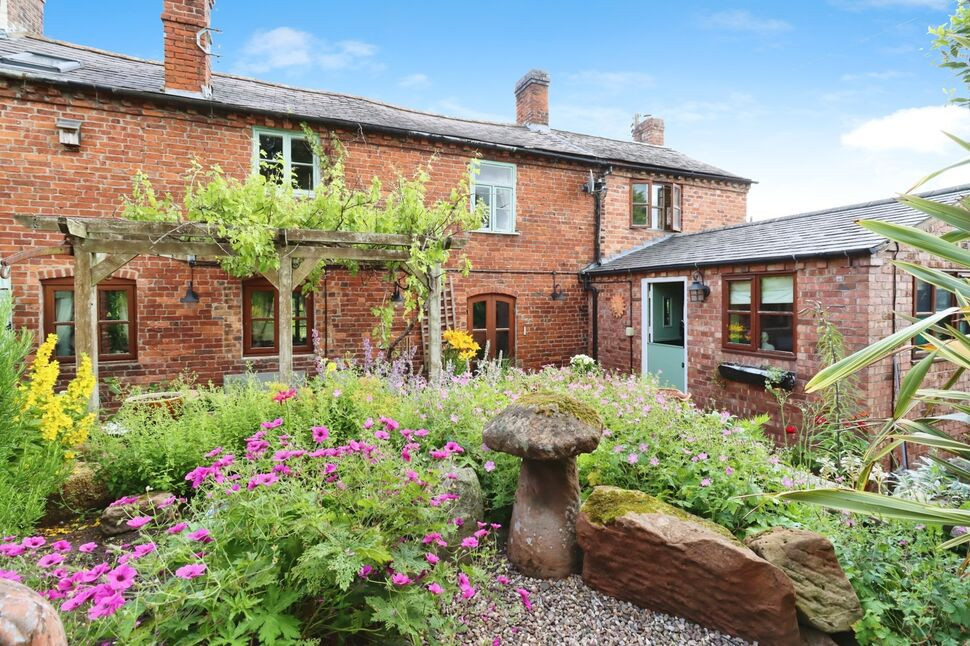
£345,000 Asking price
Knockin, Oswestry, Shropshire, SY10
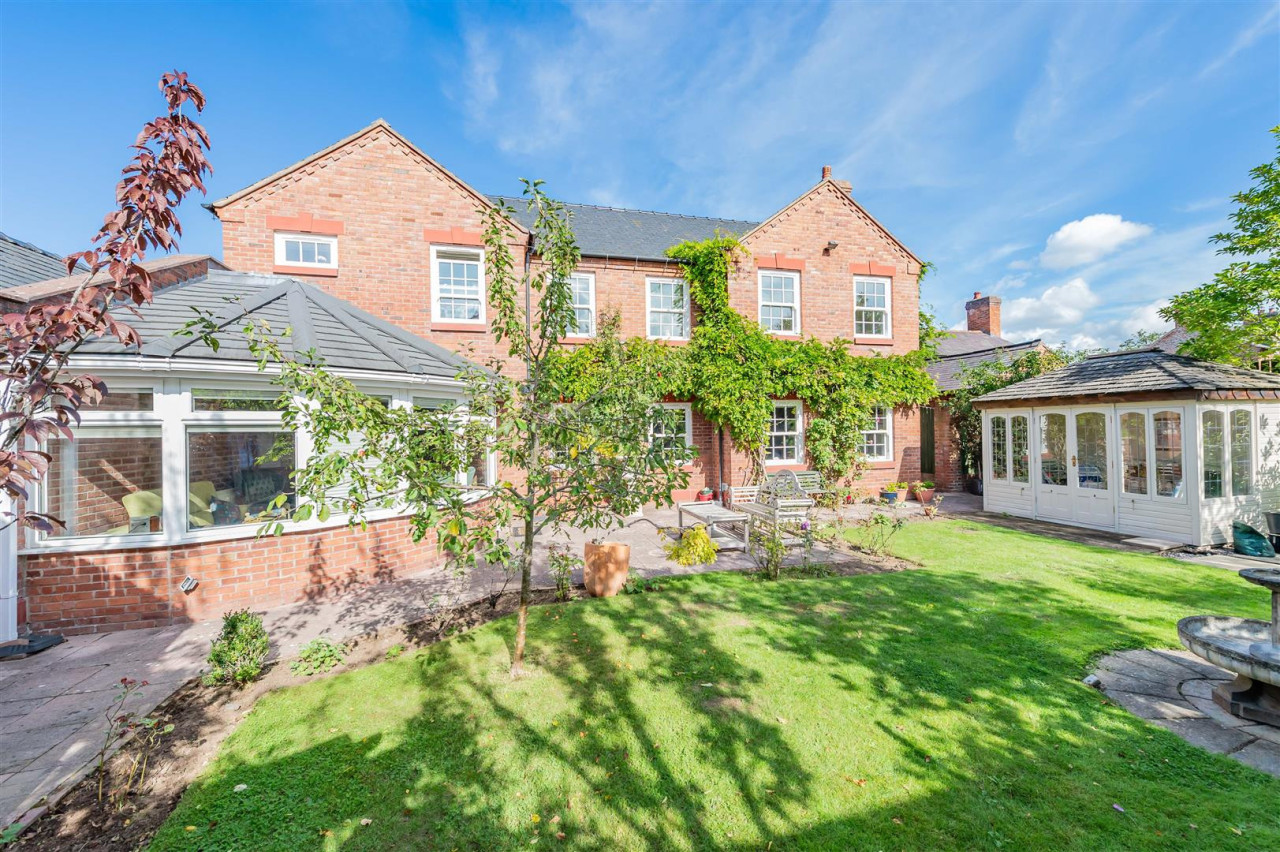
£495,000 OIRO
Knockin, Oswestry
£360,000 Offers in the region of
Comments (0)
Log in to like, comment or share to your feed.
Start the conversation about this listing.