 Available
Photo 1 of 18
£85,000 Offers over
Maggieknockater, Craigellachie, Moray, AB38
Maggieknockater, Moray, Craigellachie, AB38
- 🏠 House
- 📋 For sale
- 🛏 2 beds
- 🛁 1 bath
- 👁 5 views
About this property
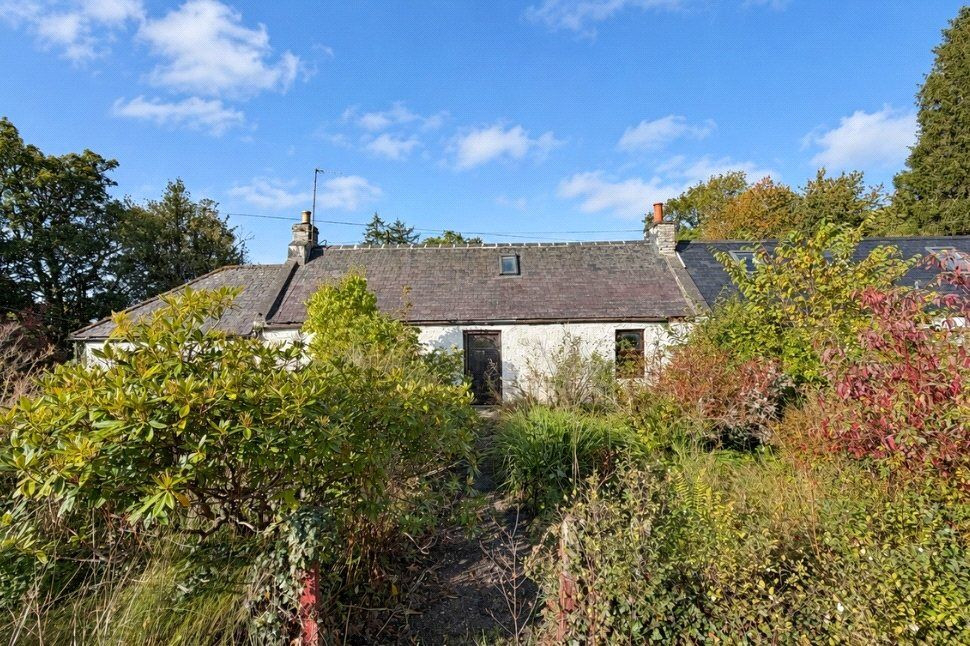
Occupying a plot of approximately 0.445 acres in Maggieknockter, near Craigellachie, this property presents an exciting opportunity for buyers seeking a renovation project. This semi-detached cottage requires full renovation throughout, offering the scope to restore and personalise a home with two ground-floor bedrooms, additional attic accommodation and generous outdoor space.
The ground-floor accommodation comprises an entrance hallway, lounge, kitchen/dining room, two double bedrooms, a shower room and a separate WC. The lounge retains a traditional fireplace with a tiled surround and timber mantel, providing a focal point for future restoration. The kitchen/dining room offers space to create a practical cooking and dining area as part of the refurbishment.
Both bedrooms are positioned on the ground floor, with the larger room enjoying windows to the front and rear. A staircase leads to two connected attic rooms with sloping ceilings and roof windows, providing additional space whose future use will depend on the necessary works and any relevant consents.
Outside, the approximately 0.445-acre plot offers considerable scope for buyers wishing to develop the garden to suit their needs. On-road and off-road parking are available.
The setting near Craigellachie will appeal to those looking for a home in the Speyside area, with the opportunity to undertake a comprehensive restoration project.
Please note: the property requires full renovation and is unsuitable for mortgage lending in its current condition.
Hallway
The entrance hallway provides access to the lounge and both ground floor bedrooms.
Lounge
8'0" x 12'12" (2.44m x 3.96m)
Positioned to the front of the cottage, the lounge features a traditional fireplace with a tiled surround, hearth and timber mantel. A front-facing window provides natural light, with a door leading through to the kitchen/dining room.
Kitchen / Diner
13'7" x 9'7" (4.13m x 2.91m)
The kitchen/dining room has windows to the front and rear and offers space to accommodate replacement kitchen units alongside a dining area. Requiring complete refurbishment, the room provides an opportunity to plan a new layout suited to individual requirements. Access is available to the shower room and a separate external entrance.
Shower Room
7'5" x 3'7" (2.27m x 1.08m)
The shower room contains an existing shower area and wash-hand basin, with a window providing natural light. Full refurbishment is required. Accessed from the shower room, the separate WC contains a toilet and an external window. Refurbishment is required.
Main Bedroom
13'3" x 12'11" (4.05m x 3.94m)
A generously proportioned double bedroom with windows to the front and rear. The room offers space for freestanding bedroom furniture and requires full renovation.
Bedroom 2
12'9" x 9'1" (3.88m x 2.77m)
A second ground-floor double bedroom with a rear-facing window and a built-in cupboard. A staircase provides access to the attic accommodation.
Attic Room
8.10m x 3.61m / 2.63m x 3.54m
The staircase opens into an elongated attic room with sloping ceilings, areas of restricted head height and roof windows. The room requires renovation and provides access to the second attic room. Accessed through the first attic room, this additional space has a roof window and sloping ceilings. It also requires full renovation. The attic rooms are described as additional accommodation rather than bedrooms.
External
The cottage occupies a plot extending to approximately 0.445 acres, offering considerable outdoor space and scope to establish gardens to individual requirements. Both on-road and off-road parking are available.
Additional
The property requires full renovation throughout and is unsuitable for mortgage lending in its current condition. All measurements are approximate. Attic room dimensions include areas of restricted head height.
Read full description
The ground-floor accommodation comprises an entrance hallway, lounge, kitchen/dining room, two double bedrooms, a shower room and a separate WC. The lounge retains a traditional fireplace with a tiled surround and timber mantel, providing a focal point for future restoration. The kitchen/dining room offers space to create a practical cooking and dining area as part of the refurbishment.
Both bedrooms are positioned on the ground floor, with the larger room enjoying windows to the front and rear. A staircase leads to two connected attic rooms with sloping ceilings and roof windows, providing additional space whose future use will depend on the necessary works and any relevant consents.
Outside, the approximately 0.445-acre plot offers considerable scope for buyers wishing to develop the garden to suit their needs. On-road and off-road parking are available.
The setting near Craigellachie will appeal to those looking for a home in the Speyside area, with the opportunity to undertake a comprehensive restoration project.
Please note: the property requires full renovation and is unsuitable for mortgage lending in its current condition.
Hallway
The entrance hallway provides access to the lounge and both ground floor bedrooms.
Lounge
8'0" x 12'12" (2.44m x 3.96m)
Positioned to the front of the cottage, the lounge features a traditional fireplace with a tiled surround, hearth and timber mantel. A front-facing window provides natural light, with a door leading through to the kitchen/dining room.
Kitchen / Diner
13'7" x 9'7" (4.13m x 2.91m)
The kitchen/dining room has windows to the front and rear and offers space to accommodate replacement kitchen units alongside a dining area. Requiring complete refurbishment, the room provides an opportunity to plan a new layout suited to individual requirements. Access is available to the shower room and a separate external entrance.
Shower Room
7'5" x 3'7" (2.27m x 1.08m)
The shower room contains an existing shower area and wash-hand basin, with a window providing natural light. Full refurbishment is required. Accessed from the shower room, the separate WC contains a toilet and an external window. Refurbishment is required.
Main Bedroom
13'3" x 12'11" (4.05m x 3.94m)
A generously proportioned double bedroom with windows to the front and rear. The room offers space for freestanding bedroom furniture and requires full renovation.
Bedroom 2
12'9" x 9'1" (3.88m x 2.77m)
A second ground-floor double bedroom with a rear-facing window and a built-in cupboard. A staircase provides access to the attic accommodation.
Attic Room
8.10m x 3.61m / 2.63m x 3.54m
The staircase opens into an elongated attic room with sloping ceilings, areas of restricted head height and roof windows. The room requires renovation and provides access to the second attic room. Accessed through the first attic room, this additional space has a roof window and sloping ceilings. It also requires full renovation. The attic rooms are described as additional accommodation rather than bedrooms.
External
The cottage occupies a plot extending to approximately 0.445 acres, offering considerable outdoor space and scope to establish gardens to individual requirements. Both on-road and off-road parking are available.
Additional
The property requires full renovation throughout and is unsuitable for mortgage lending in its current condition. All measurements are approximate. Attic room dimensions include areas of restricted head height.
Read full description
Comments (0)
Log in to like, comment or share to your feed.
Start the conversation about this listing.