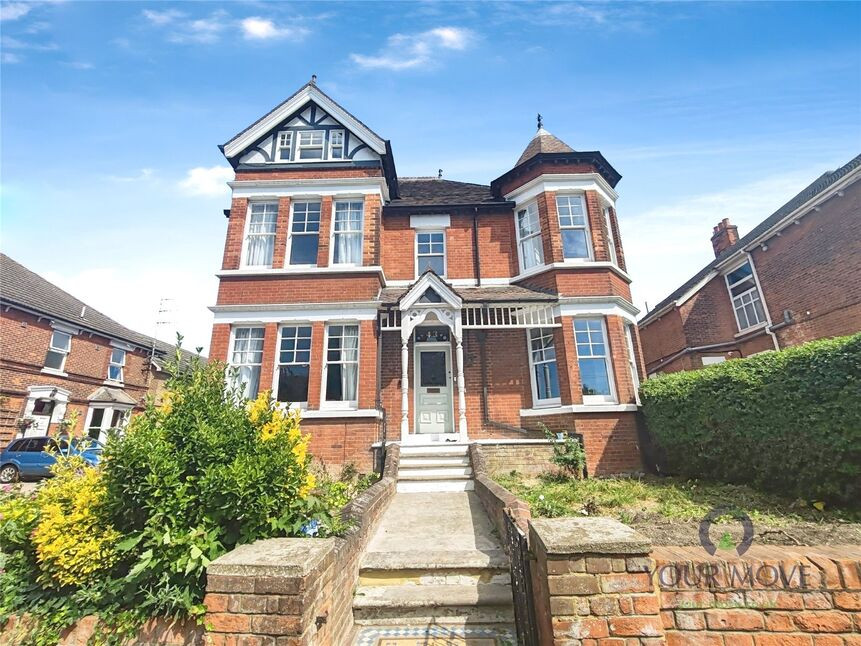
 Available
Photo 1 of 22
£700,000 Offers in excess of
Maidstone Road, Chatham, Kent, ME4
Maidstone Road, Kent, Chatham, ME4
- 🏠 House
- 📋 For sale
- 🛏 5 beds
- 🛁 4 baths
- 👁 10 views
About this property
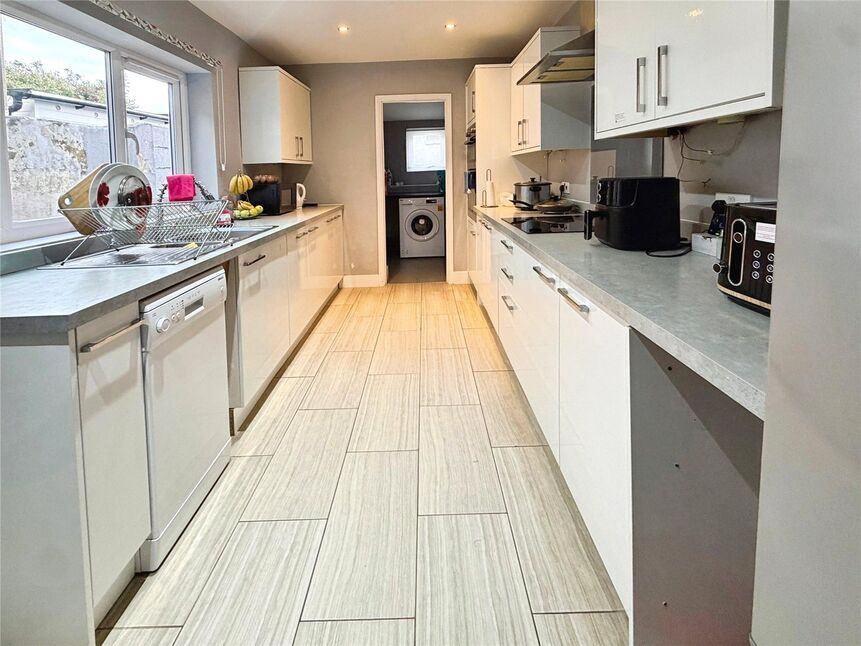
Experience the endless charm of this elegant late Victorian masterpiece, bursting with character, having been lovingly updated by the current owners, including a high specification, hand crafted Plain English kitchen with Neff appliances and limestone flooring, tasteful decor throughout, complemented by generous gardens which enjoy a selection of mature trees, offering a level seclusion.
This fabulous period home boasts four reception rooms, kitchen, utility and cloakroom to the ground floor as well as access to a useful cellar. Four double bedrooms and a bathroom to the first floor with a large landing that would lend itself to a peaceful study area, with stairs going up to the master suite, complete with dressing area and en-suite.
In addition to all of this there is a good sized garage with off road parking in front with potential to add further parking to the front of the property, subject to the relevant permissions.
Chatham offers excellent transport links to London and the coast by rail and road. This property is a short walk to Chatham train station where there is the high-speed rail link to London Stratford International in just over 30 minutes or London St Pancras International in under 40 minutes. London Victoria in under 50 mins.
Surrounded by a variety of amenities, the Pentagon Shopping Centre, theatres and eating places are close by. Chatham's Historic Dockyard, Dockside Outlet with it's cinema, restaurants and gym as well as Fort Amherst are all nearby, popular attractions.
The area is also renowned for it's education provisions with no less than 6 of Kent's 32 grammar schools being in Medway as well as many other well regarded primary and secondary schools, MidKent Collage and the combined university campus of Greenwich, Kent & Canterbury Christ Church.
EPC Rating - D
Lounge
5.05m x 4.01m at widest points
Dining Room
4.7m x 3.66m at widest points
Reception 3
4.6m x 4m at widest points
Kitchen / Diner / Family Room
9.35m x 8.3m at widest points
Utility Room
8'7" x 6'0" (2.62m x 1.83m)
Cellar
12'3" x 10'3" (3.73m x 3.12m)
Wine Cellar
8'0" x 6'0" (2.44m x 1.83m)
Bedroom 2
5.05m x 4.01m at widest points
Bedroom 3
4.72m x 3.6m at widest points
Bedroom 4
4.6m x 4m at widest points
Bathroom
7'9" x 5'10" (2.36m x 1.78m)
Master Suite With Dressing Area
6.88m x 3.53m at widest points
En-Suite
7'6" x 6'12" (2.29m x 2.13m)
Read full description
This fabulous period home boasts four reception rooms, kitchen, utility and cloakroom to the ground floor as well as access to a useful cellar. Four double bedrooms and a bathroom to the first floor with a large landing that would lend itself to a peaceful study area, with stairs going up to the master suite, complete with dressing area and en-suite.
In addition to all of this there is a good sized garage with off road parking in front with potential to add further parking to the front of the property, subject to the relevant permissions.
Chatham offers excellent transport links to London and the coast by rail and road. This property is a short walk to Chatham train station where there is the high-speed rail link to London Stratford International in just over 30 minutes or London St Pancras International in under 40 minutes. London Victoria in under 50 mins.
Surrounded by a variety of amenities, the Pentagon Shopping Centre, theatres and eating places are close by. Chatham's Historic Dockyard, Dockside Outlet with it's cinema, restaurants and gym as well as Fort Amherst are all nearby, popular attractions.
The area is also renowned for it's education provisions with no less than 6 of Kent's 32 grammar schools being in Medway as well as many other well regarded primary and secondary schools, MidKent Collage and the combined university campus of Greenwich, Kent & Canterbury Christ Church.
EPC Rating - D
Lounge
5.05m x 4.01m at widest points
Dining Room
4.7m x 3.66m at widest points
Reception 3
4.6m x 4m at widest points
Kitchen / Diner / Family Room
9.35m x 8.3m at widest points
Utility Room
8'7" x 6'0" (2.62m x 1.83m)
Cellar
12'3" x 10'3" (3.73m x 3.12m)
Wine Cellar
8'0" x 6'0" (2.44m x 1.83m)
Bedroom 2
5.05m x 4.01m at widest points
Bedroom 3
4.72m x 3.6m at widest points
Bedroom 4
4.6m x 4m at widest points
Bathroom
7'9" x 5'10" (2.36m x 1.78m)
Master Suite With Dressing Area
6.88m x 3.53m at widest points
En-Suite
7'6" x 6'12" (2.29m x 2.13m)
Read full description
What's it like to live here?
Nearby businesses open now
More properties nearby
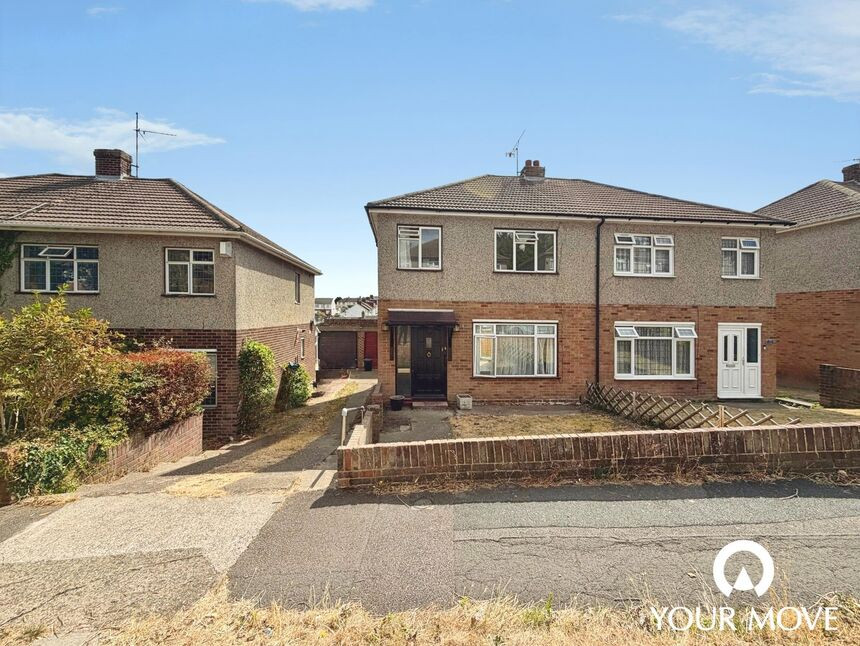
£1,500 pcm
Ingle Road, Chatham, Kent, ME4
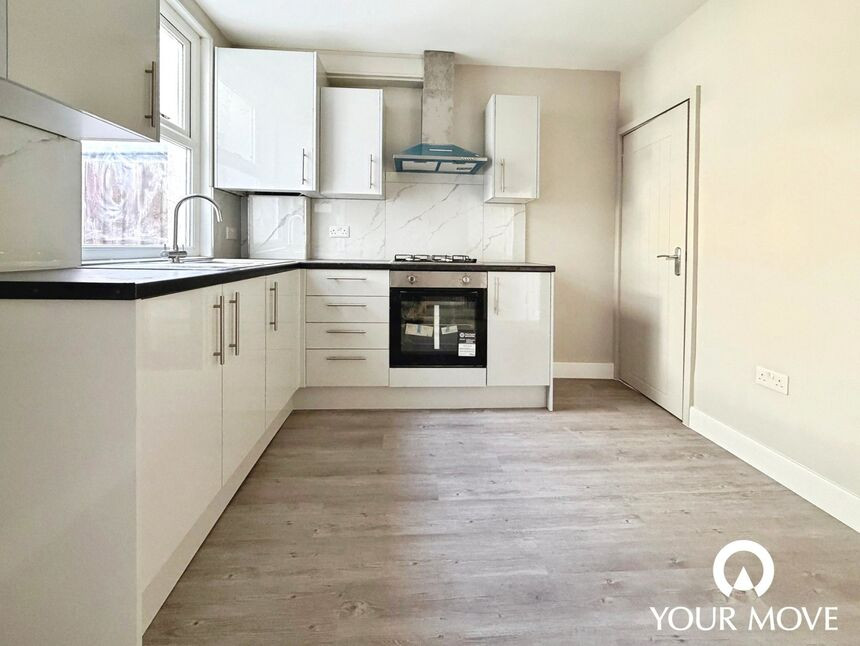
£1,300 pcm
Charter Street, Chatham, Kent, ME4
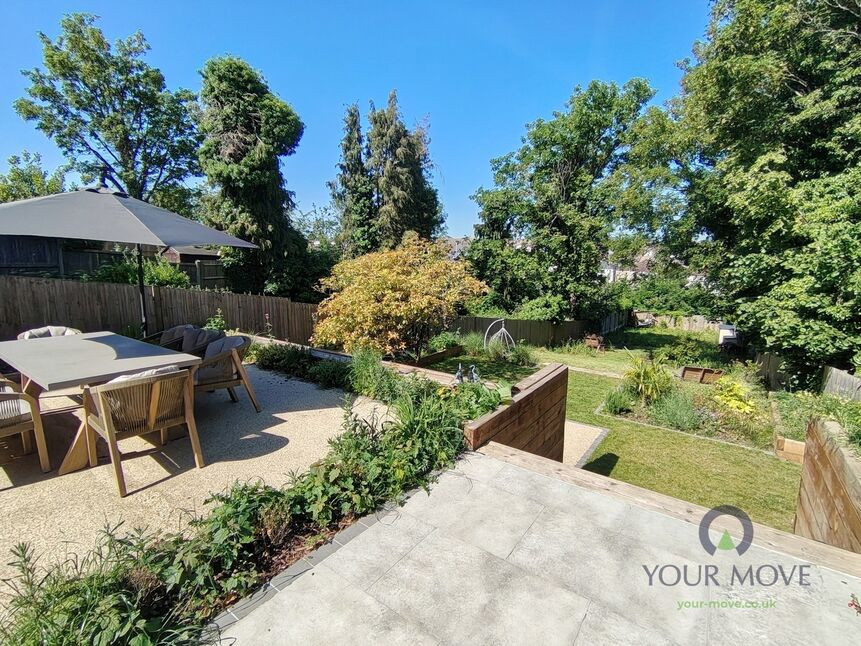
£600,000 Guide price
Maidstone Road, Chatham, Kent, ME4
£1,575 pcm
Comments (0)
Log in to like, comment or share to your feed.
Start the conversation about this listing.