 Available
Photo 1 of 16
£240,000 Offers in the region of
Main Street, Hatfield Woodhouse, South Yorkshire, DN7
Main Street, South Yorkshire, Hatfield Woodhouse, DN7
- 🏠 House
- 📋 For sale
- 🛏 2 beds
- 🛁 2 baths
- 👁 10 views
About this property
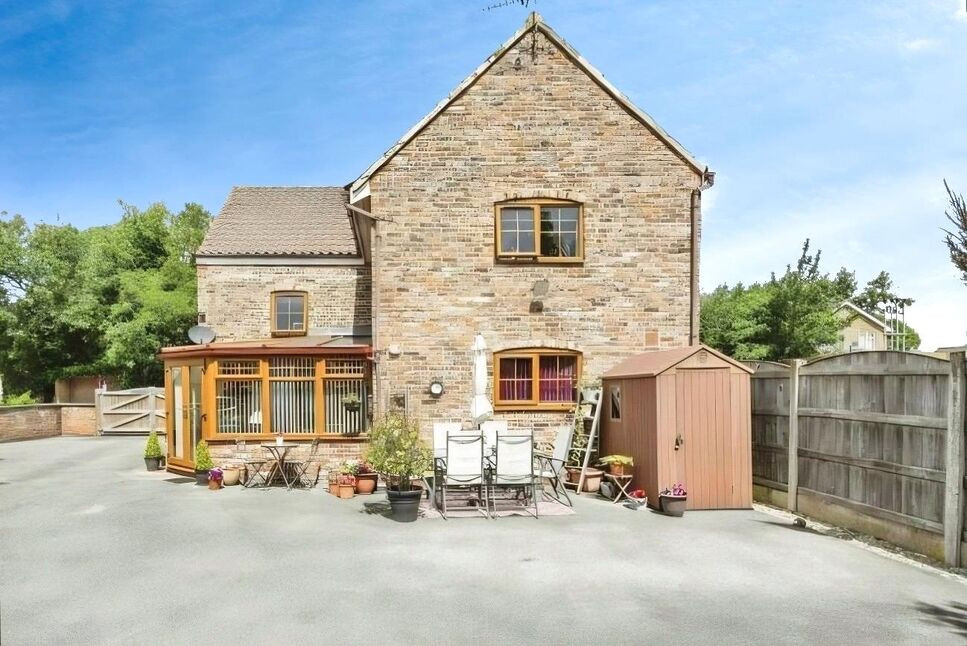
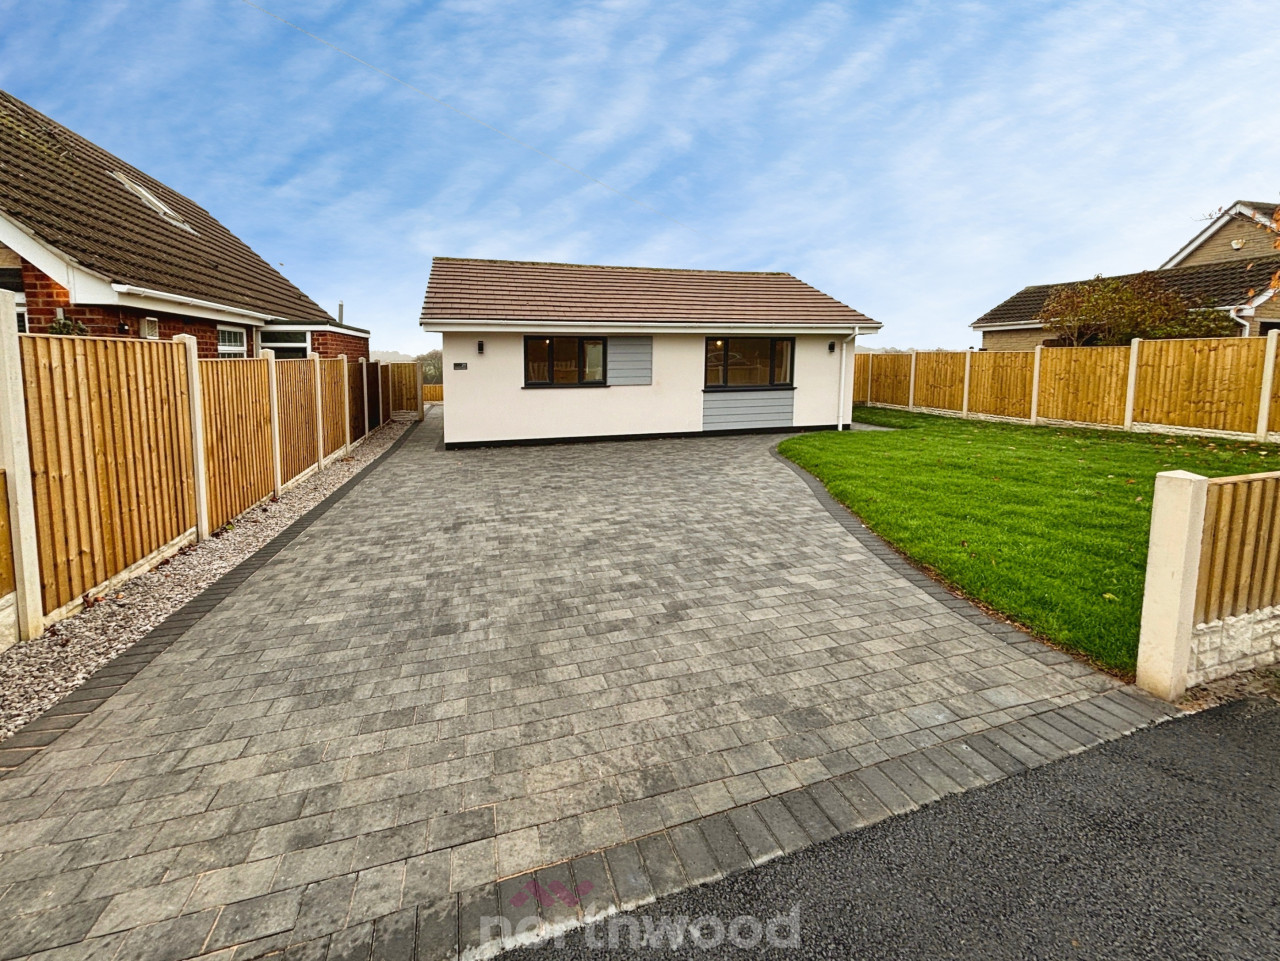
Proud to market for sale, this quirky 2 bedroom detached barn, situated with Hatfield Woodhouse. Briefly comprising of an entrance hallway, lounge, breakfast kitchen, conservatory and a downstairs shower room. 1st floor has two double bedrooms and a bathroom. Benefits include a gas central heating system, double glazing, downstairs underfloor heating and a rear parking area, accessed via a shared driveway. A viewing is highly recommended to appreciate this beautiful home. EPC Rating C
Location
A superb 2 double bedroom detached, quirky home situated in this pretty popular semi rural village of Hatfield Woodhouse, with easy links to the M18.
Entrance Hall
14'4" x 6'4" (4.36m x 1.93m)
A welcoming entrance hallway, with underfloor heating continuing through the tiled flooring into the kitchen, turning stairs rising to the first floor landing, with storage beneath. A uPVC entrance door with complimentary windows to the side.
Lounge
13'12" x 14'4" (4.26m x 4.37m)
A relaxing cosy lounge, having a double glazed window to the side elevation with fitted blind, underfloor heating with tiled flooring, a central heating radiator and double glazed French doors, opening into the conservatory.
Breakfast Kitchen
14'10" x 13'9" (4.51m x 4.20m)
A wonderful open plan breakfast kitchen area, having a good range of wall and base level units, providing cupboard and draw space, roll top work surfaces with an inset sink drainer, tiled splash backs. A built in oven with an electric hob and an extra tor over, plumbing and space for a washing machine and an American style fridge freezer. A double glazed window with fitted blind to the rear elevation and an additional central heating radiator.
Conservatory
12'10" x 12'3" (3.90m x 3.74m)
With surrounding double glazed windows with fitted blinds and French doors opening out. Tiled flooring, a central heating radiator and French doors into lounge.
Downstairs Shower Room
7'8" x 7'4" (2.34m x 2.24m)
A beautiful white three piece suite, incorporating a corner shower cubicle and a built in vanity style unit, housing the low flush w/c and the mounted wash hand basin. Underfloor heating, with tiled flooring, a double glazed window with fitted blind and towel style radiator.
Landing
14'6" x 6'4" (4.43m x 1.93m)
A cosy snug / landing area with a central heating radiator.
Bedroom 1
14'9" x 13'6" (4.49m x 4.11m)
A tastefully decorated, generous, main double bedroom with a central heating radiator, double glazed windows to the rear and side elevations and a loft access point.
Bedroom 2
14'3" x 13'11" (4.34m x 4.24m)
A second, generous double aspect bedroom, having a double glazed window to the front and rear elevation and a central heating radiator.
Family Bathroom
14'6" x 7'5" (4.42m x 2.25m)
A good sized family bathroom, having a white three piece suite, incorporating a panelled bath with a shower style over tap, part tiled walls, a low flush w/c and a pedestal wash hand basin. An extractor fan, wall mounted towel radiator and a double glazed window to the front with fitted blind.
Shared gated driveway
Gated shared driveway leading to the designated parking area.
Parking Space
Providing off road parking to the rear elevation.
Tenure
Freehold
EPC Rating
EPC Rating C
Read full description
Location
A superb 2 double bedroom detached, quirky home situated in this pretty popular semi rural village of Hatfield Woodhouse, with easy links to the M18.
Entrance Hall
14'4" x 6'4" (4.36m x 1.93m)
A welcoming entrance hallway, with underfloor heating continuing through the tiled flooring into the kitchen, turning stairs rising to the first floor landing, with storage beneath. A uPVC entrance door with complimentary windows to the side.
Lounge
13'12" x 14'4" (4.26m x 4.37m)
A relaxing cosy lounge, having a double glazed window to the side elevation with fitted blind, underfloor heating with tiled flooring, a central heating radiator and double glazed French doors, opening into the conservatory.
Breakfast Kitchen
14'10" x 13'9" (4.51m x 4.20m)
A wonderful open plan breakfast kitchen area, having a good range of wall and base level units, providing cupboard and draw space, roll top work surfaces with an inset sink drainer, tiled splash backs. A built in oven with an electric hob and an extra tor over, plumbing and space for a washing machine and an American style fridge freezer. A double glazed window with fitted blind to the rear elevation and an additional central heating radiator.
Conservatory
12'10" x 12'3" (3.90m x 3.74m)
With surrounding double glazed windows with fitted blinds and French doors opening out. Tiled flooring, a central heating radiator and French doors into lounge.
Downstairs Shower Room
7'8" x 7'4" (2.34m x 2.24m)
A beautiful white three piece suite, incorporating a corner shower cubicle and a built in vanity style unit, housing the low flush w/c and the mounted wash hand basin. Underfloor heating, with tiled flooring, a double glazed window with fitted blind and towel style radiator.
Landing
14'6" x 6'4" (4.43m x 1.93m)
A cosy snug / landing area with a central heating radiator.
Bedroom 1
14'9" x 13'6" (4.49m x 4.11m)
A tastefully decorated, generous, main double bedroom with a central heating radiator, double glazed windows to the rear and side elevations and a loft access point.
Bedroom 2
14'3" x 13'11" (4.34m x 4.24m)
A second, generous double aspect bedroom, having a double glazed window to the front and rear elevation and a central heating radiator.
Family Bathroom
14'6" x 7'5" (4.42m x 2.25m)
A good sized family bathroom, having a white three piece suite, incorporating a panelled bath with a shower style over tap, part tiled walls, a low flush w/c and a pedestal wash hand basin. An extractor fan, wall mounted towel radiator and a double glazed window to the front with fitted blind.
Shared gated driveway
Gated shared driveway leading to the designated parking area.
Parking Space
Providing off road parking to the rear elevation.
Tenure
Freehold
EPC Rating
EPC Rating C
Read full description
What's it like to live here?
Nearby businesses open now
More properties nearby
OIRO £710,000
Main Street, Hatfield Woodhouse, Doncaster, DN7
Offers in excess of £200,000
Old Epworth Road East, Hatfield, Doncaster, DN7
£210,000 Asking price
Mallard Chase, Hatfield, South Yorkshire, DN7
OIRO £295,000
Comments (0)
Log in to like, comment or share to your feed.
Start the conversation about this listing.