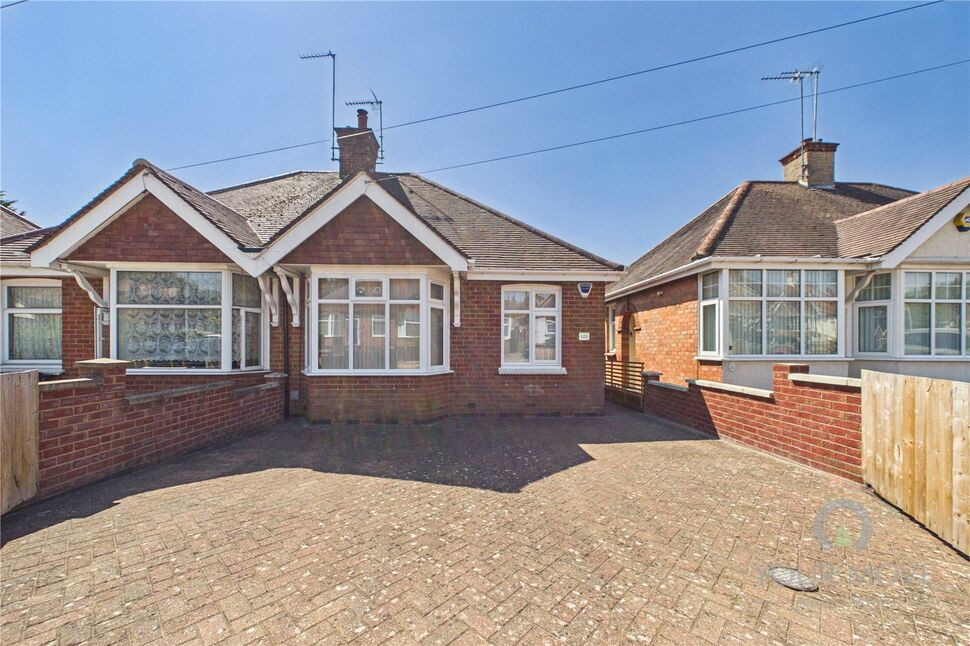
 Available
Photo 1 of 19
£235,000
Malcolm Drive, Duston, Northampton, Northamptonshire, NN5
Malcolm Drive, Duston, Northamptonshire, Northampton, NN5
- 🏠 Bungalow
- 📋 For sale
- 🛏 2 beds
- 🛁 1 bath
- 👁 13 views
About this property
A well-presented two bedroom, semi-detached bungalow with features to include a refitted shower room, double glazing where specified, gas radiator heating, log burner, block paved driveway providing off-road parking and enclosed rear garden.
The property is entered via a double-glazed door which leads into the porch, where a further double-glazed door leads into the L shaped entrance hall which has access to the loft space and doors leading to all rooms. The lounge (formerly a bedroom) has double-glazed French doors leading out to the rear garden, the kitchen/dining room has double-glazed windows to the side and rear aspects and double-glazed French doors leading out to the rear garden. The kitchen area has a range of base and wall mounted units with roll top work surfaces and tiled splash areas. There is a built-in oven and hob with canopy over and a wall-mounted gas boiler. The main bedroom (formerly the lounge) has a large double-glazed bay window to the front aspect and an attractive fireplace with inset log burner. The second bedroom has a double-glazed window to the front aspect. The refitted shower room has an obscure double-glazed window to the side aspect, tiling to walls, heated towel rail, suite comprising shower cubicle, wall-mounted wash hand basin and low level WC.
Outside to the front of the property there is a block paved driveway providing off road parking. There are also wooden gates. To the rear of the property, the garden is enclosed and has a paved patio area adjacent to the property with the garden beyond laid to lawn with mature flower and shrub borders. There is also a timber garden shed.
Read full description
The property is entered via a double-glazed door which leads into the porch, where a further double-glazed door leads into the L shaped entrance hall which has access to the loft space and doors leading to all rooms. The lounge (formerly a bedroom) has double-glazed French doors leading out to the rear garden, the kitchen/dining room has double-glazed windows to the side and rear aspects and double-glazed French doors leading out to the rear garden. The kitchen area has a range of base and wall mounted units with roll top work surfaces and tiled splash areas. There is a built-in oven and hob with canopy over and a wall-mounted gas boiler. The main bedroom (formerly the lounge) has a large double-glazed bay window to the front aspect and an attractive fireplace with inset log burner. The second bedroom has a double-glazed window to the front aspect. The refitted shower room has an obscure double-glazed window to the side aspect, tiling to walls, heated towel rail, suite comprising shower cubicle, wall-mounted wash hand basin and low level WC.
Outside to the front of the property there is a block paved driveway providing off road parking. There are also wooden gates. To the rear of the property, the garden is enclosed and has a paved patio area adjacent to the property with the garden beyond laid to lawn with mature flower and shrub borders. There is also a timber garden shed.
Read full description
What's it like to live here?
Nearby businesses open now
More properties nearby
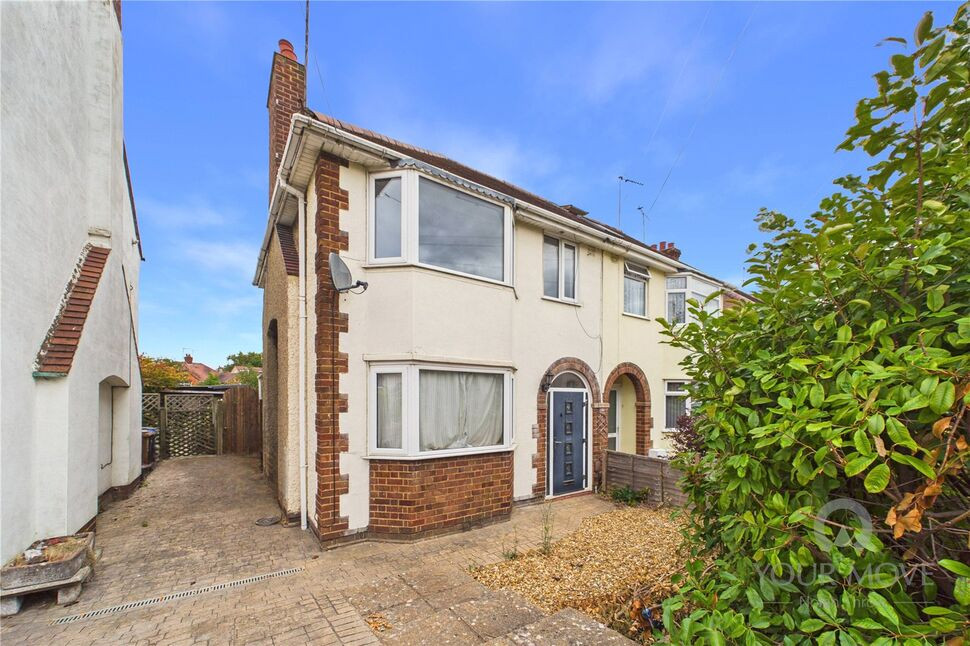
£1,300 pcm
Windsor Crescent, Duston, Northampton, NN5
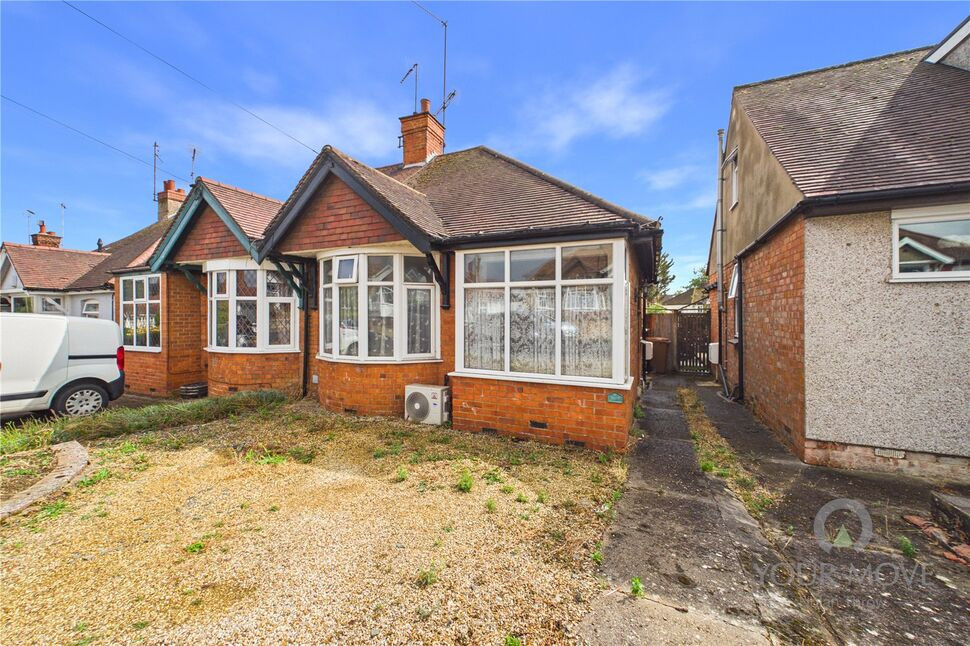
£180,000 Asking price
Malcolm Drive, Duston, Northampton, Northamptonshire, NN5
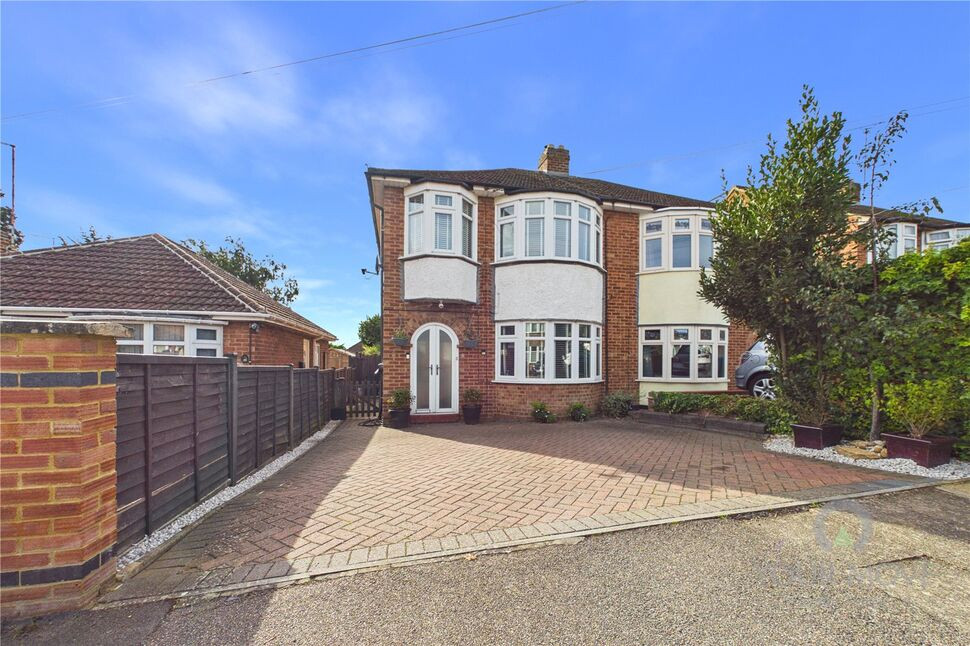
£325,000 Asking price
Melrose Avenue, Northampton, Northamptonshire, NN5
£339,950 Asking price
Comments (0)
Log in to like, comment or share to your feed.
Start the conversation about this listing.