 Available
Photo 1 of 19
£600,000 Guide price
Malling Road, Teston, Kent, ME18
Malling Road, Kent, Teston, ME18
- 🏠 House
- 📋 For sale
- 🛏 4 beds
- 🛁 2 baths
- 👁 4 views
About this property
GUIDE PRICE £600,000 - £625,000
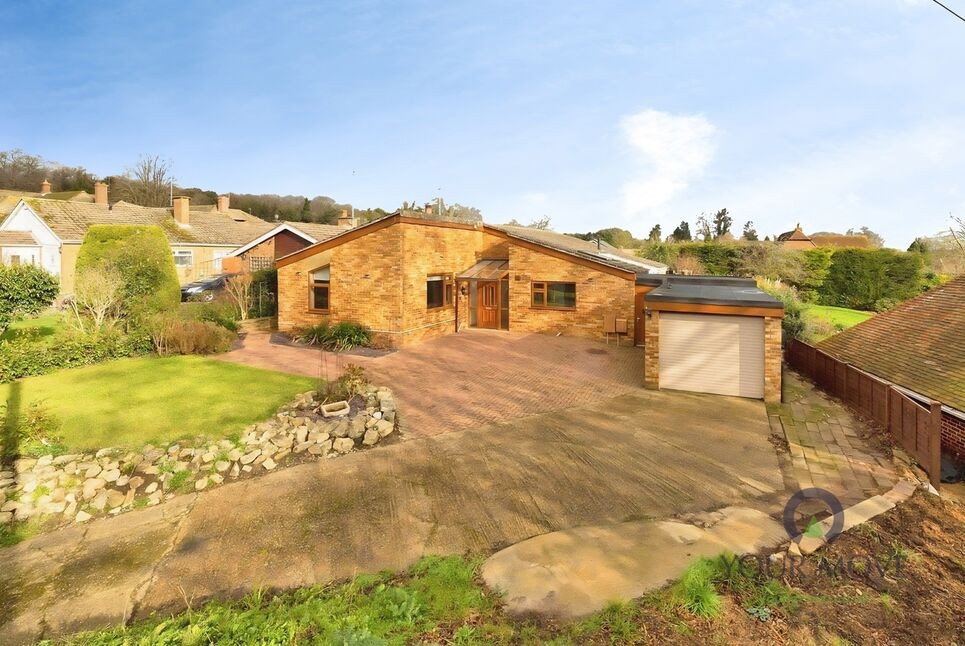
The property is entered via a welcoming and spacious entrance hallway, which immediately gives a feeling of the generous proportions on offer. A feature skylight provides an abundance of natural light and creates a bright and inviting entrance.
The kitchen is a particular highlight, offering a superb combination of style and practicality. Featuring a central island, granite worktops and an impressive vaulted ceiling, this is a fantastic space for both everyday living and entertaining. Leading through to the open plan dining room, which provides plenty of room for family dining and entertaining. From here, the conservatory area benefits from double French doors opening onto the patio, creating a lovely connection with the garden.
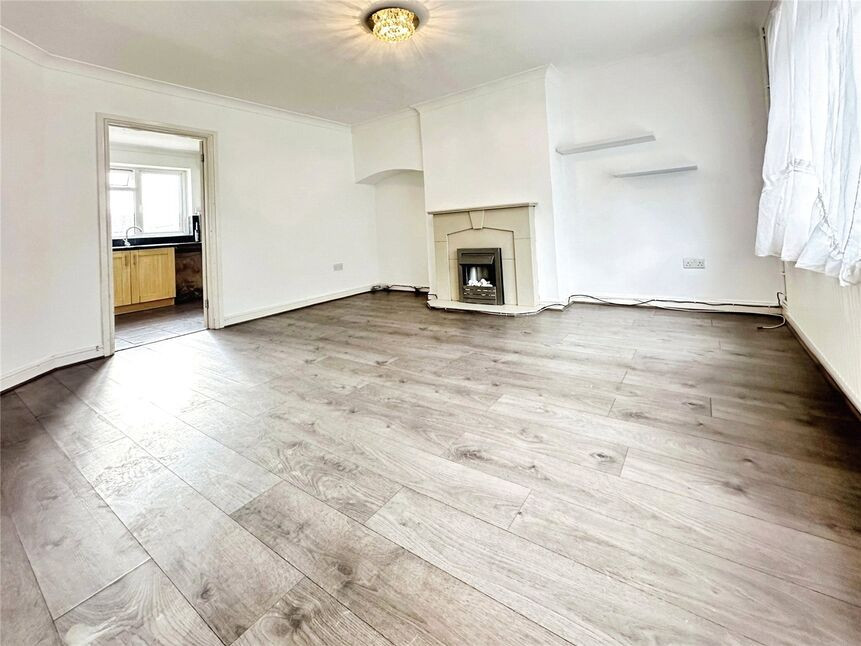
The lounge enjoys a pleasant outlook and benefits from dual-aspect windows, allowing natural light to flow throughout the room. A cosy display fireplace provides an attractive focal point and adds to the welcoming feel.
There are four double bedrooms, with the master bedroom benefitting from French doors opening directly onto the garden, as well as direct access to a modern Jack and Jill en-suite. Bedroom Two being particularly generous in size. Bedroom three benefits from fitted wardrobes, while the accommodation is completed by a further modern three-piece family bathroom with bath.
The property sits on a large and attractive plot, with a lovely private rear garden featuring two separate patio areas, ideal for outdoor dining and entertaining, with the remainder predominantly laid to lawn. To the rear is a useful outbuilding, which is insulated and offers fully installed electricity and light, offering excellent versatility.
To the side, the former garage has been converted into a versatile additional room which has been insulated, offering a range of potential uses including a home office, utility room or hobby space. The room also benefits from a door providing access into the kitchen. The property also benefits 2 loft spaces.
To the front, the property benefits from a large driveway providing ample off-road parking for multiple vehicles.
Location
Teston is a sought-after village situated approximately 4 miles west of Maidstone, set within the picturesque Kent countryside. The village is well known for its attractive rural surroundings, historic character and the River Medway, which runs through the area.
Teston offers a peaceful village lifestyle while remaining conveniently positioned for access to Maidstone and the surrounding towns. Local amenities include a village pub, church and community facilities, with further shopping, schooling and leisure amenities available in nearby Maidstone and West Malling.
The area is particularly appealing to those seeking a semi-rural setting with good road connections to the M20 and wider Kent, while Maidstone provides mainline rail services to London and other destinations.
Hall
12'1" x 11'2" (3.68m x 3.40m)
Kitchen
14'5" x 10'7" (4.40m x 3.23m)
Dining Room
11'8" x 10'0" (3.56m x 3.05m)
Lounge
18'4" x 14'12" (5.59m x 4.56m)
Conservatory
13'2" x 7'10" (4.02m x 2.38m)
Hall
6'11" x 4'10" (2.10m x 1.47m)
Bedroom 1
11'5" x 10'1" (3.49m x 3.07m)
Bedroom 2
13'3" x 8'7" (4.05m x 2.62m)
Shower Room / En-Suite
8'2" x 6'1" (2.50m x 1.86m)
Bedroom 3
10'3" x 8'11" (3.13m x 2.71m)
Bedroom 4
10'1" x 7'9" (3.08m x 2.35m)
Bathroom
5'3" x 6'3" (1.60m x 1.90m)
Outbuilding
11'11" x 10'11" (3.62m x 3.33m)
Utility Room
8'10" x 8'10" (2.70m x 2.70m)
Converted Garage
8'10" x 8'4" (2.70m x 2.55m)
Read full description
The property is entered via a welcoming and spacious entrance hallway, which immediately gives a feeling of the generous proportions on offer. A feature skylight provides an abundance of natural light and creates a bright and inviting entrance.
The kitchen is a particular highlight, offering a superb combination of style and practicality. Featuring a central island, granite worktops and an impressive vaulted ceiling, this is a fantastic space for both everyday living and entertaining. Leading through to the open plan dining room, which provides plenty of room for family dining and entertaining. From here, the conservatory area benefits from double French doors opening onto the patio, creating a lovely connection with the garden.
The lounge enjoys a pleasant outlook and benefits from dual-aspect windows, allowing natural light to flow throughout the room. A cosy display fireplace provides an attractive focal point and adds to the welcoming feel.
There are four double bedrooms, with the master bedroom benefitting from French doors opening directly onto the garden, as well as direct access to a modern Jack and Jill en-suite. Bedroom Two being particularly generous in size. Bedroom three benefits from fitted wardrobes, while the accommodation is completed by a further modern three-piece family bathroom with bath.
The property sits on a large and attractive plot, with a lovely private rear garden featuring two separate patio areas, ideal for outdoor dining and entertaining, with the remainder predominantly laid to lawn. To the rear is a useful outbuilding, which is insulated and offers fully installed electricity and light, offering excellent versatility.
To the side, the former garage has been converted into a versatile additional room which has been insulated, offering a range of potential uses including a home office, utility room or hobby space. The room also benefits from a door providing access into the kitchen. The property also benefits 2 loft spaces.
To the front, the property benefits from a large driveway providing ample off-road parking for multiple vehicles.
Location
Teston is a sought-after village situated approximately 4 miles west of Maidstone, set within the picturesque Kent countryside. The village is well known for its attractive rural surroundings, historic character and the River Medway, which runs through the area.
Teston offers a peaceful village lifestyle while remaining conveniently positioned for access to Maidstone and the surrounding towns. Local amenities include a village pub, church and community facilities, with further shopping, schooling and leisure amenities available in nearby Maidstone and West Malling.
The area is particularly appealing to those seeking a semi-rural setting with good road connections to the M20 and wider Kent, while Maidstone provides mainline rail services to London and other destinations.
Hall
12'1" x 11'2" (3.68m x 3.40m)
Kitchen
14'5" x 10'7" (4.40m x 3.23m)
Dining Room
11'8" x 10'0" (3.56m x 3.05m)
Lounge
18'4" x 14'12" (5.59m x 4.56m)
Conservatory
13'2" x 7'10" (4.02m x 2.38m)
Hall
6'11" x 4'10" (2.10m x 1.47m)
Bedroom 1
11'5" x 10'1" (3.49m x 3.07m)
Bedroom 2
13'3" x 8'7" (4.05m x 2.62m)
Shower Room / En-Suite
8'2" x 6'1" (2.50m x 1.86m)
Bedroom 3
10'3" x 8'11" (3.13m x 2.71m)
Bedroom 4
10'1" x 7'9" (3.08m x 2.35m)
Bathroom
5'3" x 6'3" (1.60m x 1.90m)
Outbuilding
11'11" x 10'11" (3.62m x 3.33m)
Utility Room
8'10" x 8'10" (2.70m x 2.70m)
Converted Garage
8'10" x 8'4" (2.70m x 2.55m)
Read full description
More properties nearby
£390,000 Offers over
Forge Lane, East Farleigh, Kent, ME15
£340,000 Offers over
Marigold Way, Maidstone, Kent, ME16
£1,550 pcm
Comments (0)
Log in to like, comment or share to your feed.
Start the conversation about this listing.