 Available
Photo 1 of 17
£200,000
Manor Road, Barnby Dun, South Yorkshire, DN3
Manor Road, South Yorkshire, Barnby Dun, DN3
- 🏠 House
- 📋 For sale
- 🛏 3 beds
- 🛁 2 baths
- 👁 5 views
About this property
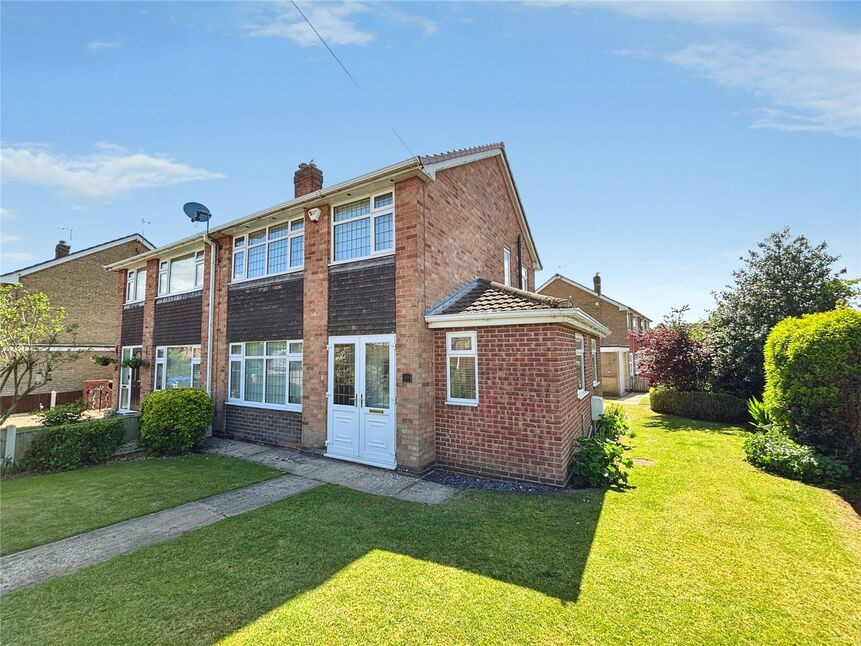
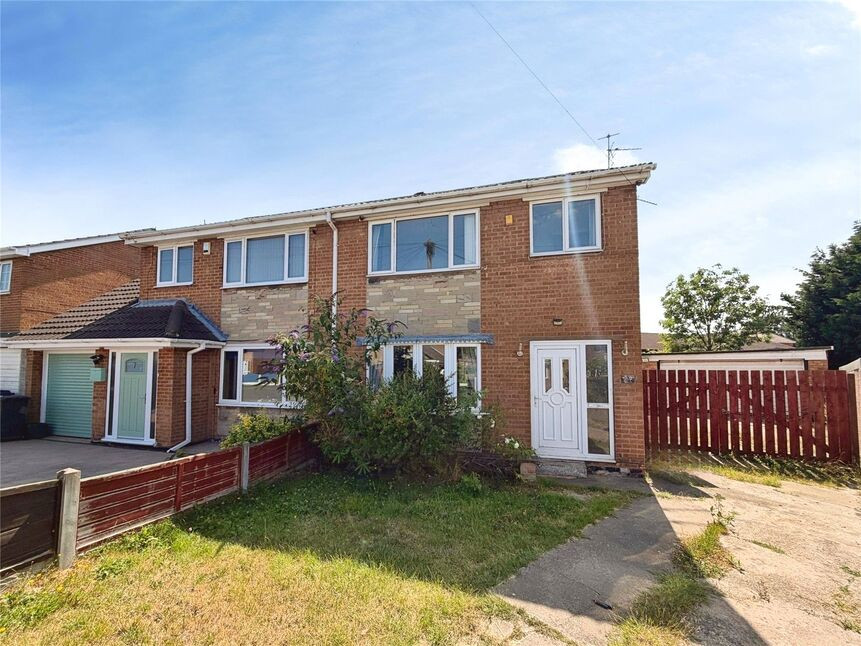
Extended family home in popular location available with no onward chain. Boasting spacious accommodation throughout & set on a corner plot, attractively priced to allow for cosmetic modernisation, viewing comes most highly recommended.
Location
The highly sought after village of Barnby Dun lies approximately 6 miles east of Doncaster City centre. There is a good range of local amenities available. Kirk Sandall train station is just 1 mile away and there is a regular bus service to neighbouring villages and Doncaster itself. Good transport links for the M18 make this an ideal location for anyone travelling on a regular basis.
Entrance Hall
With stairs to first floor, coving to ceiling and a central heating radiator.
Lounge
11'8" x 13'3" (3.55m x 4.05m)
Having front facing double glazed window, coving to ceiling and a central heating radiator.
Dining Room
9'7" x 10'4" (2.93m x 3.15m)
With coving to ceiling, central heating radiator and double glazed sliding patio doors.
Conservatory
8'1" x 9'2" (2.47m x 2.80m)
With double glazed windows & french doors to the rear garden.
Kitchen
8'5" x 10'6" (2.56m x 3.19m)
Having rear facing double glazed window, range of wall & base units work top surfaces inset stainless steel sink & drainer and mixer taps. Integral cooking appliances include four ring gas hob with extractor over double electric oven. Free standing gas central heating boiler, part tiling to walls and access to.
Utility Room
5'10" x 9'4" (1.79m x 2.84m)
Having side facing double glazed window, plumbing for dishwasher, tiled floor door to outside and access to.
Shower Room / Wc
5'7" x 9'2" (1.71m x 2.79m)
Having front & side facing double glazed windows, three piece suite comprising of, shower cubicle with electric shower, pedestal hand wash basin and low level Wc. Tiling to walls, plumbing for washing machine, wall mounted electric heater and tiled floor.
First Floor Landing
Having side facing double glazed window.
Bedroom 1
8'8" x 13'10" (2.64m x 4.21m)
Having front facing double glazed window, built in wardrobes with matching draws & bedside cabinets and a central heating radiator.
Bedroom 2
9'1" x 10'4" (2.77m x 3.16m)
Having rear facing double glazed window, built in wardrobes and a central heating radiator.
Bedroom 3
7'5" x 10'4" (2.27m x 3.16m)
Having front facing double glazed window, built in cupboard and a central heating radiator.
Bathroom / Wc
5'5" x 6'11" (1.65m x 2.10m)
Having side facing double glazed window, three piece suite comprising of, panelled bath with electric shower over, pedestal hand wash basin and low level Wc. Tiling to walls and a central heating radiator.
Gardens
The property benefits from a corner plot with well maintained lawned gardens to front side & rear.
Garage
10'6" x 19'10" (3.20m x 6.05m)
With electric door power & lighting.
Workshop
10'6" x 6'12" (3.20m x 2.13m)
Tenure
Freehold
Local Authority
Doncaster Council
Read full description
Location
The highly sought after village of Barnby Dun lies approximately 6 miles east of Doncaster City centre. There is a good range of local amenities available. Kirk Sandall train station is just 1 mile away and there is a regular bus service to neighbouring villages and Doncaster itself. Good transport links for the M18 make this an ideal location for anyone travelling on a regular basis.
Entrance Hall
With stairs to first floor, coving to ceiling and a central heating radiator.
Lounge
11'8" x 13'3" (3.55m x 4.05m)
Having front facing double glazed window, coving to ceiling and a central heating radiator.
Dining Room
9'7" x 10'4" (2.93m x 3.15m)
With coving to ceiling, central heating radiator and double glazed sliding patio doors.
Conservatory
8'1" x 9'2" (2.47m x 2.80m)
With double glazed windows & french doors to the rear garden.
Kitchen
8'5" x 10'6" (2.56m x 3.19m)
Having rear facing double glazed window, range of wall & base units work top surfaces inset stainless steel sink & drainer and mixer taps. Integral cooking appliances include four ring gas hob with extractor over double electric oven. Free standing gas central heating boiler, part tiling to walls and access to.
Utility Room
5'10" x 9'4" (1.79m x 2.84m)
Having side facing double glazed window, plumbing for dishwasher, tiled floor door to outside and access to.
Shower Room / Wc
5'7" x 9'2" (1.71m x 2.79m)
Having front & side facing double glazed windows, three piece suite comprising of, shower cubicle with electric shower, pedestal hand wash basin and low level Wc. Tiling to walls, plumbing for washing machine, wall mounted electric heater and tiled floor.
First Floor Landing
Having side facing double glazed window.
Bedroom 1
8'8" x 13'10" (2.64m x 4.21m)
Having front facing double glazed window, built in wardrobes with matching draws & bedside cabinets and a central heating radiator.
Bedroom 2
9'1" x 10'4" (2.77m x 3.16m)
Having rear facing double glazed window, built in wardrobes and a central heating radiator.
Bedroom 3
7'5" x 10'4" (2.27m x 3.16m)
Having front facing double glazed window, built in cupboard and a central heating radiator.
Bathroom / Wc
5'5" x 6'11" (1.65m x 2.10m)
Having side facing double glazed window, three piece suite comprising of, panelled bath with electric shower over, pedestal hand wash basin and low level Wc. Tiling to walls and a central heating radiator.
Gardens
The property benefits from a corner plot with well maintained lawned gardens to front side & rear.
Garage
10'6" x 19'10" (3.20m x 6.05m)
With electric door power & lighting.
Workshop
10'6" x 6'12" (3.20m x 2.13m)
Tenure
Freehold
Local Authority
Doncaster Council
Read full description
What's it like to live here?
Nearby businesses open now
More properties nearby
£400,000 Offers over
Ramper Lane, Barnby Dun, Doncaster, DN3
£170,000 Asking price
Moor Lane, Kirk Sandall, South Yorkshire, DN3
£175,000 Offers over
Comments (0)
Log in to like, comment or share to your feed.
Start the conversation about this listing.