 Available
Photo 1 of 19
£675,000 Asking price
Manor Road, Sole Street, Kent, DA13
Manor Road, Kent, Sole Street, DA13
- 🏠 Bungalow
- 📋 For sale
- 🛏 3 beds
- 🛁 2 baths
- 👁 9 views
About this property
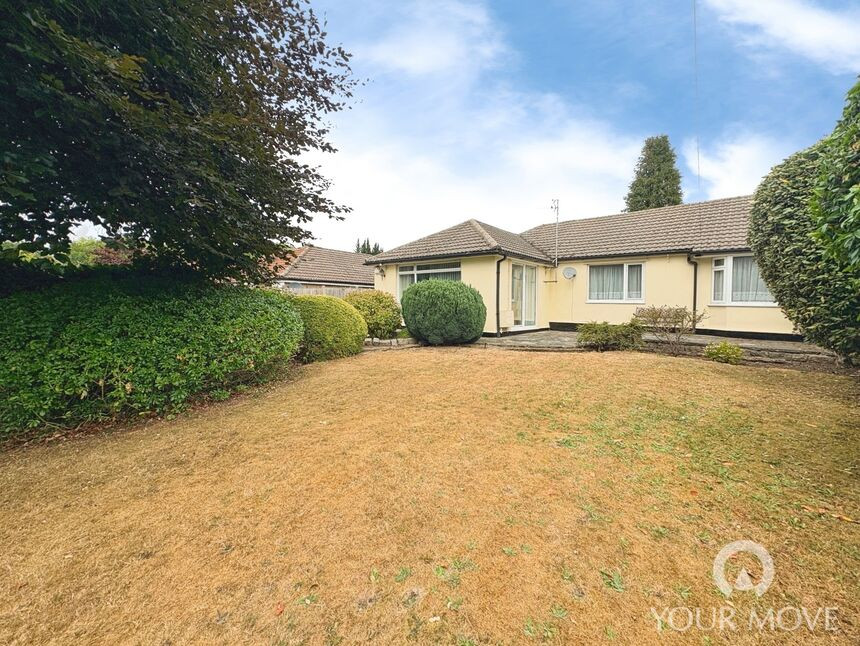
Positioned in the sought-after village of Sole Street, on one of the area’s most prestigious roads, this substantial three-bedroom detached bungalow occupies an impressive and secluded plot extending to approximately a quarter of an acre.
Set well back from the road and screened by mature trees and established hedging, the property enjoys a wonderful sense of privacy. A long driveway extends to the rear of the property, providing ample parking and access to a substantial double garage/workshop.
To the rear, a wide patio terrace leads onto the generous and secluded gardens, which are beautifully enclosed by mature hedging and established trees, creating a particularly private setting.
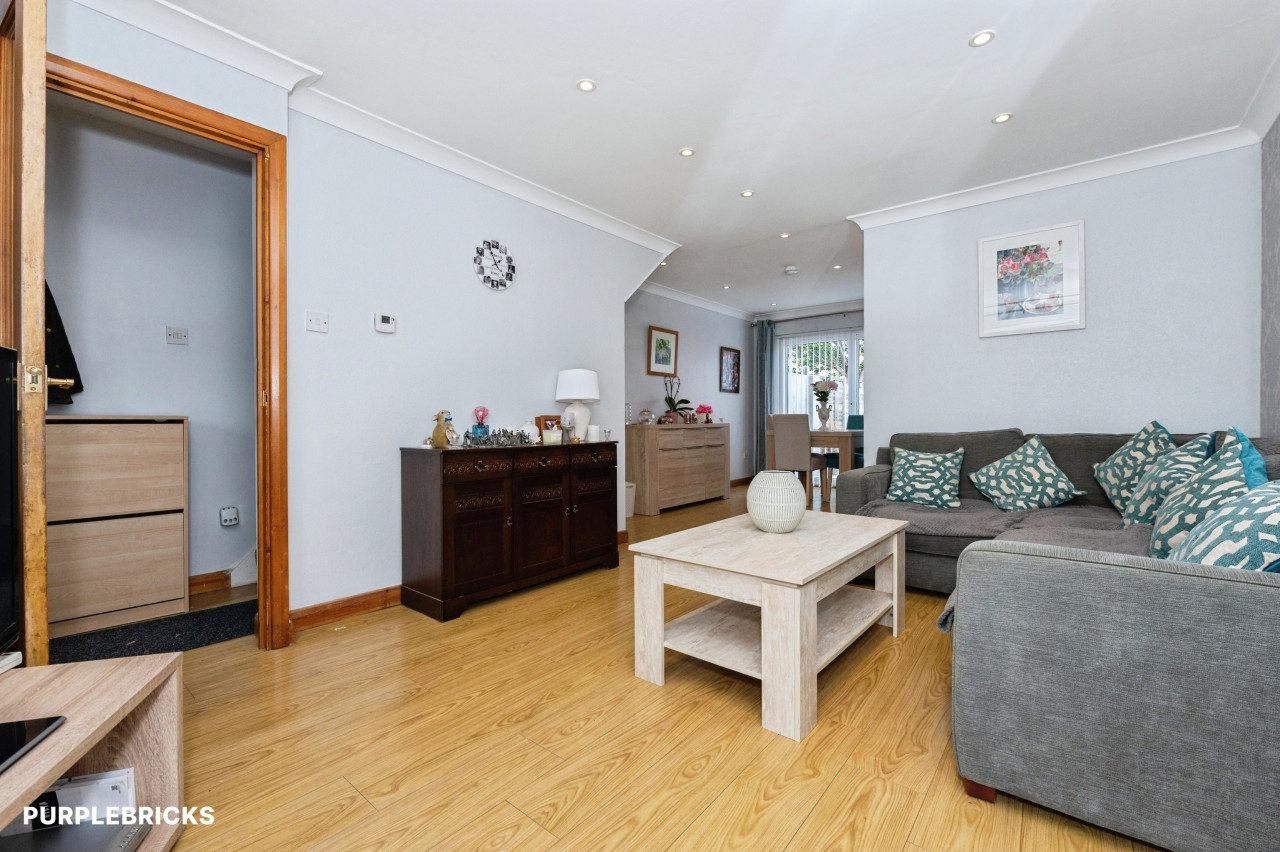
The bungalow itself offers excellent proportions, including a triple-aspect lounge/dining room, kitchen/breakfast room with access to a useful rear boot room, three well-proportioned bedrooms and a large family bathroom/shower room, together with a separate shower room and WC. In addition is a practical outside utility room.
The property represents a rare opportunity to acquire a substantial bungalow in a highly desirable location, with considerable scope to further enhance the existing accommodation or explore the potential to create an even larger and more impressive home, subject to the necessary planning consents.
Entrance Hall
7'7" x 4'11" (2.30m x 1.50m)
Lounge / dining room
23'1" x 15'11" (7.04m x 4.85m)
Kitchen / breakfast room
10'9" x 10'6" (3.28m x 3.20m)
Boot room
9'8" x 6'5" (2.95m x 1.96m)
Shower Room WC
1.9m x 5
Bedroom
13'4" x 11'3" (4.06m x 3.43m)
Bedroom
12'11" x 10'6" (3.94m x 3.20m)
Bedroom
15 x 3.48m
Family Bath / shower room
11'6" x 7'10" (3.50m x 2.40m)
Outside Utility Room
12'1" x 7'6" (3.68m x 2.29m)
Double garage / workshop
30'8" x 11'9" (9.35m x 3.58m)
Rear garden
100 x 56
Read full description
Set well back from the road and screened by mature trees and established hedging, the property enjoys a wonderful sense of privacy. A long driveway extends to the rear of the property, providing ample parking and access to a substantial double garage/workshop.
To the rear, a wide patio terrace leads onto the generous and secluded gardens, which are beautifully enclosed by mature hedging and established trees, creating a particularly private setting.
The bungalow itself offers excellent proportions, including a triple-aspect lounge/dining room, kitchen/breakfast room with access to a useful rear boot room, three well-proportioned bedrooms and a large family bathroom/shower room, together with a separate shower room and WC. In addition is a practical outside utility room.
The property represents a rare opportunity to acquire a substantial bungalow in a highly desirable location, with considerable scope to further enhance the existing accommodation or explore the potential to create an even larger and more impressive home, subject to the necessary planning consents.
Entrance Hall
7'7" x 4'11" (2.30m x 1.50m)
Lounge / dining room
23'1" x 15'11" (7.04m x 4.85m)
Kitchen / breakfast room
10'9" x 10'6" (3.28m x 3.20m)
Boot room
9'8" x 6'5" (2.95m x 1.96m)
Shower Room WC
1.9m x 5
Bedroom
13'4" x 11'3" (4.06m x 3.43m)
Bedroom
12'11" x 10'6" (3.94m x 3.20m)
Bedroom
15 x 3.48m
Family Bath / shower room
11'6" x 7'10" (3.50m x 2.40m)
Outside Utility Room
12'1" x 7'6" (3.68m x 2.29m)
Double garage / workshop
30'8" x 11'9" (9.35m x 3.58m)
Rear garden
100 x 56
Read full description
More properties nearby
£475,000 Asking price
Longfield Avenue, Longfield, Kent, DA3
£750,000 Asking price
Comments (0)
Log in to like, comment or share to your feed.
Start the conversation about this listing.