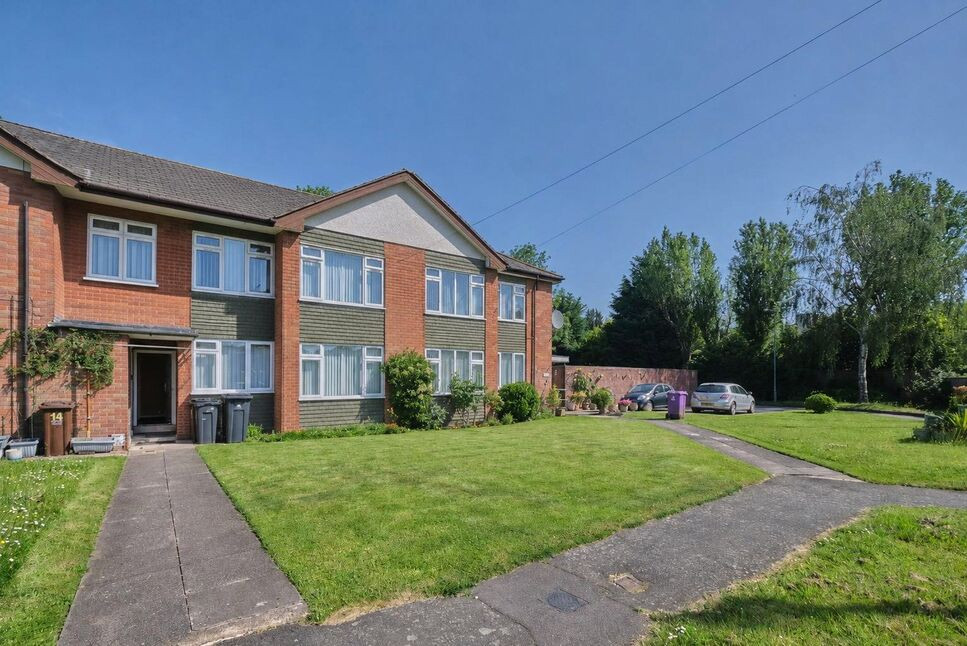
 Available
Photo 1 of 12
£140,000 Asking price
Manor Street, Wolverhampton, West Midlands, WV6
Manor Street, West Midlands, Wolverhampton, WV6
- 🏠 Flat
- 📋 For sale
- 🛏 2 beds
- 🛁 1 bath
- 👁 9 views
About this property
This ground-floor 2-bedroom flat in Tettenhall village, Wolverhampton, is offered for sale and presents well in very good condition, with scope for some updating in places.
The accommodation includes a reception room with large windows and a fireplace, creating a focal point and drawing in natural light. The separate kitchen also benefits from natural light and comes equipped with some appliances. There are two double bedrooms; one enjoys direct access to the communal gardens, and is currently set up as a dining room, providing an attractive outlook and convenient outdoor space. The bathroom, while perfectly functional, would benefit from updating, offering buyers an opportunity to add their own finishes.
Externally, residents have use of communal gardens, contributing to the pleasant setting. The flat further benefits from modest service charges and low ground rent, and is offered with no chain. The property falls within Council Tax Band A.
Tettenhall village is a sought-after area of Wolverhampton, known for its green spaces, nearby parks and established walking routes, including access to Tettenhall Green and the surrounding open spaces. Local amenities, cafés and independent shops are within easy reach in the village centre.
Public transport links are available via nearby bus routes into Wolverhampton city centre, where Wolverhampton railway station provides regular services to Birmingham, Manchester and London, with journey times to Birmingham typically around 20–25 minutes and to London from around 1 hour 45 minutes. This property will appeal to first-time buyers, investors and retirees seeking a well-located home in an attractive village setting.
Entrance Porch
0.94m x 0.9m max.
With double-glazed entrance door and door to hallway.
Entrance Hall
4.2m x 3.2m max.
With doors to three storage cupboards, lounge, kitchen, and inner hallway, and having wood-effect flooring.
Lounge
5.26m x 3.35m max.
With double-glazed window to front, coving to ceiling, dado rail, and Adam-style fire surround with complementary hearth.
Kitchen
3.66m x 2.2m max.
With double-glazed window to front and in galley-style with a U-shaped range of matching wall and base units with complementary work-surfaces and tiled splash-backs, gas/electric cooker point, inset one=and-a half bowl sink-drainer unit with mixer tap over, integrated fridge-freezer, plumbing for a washing machine, and wood-effect flooring.
Inner Hallway
1.7m x 0.9m max
With doors to both bedrooms and the bathroom/ W.C, door to airing cupboard, and having wood-effect flooring.
Bedroom 1
3.9m x 2.9m max
With double-glazed window to rear and coving to ceiling.
Bedroom 2
3.9m x 2.95m max.
With double-glazed patio doors to communal gardens and currently set up as dining room with built-in storage and wood-effect flooring.
Bathroom / WC
3m x 1.7m max.
With high-level obscured double-glazed window to rear and fitted with a three-piece bathroom suite comprising a panelled bath in avocado with matching wall tiles and shower attachment above the bath, and a white W.C cistern and white pedestal wash-basin, the whole having vinyl flooring.
Outside
There are well-maintained communal gardens to front and rear, laid mainly to lawn.
Read full description
The accommodation includes a reception room with large windows and a fireplace, creating a focal point and drawing in natural light. The separate kitchen also benefits from natural light and comes equipped with some appliances. There are two double bedrooms; one enjoys direct access to the communal gardens, and is currently set up as a dining room, providing an attractive outlook and convenient outdoor space. The bathroom, while perfectly functional, would benefit from updating, offering buyers an opportunity to add their own finishes.
Externally, residents have use of communal gardens, contributing to the pleasant setting. The flat further benefits from modest service charges and low ground rent, and is offered with no chain. The property falls within Council Tax Band A.
Tettenhall village is a sought-after area of Wolverhampton, known for its green spaces, nearby parks and established walking routes, including access to Tettenhall Green and the surrounding open spaces. Local amenities, cafés and independent shops are within easy reach in the village centre.
Public transport links are available via nearby bus routes into Wolverhampton city centre, where Wolverhampton railway station provides regular services to Birmingham, Manchester and London, with journey times to Birmingham typically around 20–25 minutes and to London from around 1 hour 45 minutes. This property will appeal to first-time buyers, investors and retirees seeking a well-located home in an attractive village setting.
Entrance Porch
0.94m x 0.9m max.
With double-glazed entrance door and door to hallway.
Entrance Hall
4.2m x 3.2m max.
With doors to three storage cupboards, lounge, kitchen, and inner hallway, and having wood-effect flooring.
Lounge
5.26m x 3.35m max.
With double-glazed window to front, coving to ceiling, dado rail, and Adam-style fire surround with complementary hearth.
Kitchen
3.66m x 2.2m max.
With double-glazed window to front and in galley-style with a U-shaped range of matching wall and base units with complementary work-surfaces and tiled splash-backs, gas/electric cooker point, inset one=and-a half bowl sink-drainer unit with mixer tap over, integrated fridge-freezer, plumbing for a washing machine, and wood-effect flooring.
Inner Hallway
1.7m x 0.9m max
With doors to both bedrooms and the bathroom/ W.C, door to airing cupboard, and having wood-effect flooring.
Bedroom 1
3.9m x 2.9m max
With double-glazed window to rear and coving to ceiling.
Bedroom 2
3.9m x 2.95m max.
With double-glazed patio doors to communal gardens and currently set up as dining room with built-in storage and wood-effect flooring.
Bathroom / WC
3m x 1.7m max.
With high-level obscured double-glazed window to rear and fitted with a three-piece bathroom suite comprising a panelled bath in avocado with matching wall tiles and shower attachment above the bath, and a white W.C cistern and white pedestal wash-basin, the whole having vinyl flooring.
Outside
There are well-maintained communal gardens to front and rear, laid mainly to lawn.
Read full description
More properties nearby
£1,195 PCM Available Now
Chelston Drive, Wolverhampton, WV6
£1,150 pcm
Comments (0)
Log in to like, comment or share to your feed.
Start the conversation about this listing.