 Available
Photo 1 of 17
£130,000 Offers over
Mansfield Road, Skegby, Nottinghamshire, NG17
Mansfield Road, Nottinghamshire, Skegby, NG17
- 🏠 House
- 📋 For sale
- 🛏 3 beds
- 🛁 1 bath
- 👁 6 views
About this property
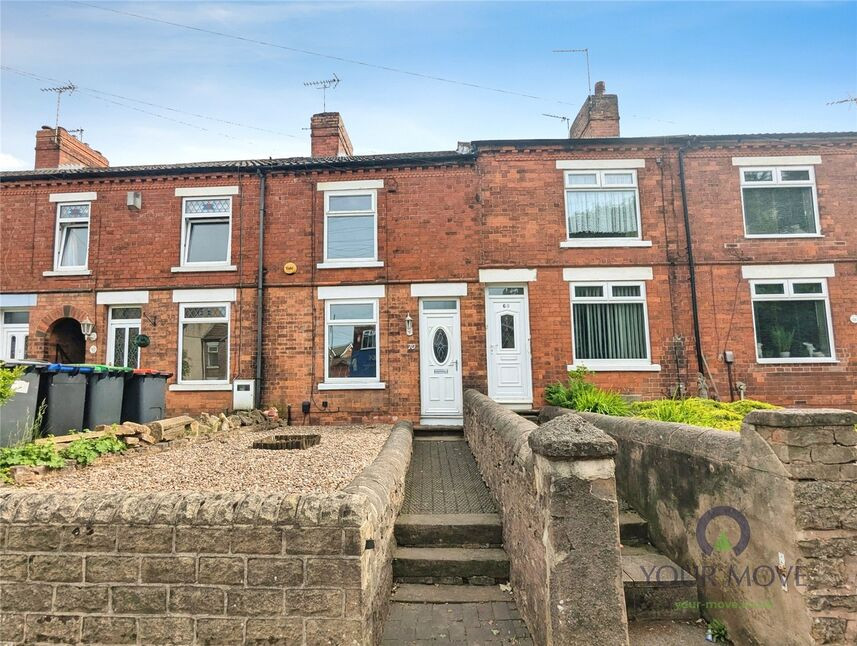
This three-bedroom terraced house is **for sale** in the popular Skegby area of Sutton-in-Ashfield, offering practical space for first-time buyers, families and investors.
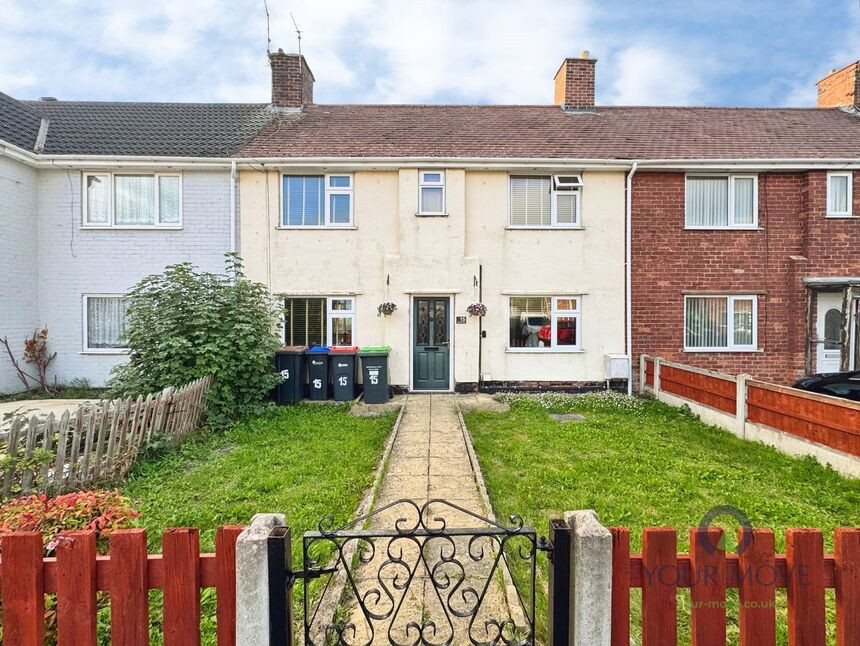
To the front, a long gravelled garden with a central pathway leading to the entrance. Inside, the ground floor provides two reception rooms: a lounge to the front with laminate flooring, leading through to a separate dining room, also with laminate flooring and access to the first floor. The fitted kitchen features modern white units, an electric oven, gas hob and extractor, with a ground floor bathroom beyond, including a white suite and shower over the bath.
On the first floor there are two double bedrooms, including the master bedroom, plus a landing with stairs up to the attic double bedroom, giving useful additional sleeping or hobby space. To the rear, an inclining garden offers a decked area and further lawn, along with a detached single garage accessed from West Hill, providing parking and storage.
Skegby enjoys a range of local amenities, nearby schools and access to nearby parks and green spaces. Sutton-in-Ashfield town centre offers further shops, cafés and everyday services. Public transport links connect the area with Mansfield, Sutton-in-Ashfield and surrounding Nottinghamshire towns. Road links also make commuting by car straightforward.
The property has an EPC rating of D and falls within Council Tax Band A, and is offered with no upward chain.
Lounge
10'12" x 12'0" (3.35m x 3.66m)
Having a upvc double glazed window & door to the front elevation & laminate flooring.
Dining Room
10'12" x 12'0" (3.35m x 3.66m)
With stairs off to the first floor, laminate flooring & a upvc double glazed window to the rear elevation.
Kitchen
9'11" x 6'0" (3.02m x 1.83m)
Fitted with a modern range of white wall & base units with work surfaces over incorporating a gas oven & hob with extractor over, spaces for appliances & a upvc double glazed window to the side elevation.
Rear Hall
Having a upvc double glazed window to the rear elevation & tiled flooring.
Ground Floor Bathroom
4'12" x 6'0" (1.52m x 1.83m)
Offering a white three piece suite comprising of a panelled bath with shower over, low flush W,C, wash hand basin, part tiled walls & a upvc double glazed window to the side elevation.
Bedroom 1
10'12" x 12'0" (3.35m x 3.66m)
A spacious double bedroom with a upvc double glazed window to the front elevation.
Bedroom 2
10'11" x 11'11" (3.33m x 3.63m)
A double room with a upvc double glazed window to the rear elevation.
Attic Bedroom
10'0" x 10'12" (3.05m x 3.35m)
A great versatile space with a Velux window to the rear elevation.
Frontage
The front garden is gravelled with a central pathway leading to the front of the property.
Rear Garden
The elevated rear garden has a decked area with a garden laid to lawn & a pathway leading to the detached garage & parking which is access via West Hill.
Read full description
To the front, a long gravelled garden with a central pathway leading to the entrance. Inside, the ground floor provides two reception rooms: a lounge to the front with laminate flooring, leading through to a separate dining room, also with laminate flooring and access to the first floor. The fitted kitchen features modern white units, an electric oven, gas hob and extractor, with a ground floor bathroom beyond, including a white suite and shower over the bath.
On the first floor there are two double bedrooms, including the master bedroom, plus a landing with stairs up to the attic double bedroom, giving useful additional sleeping or hobby space. To the rear, an inclining garden offers a decked area and further lawn, along with a detached single garage accessed from West Hill, providing parking and storage.
Skegby enjoys a range of local amenities, nearby schools and access to nearby parks and green spaces. Sutton-in-Ashfield town centre offers further shops, cafés and everyday services. Public transport links connect the area with Mansfield, Sutton-in-Ashfield and surrounding Nottinghamshire towns. Road links also make commuting by car straightforward.
The property has an EPC rating of D and falls within Council Tax Band A, and is offered with no upward chain.
Lounge
10'12" x 12'0" (3.35m x 3.66m)
Having a upvc double glazed window & door to the front elevation & laminate flooring.
Dining Room
10'12" x 12'0" (3.35m x 3.66m)
With stairs off to the first floor, laminate flooring & a upvc double glazed window to the rear elevation.
Kitchen
9'11" x 6'0" (3.02m x 1.83m)
Fitted with a modern range of white wall & base units with work surfaces over incorporating a gas oven & hob with extractor over, spaces for appliances & a upvc double glazed window to the side elevation.
Rear Hall
Having a upvc double glazed window to the rear elevation & tiled flooring.
Ground Floor Bathroom
4'12" x 6'0" (1.52m x 1.83m)
Offering a white three piece suite comprising of a panelled bath with shower over, low flush W,C, wash hand basin, part tiled walls & a upvc double glazed window to the side elevation.
Bedroom 1
10'12" x 12'0" (3.35m x 3.66m)
A spacious double bedroom with a upvc double glazed window to the front elevation.
Bedroom 2
10'11" x 11'11" (3.33m x 3.63m)
A double room with a upvc double glazed window to the rear elevation.
Attic Bedroom
10'0" x 10'12" (3.05m x 3.35m)
A great versatile space with a Velux window to the rear elevation.
Frontage
The front garden is gravelled with a central pathway leading to the front of the property.
Rear Garden
The elevated rear garden has a decked area with a garden laid to lawn & a pathway leading to the detached garage & parking which is access via West Hill.
Read full description
What's it like to live here?
Nearby businesses open now
More properties nearby
£125,000 Guide price
Comments (0)
Log in to like, comment or share to your feed.
Start the conversation about this listing.