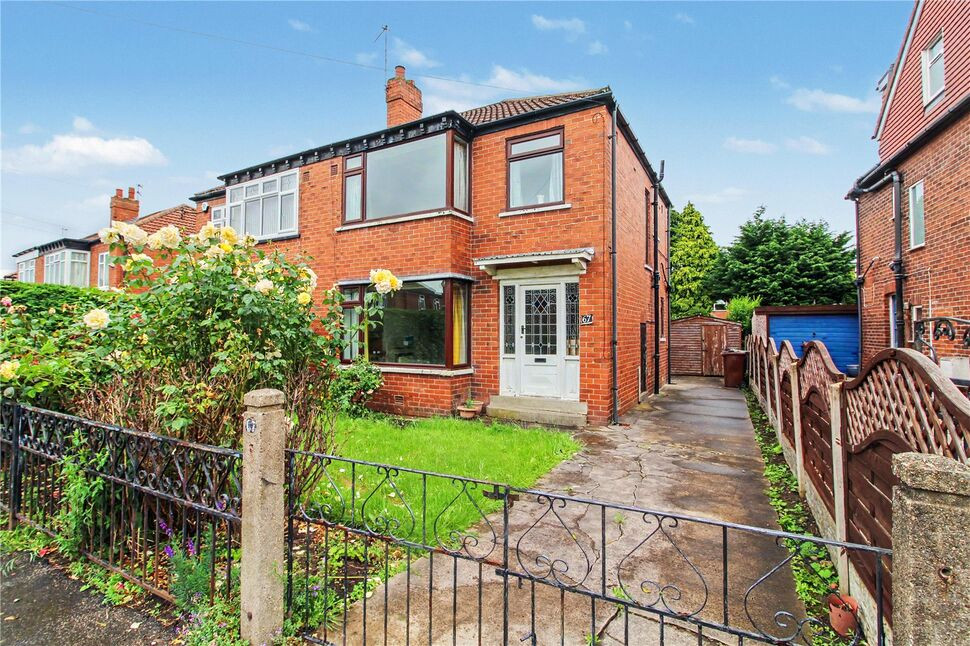
 Available
Photo 1 of 10
£225,000 Asking price
Manston Crescent, Leeds, West Yorkshire, LS15
Manston Crescent, West Yorkshire, Leeds, LS15
- 🏠 House
- 📋 For sale
- 🛏 3 beds
- 🛁 1 bath
- 👁 12 views
About this property
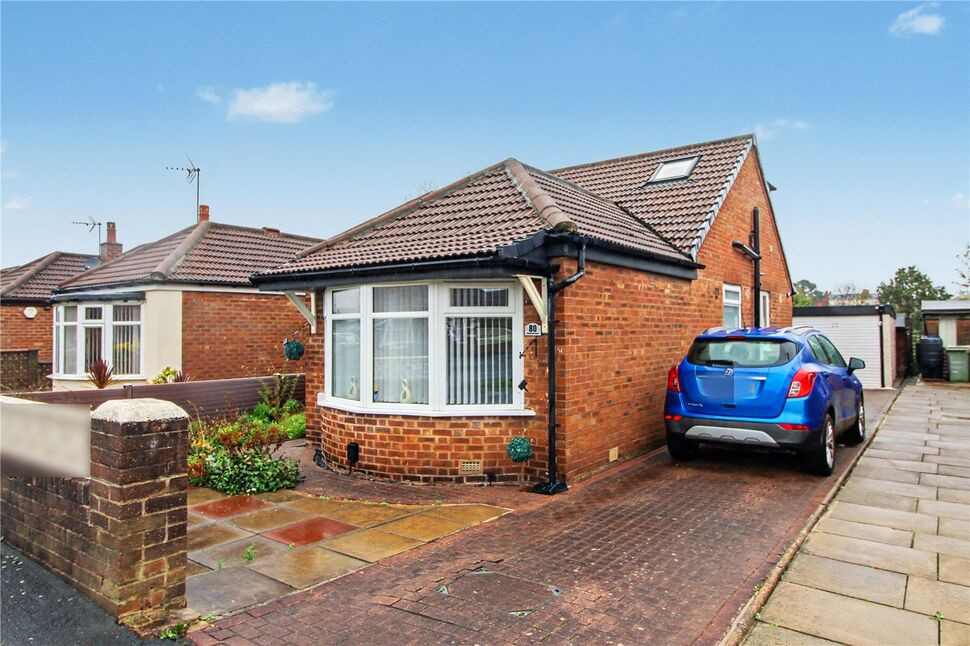
A fabulous opportunity to acquire a traditional semi detached property occupying an excellent position , just a short walk from the centre of Crossgates. Remarkably the property has been in the same family ownership since it was built in 1939 and is pretty much in original condition although it has had double glazing and a central heating system installed. One not to miss!
Entrance Hall
Front entrance door, radiator, staircase to the first floor.
Living Room
11'10" x 12'4" (3.61m x 3.77m)
Radiator, double glazed bay window to the front
Dining Room
11'6" x 13'8" (3.51m x 4.17m)
Radiator, double glazed window to the rear.
Kitchen
6'5" x 7'10" (1.96m x 2.40m)
Rear entrance door, double glazed window to the side, store cupboard under stairs.
Bedroom 1
11'3" x 13'9" (3.43m x 4.20m)
Radiator, double glazed window to the front
Bedroom 2
10'7" x 10'10" (3.22m x 3.30m)
Radiator, double glazed window to the rear.
Bedroom 3
6'8" x 6'11" (2.02m x 2.11m)
Radiator, double glazed window to the front
Bathroom
7'5" x 4'10" (2.25m x 1.48m)
Bath and wash basin, boiler cupboard, double glazed window to the rear.
Gardens
The property has a generous lawned garden to the rear, a further garden area to the front, driveway and a garage sized shed.
Read full description
Entrance Hall
Front entrance door, radiator, staircase to the first floor.
Living Room
11'10" x 12'4" (3.61m x 3.77m)
Radiator, double glazed bay window to the front
Dining Room
11'6" x 13'8" (3.51m x 4.17m)
Radiator, double glazed window to the rear.
Kitchen
6'5" x 7'10" (1.96m x 2.40m)
Rear entrance door, double glazed window to the side, store cupboard under stairs.
Bedroom 1
11'3" x 13'9" (3.43m x 4.20m)
Radiator, double glazed window to the front
Bedroom 2
10'7" x 10'10" (3.22m x 3.30m)
Radiator, double glazed window to the rear.
Bedroom 3
6'8" x 6'11" (2.02m x 2.11m)
Radiator, double glazed window to the front
Bathroom
7'5" x 4'10" (2.25m x 1.48m)
Bath and wash basin, boiler cupboard, double glazed window to the rear.
Gardens
The property has a generous lawned garden to the rear, a further garden area to the front, driveway and a garage sized shed.
Read full description
What's it like to live here?
Nearby businesses open now
More properties nearby
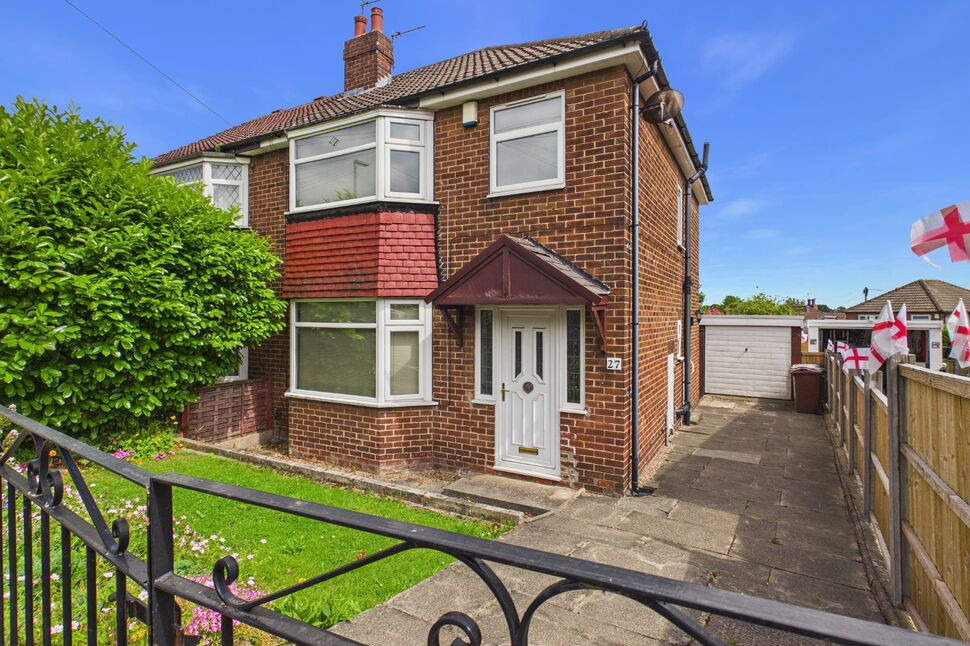
£260,000 Asking price
Manston Way, Leeds, West Yorkshire, LS15
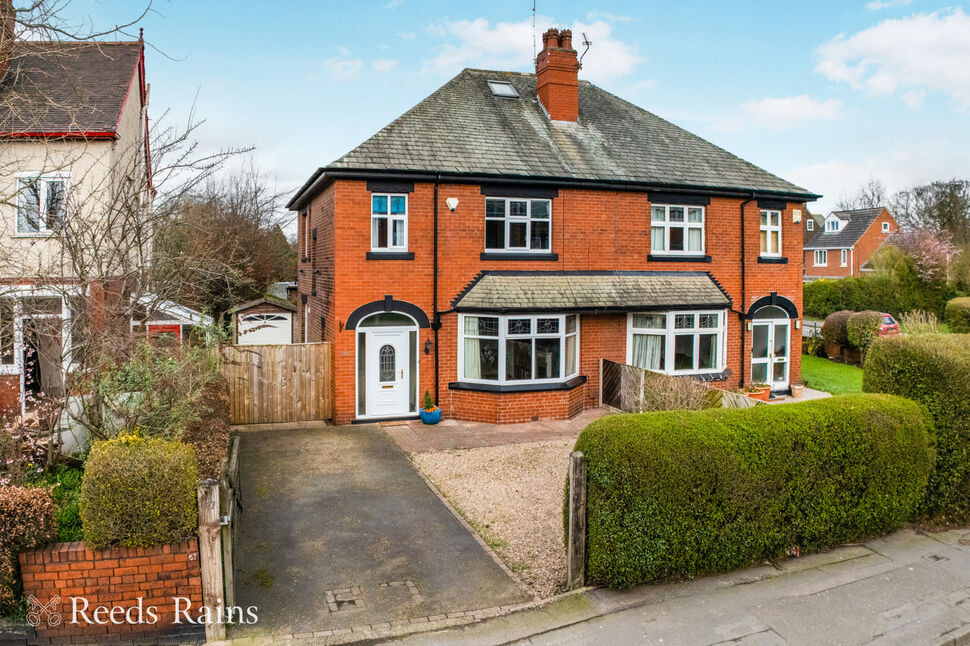
£350,000
Austhorpe Road, West Yorkshire, LS15
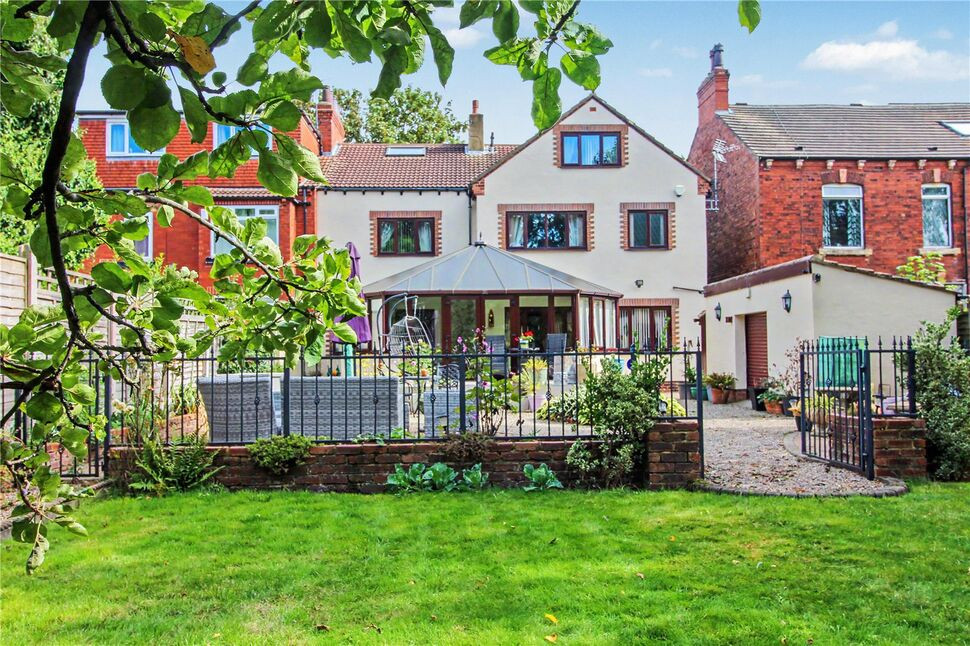
£525,000 Asking price
The Orchards, Crossgates, West Yorkshire, LS15
£325,000 Asking price
Comments (0)
Log in to like, comment or share to your feed.
Start the conversation about this listing.