 Available
Photo 1 of 12
£95,000 Asking price
Market Hill, Wigton, Cumbria, CA7
Market Hill, Cumbria, Wigton, CA7
- 🏠 House
- 📋 For sale
- 🛏 3 beds
- 🛁 1 bath
- 👁 4 views
About this property
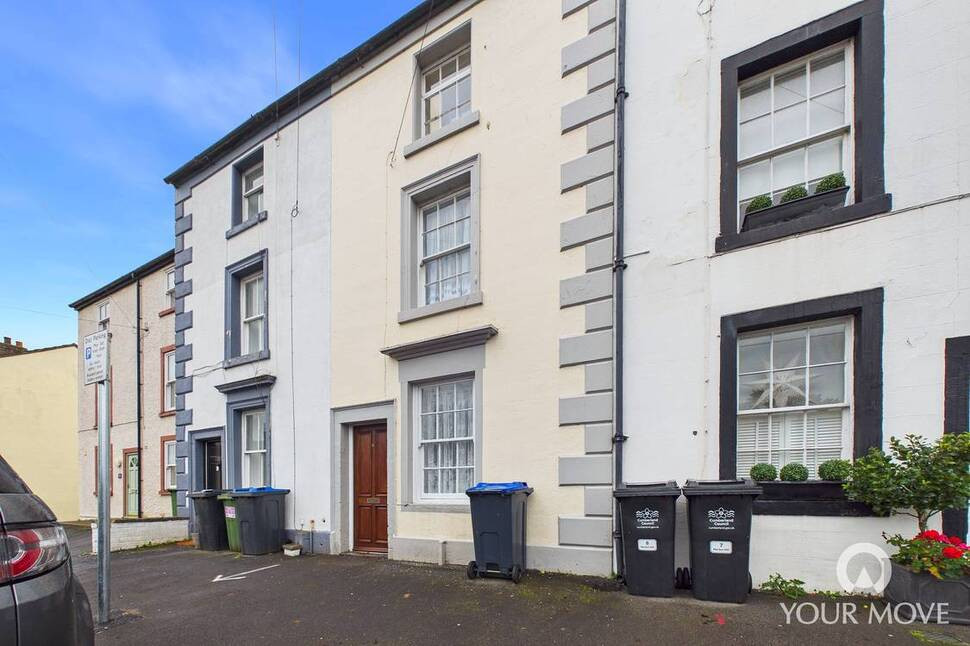
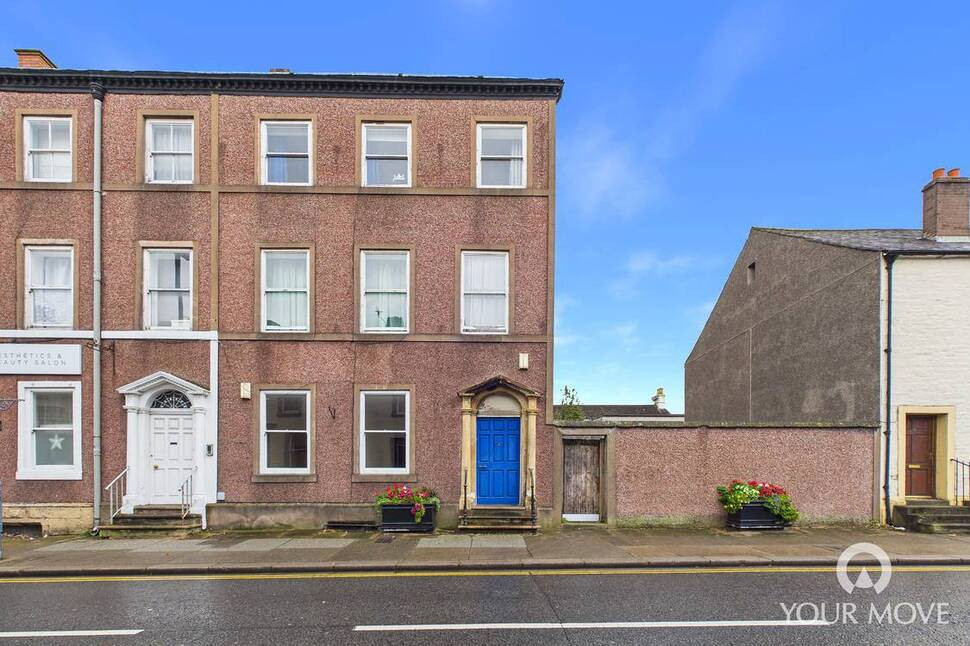
NO ONWARD CHAIN. This three bedroom town house is set over three floors. The property is close to shops, local amenities and travel links. The property briefly comprises, living room and kitchen to the ground floor, bedroom and bathroom to the first floor and two further bedrooms to the second floor. Outside is a patio area and two outhouses.
Living Room
12'4" x 11'8" (3.75m x 3.56m)
A light room with electric fire, with views to the front of the property.
Kitchen
7'3" x 10'1" (2.21m x 3.08m)
A range of kitchen cabinets, gas hob and electric oven. Views to the rear of the property. Door leading to utility room.
Utility Room
5'7" x 11'1" (1.71m x 3.37m)
Utility room with electric and plumbing for washing machine . Door leading to patio and shared garden.
Bathroom
7'6" x 9'7" (2.29m x 2.91m)
A spacious bathroom comprising of hand basin, WC, bath w/shower attachment.
Bedroom 1
8'3" x 12'1" (2.52m x 3.69m)
A lovely sized bedroom with fire place and built in storage. Views to the front of the property.
Bedroom 2
12'4" x 11'11" (3.76m x 3.63m)
A good sized bedroom located on the second floor with wooden flooring and views to the front of the property.
Bedroom 3
9'7" x 7'6" (2.92m x 2.28m)
A single bedroom to the rear of the property.
Garden
To the rear of the property is a good size patio area, and shared garden with number 12. There are two outhouses that belong to the property.
Agents Notes
The property has gas heating and double glazing to the rear of the property and the front has secondary glazing.The property is Grade 11 Listed and is located in a conservation area.To the rear of the property is a private owned good size patio. The garden is shared with number 12 Market Hill. Number 12 have right of way over the garden to the rear of the property and you have right of way over the shared garden to the right and through the sheds to the left. For a copy of the title plan and land registry please contact the branch.
Read full description
Living Room
12'4" x 11'8" (3.75m x 3.56m)
A light room with electric fire, with views to the front of the property.
Kitchen
7'3" x 10'1" (2.21m x 3.08m)
A range of kitchen cabinets, gas hob and electric oven. Views to the rear of the property. Door leading to utility room.
Utility Room
5'7" x 11'1" (1.71m x 3.37m)
Utility room with electric and plumbing for washing machine . Door leading to patio and shared garden.
Bathroom
7'6" x 9'7" (2.29m x 2.91m)
A spacious bathroom comprising of hand basin, WC, bath w/shower attachment.
Bedroom 1
8'3" x 12'1" (2.52m x 3.69m)
A lovely sized bedroom with fire place and built in storage. Views to the front of the property.
Bedroom 2
12'4" x 11'11" (3.76m x 3.63m)
A good sized bedroom located on the second floor with wooden flooring and views to the front of the property.
Bedroom 3
9'7" x 7'6" (2.92m x 2.28m)
A single bedroom to the rear of the property.
Garden
To the rear of the property is a good size patio area, and shared garden with number 12. There are two outhouses that belong to the property.
Agents Notes
The property has gas heating and double glazing to the rear of the property and the front has secondary glazing.The property is Grade 11 Listed and is located in a conservation area.To the rear of the property is a private owned good size patio. The garden is shared with number 12 Market Hill. Number 12 have right of way over the garden to the rear of the property and you have right of way over the shared garden to the right and through the sheds to the left. For a copy of the title plan and land registry please contact the branch.
Read full description
More properties nearby
£185,000 Asking price
Market Hill, Wigton, Cumbria, CA7
£145,000 Asking price
Market Hill, Wigton, CA7
£595 pcm
Comments (0)
Log in to like, comment or share to your feed.
Start the conversation about this listing.