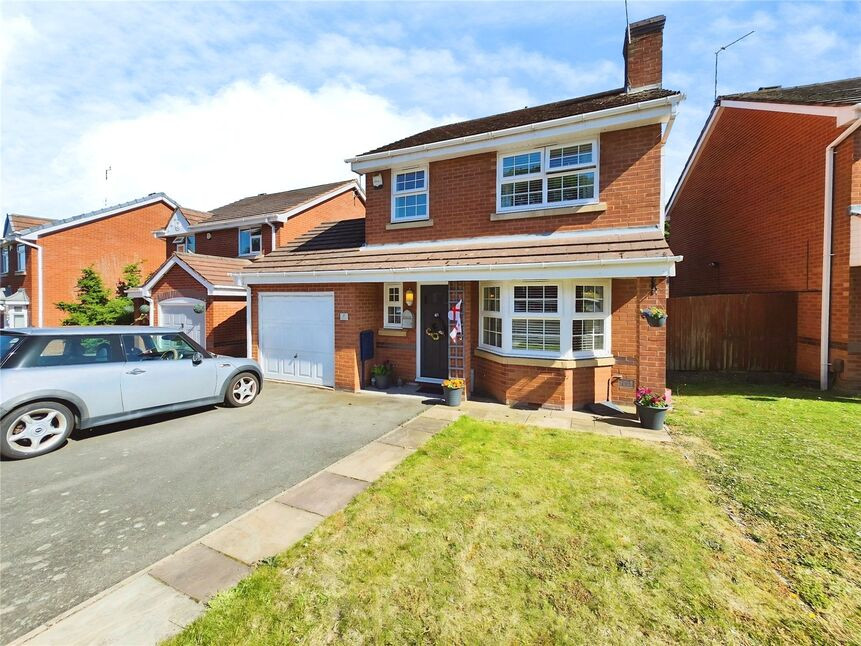
 Available
Photo 1 of 14
£290,000 Offers over
Marsdale Drive, Nuneaton, Warwickshire, CV10
Marsdale Drive, Warwickshire, Nuneaton, CV10
- 🏠 House
- 📋 For sale
- 🛏 3 beds
- 🛁 2 baths
- 👁 9 views
About this property
MODERNISED THROUGHOUT !!! EN SUITE !!! GARAGE CONVERSION FOR FOURTH BEDROOM !!! What a property this is but do not take our word for it so book your viewing today to appreciate the accommodation on offer. In brief the property consists of to the Ground Floor an Entrance Hall , Lounge , Dining Room, Kitchen and Downstairs Wc whilst to the First Floor there are Three Well Proportioned Bedrooms and a Family Bathroom with the Main Bedroom having an En Suite Shower Room Wc. To the outside there is a Driveway to the Front leading to the Garage and an Enclosed Rear Garden. The property also benefits from Double Glazing and Gas Central Heating. Freehold , EPC Rating D
Entrance Hall 6'1" x 14'11" (1.85m x 4.55m)
With Laminate Flooring and Staircase Off.
Lounge 10'1" x 14'6" (3.07m x 4.42m)
With Laminate Flooring.
Dining Room 8'1" x 10'10" (2.46m x 3.3m)
With Patio Doors to Rear and Laminate Flooring.
Kitchen 8'2" x 10'9" (2.5m x 3.28m)
With Range of High Gloss Wall and Base Units , Inset Sink Unit with Integrated Oven,Gas Hob,Microwave , Fridge,Freezer, and Tiled Flooring.
Downstairs Wc 2'9" x 5'4" (0.84m x 1.63m)
With Low Level Wc, Wash Hand Basin , Laminate Flooring and Door leading to the Garage.
Landing
With Storage Cupboard housing Combination Boiler and Loft Access with Pull Down Loft Ladder.
Main Bedroom 12'4" x 9'1" (3.76m x 2.77m)
With Door leading to the En Suite Shower Room.
En Suite
With Shower , Low Level Wc,Wash Hand Basin and Heated Towel Rail.
Bedroom Two 10'3" x9' (3.12m x2.74m)
With Storage Cupboard.
Bedroom Three 7'2" x 9'1" (2.18m x 2.77m)
Bathroom 1,232'11" x 7'2" (1,71m x 2.18m)
With Bath and Electric Shower Over , Low Level Wc, Wash Hand Basin and Fully Tiled Walls.
Garage 8'11" x 17' (2.72m x 5.18m)
Converted into a Bedroom with Entrance Doors from the Rear and Downstairs Wc.
Outside
With Driveway to the Front and an Enclosed Rear Garden mainly Laid to Lawn with Patio Area and Storage Shed.
Nuneaton Borough Council
Council Tax Band D
Freehold
Marsdale Drive is situated in a sought after location approximately1 mile from the town centre. The area has its own local amenities with convenience shops and schools are close by. Further amenities can be found in the Nuneaton Town Centre to include a wide variety of shops and eateries, banks and building societies, bus and train station.
Location
Marsdale Drive is situated in a sought after location approximately1 mile from the town centre. The area has its own local amenities with convenience shops and schools are close by. Further amenities can be found in the Nuneaton Town Centre to include a wide variety of shops and eateries, banks and building societies, bus and train station.
Entrance Hall
6'1" x 14'11" (1.85m x 4.55m)
With Laminate Flooring and Staircase Off.
Lounge
10'1" x 14'6" (3.08m x 4.43m)
With Laminate Flooring.
Dining Room
8'1" x 10'10" (2.47m x 3.31m)
With Patio Doors to Rear and Laminate Flooring.
Kitchen
8'2" x 10'9" (2.48m x 3.27m)
With Range of High Gloss Wall and Base Units , Inset Sink Unit with Integrated Oven,Gas Hob,Microwave , Fridge,Freezer, and Tiled Flooring.
Downstairs Wc
2'9" x 5'4" (0.85m x 1.62m)
With Low Level Wc, Wash Hand Basin , Laminate Flooring and Door leading to the Garage.
Landing
With Storage Cupboard housing Combination Boiler and Loft Access with Pull Down Loft Ladder.
Main Bedroom
12'4" x 9'1" (3.76m x 2.76m)
With Door leading to the En Suite Shower Room.
En-Suite
With Shower , Low Level Wc,Wash Hand Basin and Heated Towel Rail.
Bedroom 2
3.13m x2.75m
With Storage Cupboard.
Bedroom 3
7'2" x 9'1" (2.19m x 2.78m)
Bathroom
1,71m x 2.19m
With Bath and Electric Shower Over , Low Level Wc, Wash Hand Basin and Fully Tiled Walls.
Garage
8'11" x 17'0" (2.71m x 5.19m)
Converted into a Bedroom with Entrance Doors from the Rear and Downstairs Wc.
Outside
With Driveway to the Front and an Enclosed Rear Garden mainly Laid to Lawn with Patio Area and Storage Shed.
Read full description
Entrance Hall 6'1" x 14'11" (1.85m x 4.55m)
With Laminate Flooring and Staircase Off.
Lounge 10'1" x 14'6" (3.07m x 4.42m)
With Laminate Flooring.
Dining Room 8'1" x 10'10" (2.46m x 3.3m)
With Patio Doors to Rear and Laminate Flooring.
Kitchen 8'2" x 10'9" (2.5m x 3.28m)
With Range of High Gloss Wall and Base Units , Inset Sink Unit with Integrated Oven,Gas Hob,Microwave , Fridge,Freezer, and Tiled Flooring.
Downstairs Wc 2'9" x 5'4" (0.84m x 1.63m)
With Low Level Wc, Wash Hand Basin , Laminate Flooring and Door leading to the Garage.
Landing
With Storage Cupboard housing Combination Boiler and Loft Access with Pull Down Loft Ladder.
Main Bedroom 12'4" x 9'1" (3.76m x 2.77m)
With Door leading to the En Suite Shower Room.
En Suite
With Shower , Low Level Wc,Wash Hand Basin and Heated Towel Rail.
Bedroom Two 10'3" x9' (3.12m x2.74m)
With Storage Cupboard.
Bedroom Three 7'2" x 9'1" (2.18m x 2.77m)
Bathroom 1,232'11" x 7'2" (1,71m x 2.18m)
With Bath and Electric Shower Over , Low Level Wc, Wash Hand Basin and Fully Tiled Walls.
Garage 8'11" x 17' (2.72m x 5.18m)
Converted into a Bedroom with Entrance Doors from the Rear and Downstairs Wc.
Outside
With Driveway to the Front and an Enclosed Rear Garden mainly Laid to Lawn with Patio Area and Storage Shed.
Nuneaton Borough Council
Council Tax Band D
Freehold
Marsdale Drive is situated in a sought after location approximately1 mile from the town centre. The area has its own local amenities with convenience shops and schools are close by. Further amenities can be found in the Nuneaton Town Centre to include a wide variety of shops and eateries, banks and building societies, bus and train station.
Location
Marsdale Drive is situated in a sought after location approximately1 mile from the town centre. The area has its own local amenities with convenience shops and schools are close by. Further amenities can be found in the Nuneaton Town Centre to include a wide variety of shops and eateries, banks and building societies, bus and train station.
Entrance Hall
6'1" x 14'11" (1.85m x 4.55m)
With Laminate Flooring and Staircase Off.
Lounge
10'1" x 14'6" (3.08m x 4.43m)
With Laminate Flooring.
Dining Room
8'1" x 10'10" (2.47m x 3.31m)
With Patio Doors to Rear and Laminate Flooring.
Kitchen
8'2" x 10'9" (2.48m x 3.27m)
With Range of High Gloss Wall and Base Units , Inset Sink Unit with Integrated Oven,Gas Hob,Microwave , Fridge,Freezer, and Tiled Flooring.
Downstairs Wc
2'9" x 5'4" (0.85m x 1.62m)
With Low Level Wc, Wash Hand Basin , Laminate Flooring and Door leading to the Garage.
Landing
With Storage Cupboard housing Combination Boiler and Loft Access with Pull Down Loft Ladder.
Main Bedroom
12'4" x 9'1" (3.76m x 2.76m)
With Door leading to the En Suite Shower Room.
En-Suite
With Shower , Low Level Wc,Wash Hand Basin and Heated Towel Rail.
Bedroom 2
3.13m x2.75m
With Storage Cupboard.
Bedroom 3
7'2" x 9'1" (2.19m x 2.78m)
Bathroom
1,71m x 2.19m
With Bath and Electric Shower Over , Low Level Wc, Wash Hand Basin and Fully Tiled Walls.
Garage
8'11" x 17'0" (2.71m x 5.19m)
Converted into a Bedroom with Entrance Doors from the Rear and Downstairs Wc.
Outside
With Driveway to the Front and an Enclosed Rear Garden mainly Laid to Lawn with Patio Area and Storage Shed.
Read full description
What's it like to live here?
Nearby businesses open now
More properties nearby
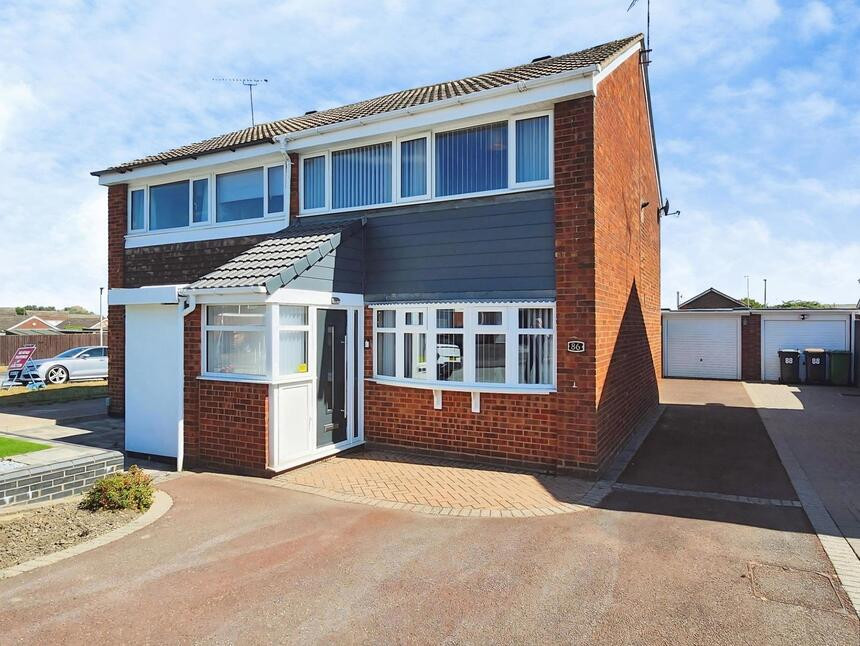
£250,000 Asking price
Fair Isle Drive, Nuneaton, Warwickshire, CV10
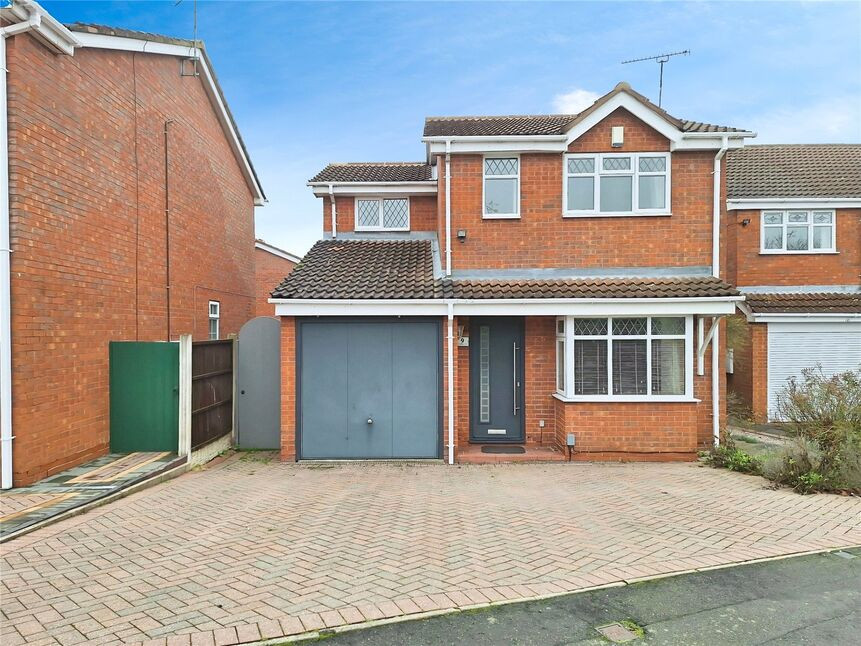
£260,000 Offers over
Cambridge Drive, Nuneaton, Warwickshire, CV10
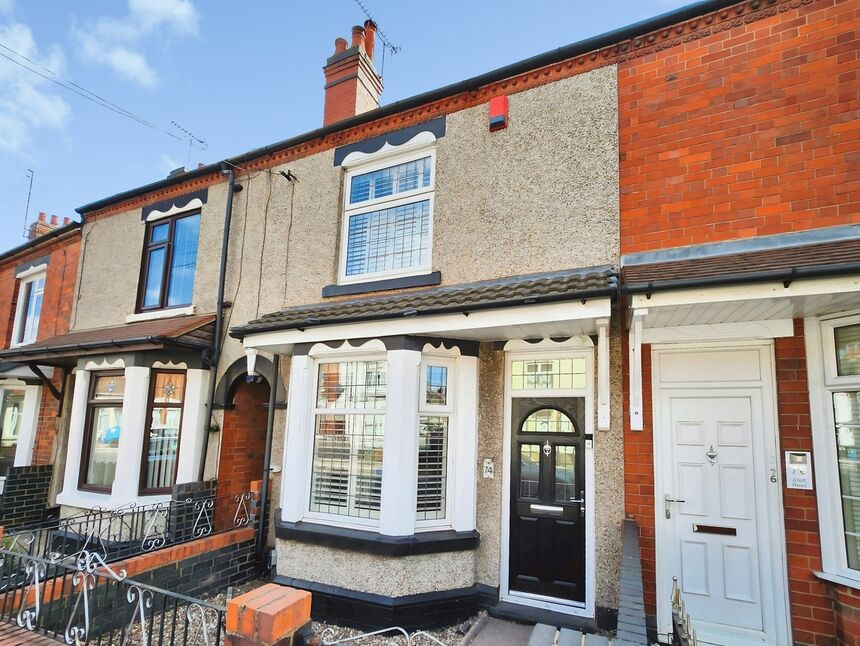
£160,000 Asking price
Croft Road, Nuneaton, Warwickshire, CV10
£125,000 Asking price
Comments (0)
Log in to like, comment or share to your feed.
Start the conversation about this listing.