 Available
Photo 1 of 12
£220,000 Asking price
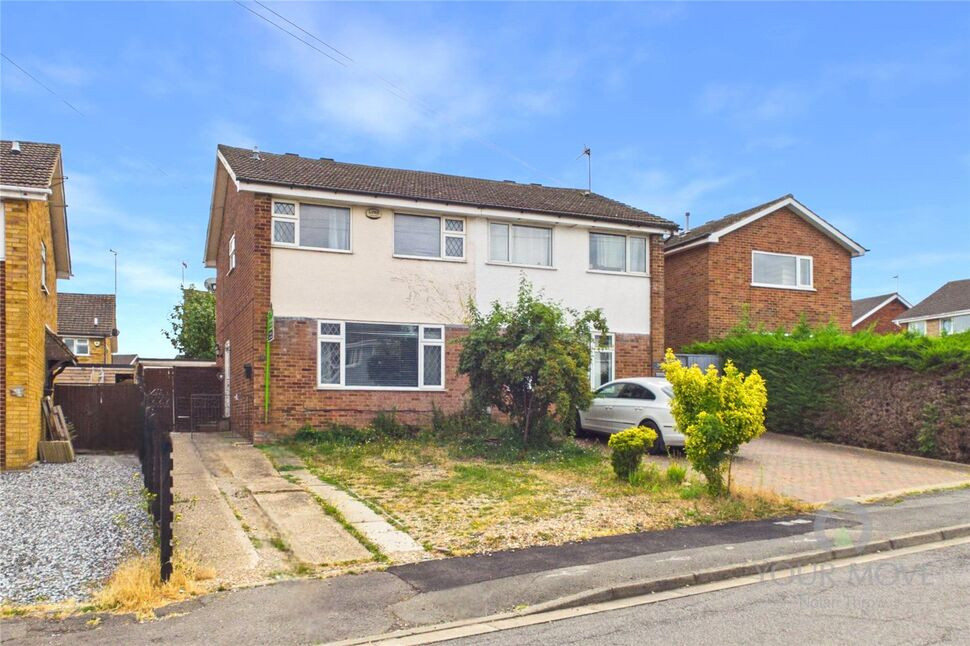
Masefield Drive, Rushden, Northamptonshire, NN10
Masefield Drive, Northamptonshire, Rushden, NN10
- 🏠 House
- 📋 For sale
- 🛏 3 beds
- 🛁 1 bath
- 👁 8 views
About this property
** Three Bedroom Family Home | Part-Converted Garage | Off-Road Parking | No Onward Chain **
Your Move Nolan Throw are delighted to offer to the market this well-presented three-bedroom semi-detached family home, occupying a generous plot with off-road parking, a private rear garden and versatile accommodation throughout.
Offered with NO ONWARD CHAIN, this home presents an excellent opportunity for buyers seeking a straightforward purchase in a highly convenient location.
Situated on the ever-popular Masefield Drive in Rushden, the property enjoys easy access to a wide range of local amenities, well-regarded schools and the popular Rushden Lakes Shopping Village, offering an excellent choice of shops, restaurants, cafés and leisure facilities.
The accommodation is entered via a PVC door to the side aspect, opening into a welcoming entrance hall where stairs rise to the first floor and doors lead to the principal living accommodation.
Positioned at the front of the home, the generous lounge is filled with natural light from a large double-glazed window, creating a bright and comfortable space to relax. Offering ample room for a variety of furniture arrangements, it provides the perfect setting for everyday family life or entertaining guests.
To the rear, the kitchen/dining room forms the heart of the home. Fitted with a generous range of base and wall-mounted units, extensive work surfaces and practical tiled flooring, it has been designed with busy family living in mind. Integrated cooking appliances, a large built-in storage cupboard and space for a family dining table make this an ideal place to cook, dine and spend time together.
A door opens from the kitchen directly onto the rear garden, while gated side access provides convenient access between the front and rear of the property.
Upstairs, the first floor offers three well-proportioned bedrooms, providing flexible accommodation for growing families, guests or those working from home. Completing the accommodation is the family bathroom, fitted with a white suite comprising a panelled bath, pedestal wash hand basin and low-level WC.
Outside, the property continues to impress with a front garden alongside a private driveway providing off-road parking.
To the rear, the enclosed garden offers an excellent balance of lawn and patio areas, creating a safe and private space for children to play, outdoor dining or simply relaxing in the warmer months.
The original garage has been thoughtfully partially converted, creating a versatile hobby room to the front and a practical workshop to the rear, both offering excellent flexibility for a variety of uses.
Further benefits include PVC double glazing, modern gas central heating and a home that is ready to move straight into, while still offering plenty of potential for buyers wishing to personalise and add value over time.
Take a look at our high-definition virtual tour for an immersive preview of everything this fantastic family home has to offer, then contact the friendly team at Your Move Nolan Throw today to arrange your personal viewing.
Read full description
Your Move Nolan Throw are delighted to offer to the market this well-presented three-bedroom semi-detached family home, occupying a generous plot with off-road parking, a private rear garden and versatile accommodation throughout.
Offered with NO ONWARD CHAIN, this home presents an excellent opportunity for buyers seeking a straightforward purchase in a highly convenient location.
Situated on the ever-popular Masefield Drive in Rushden, the property enjoys easy access to a wide range of local amenities, well-regarded schools and the popular Rushden Lakes Shopping Village, offering an excellent choice of shops, restaurants, cafés and leisure facilities.
The accommodation is entered via a PVC door to the side aspect, opening into a welcoming entrance hall where stairs rise to the first floor and doors lead to the principal living accommodation.
Positioned at the front of the home, the generous lounge is filled with natural light from a large double-glazed window, creating a bright and comfortable space to relax. Offering ample room for a variety of furniture arrangements, it provides the perfect setting for everyday family life or entertaining guests.
To the rear, the kitchen/dining room forms the heart of the home. Fitted with a generous range of base and wall-mounted units, extensive work surfaces and practical tiled flooring, it has been designed with busy family living in mind. Integrated cooking appliances, a large built-in storage cupboard and space for a family dining table make this an ideal place to cook, dine and spend time together.
A door opens from the kitchen directly onto the rear garden, while gated side access provides convenient access between the front and rear of the property.
Upstairs, the first floor offers three well-proportioned bedrooms, providing flexible accommodation for growing families, guests or those working from home. Completing the accommodation is the family bathroom, fitted with a white suite comprising a panelled bath, pedestal wash hand basin and low-level WC.
Outside, the property continues to impress with a front garden alongside a private driveway providing off-road parking.
To the rear, the enclosed garden offers an excellent balance of lawn and patio areas, creating a safe and private space for children to play, outdoor dining or simply relaxing in the warmer months.
The original garage has been thoughtfully partially converted, creating a versatile hobby room to the front and a practical workshop to the rear, both offering excellent flexibility for a variety of uses.
Further benefits include PVC double glazing, modern gas central heating and a home that is ready to move straight into, while still offering plenty of potential for buyers wishing to personalise and add value over time.
Take a look at our high-definition virtual tour for an immersive preview of everything this fantastic family home has to offer, then contact the friendly team at Your Move Nolan Throw today to arrange your personal viewing.
Read full description
What's it like to live here?
Nearby businesses open now
More properties nearby
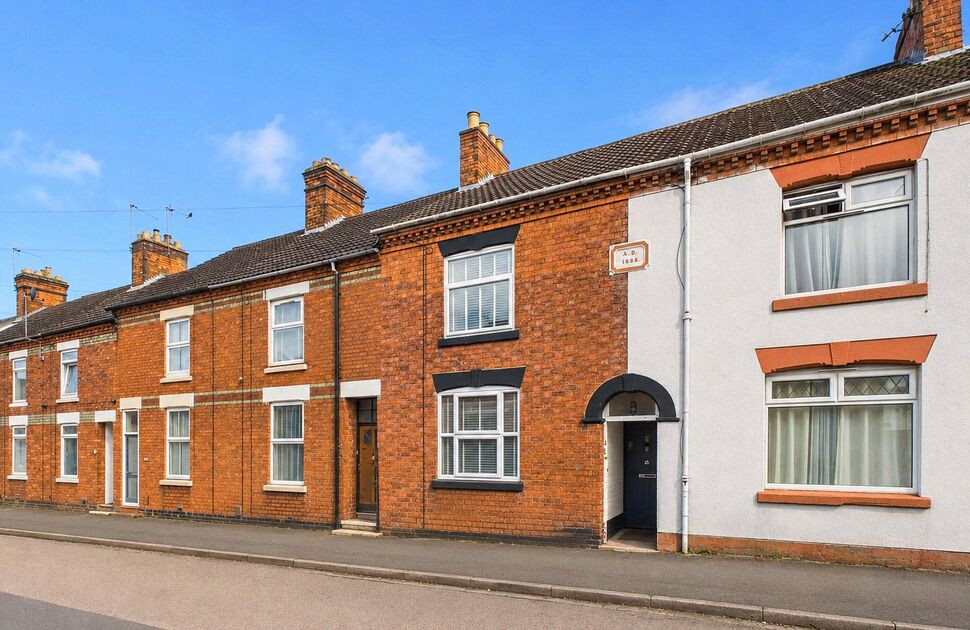
£195,000 Guide price
Dayton Street, Rushden, Northamptonshire, NN10
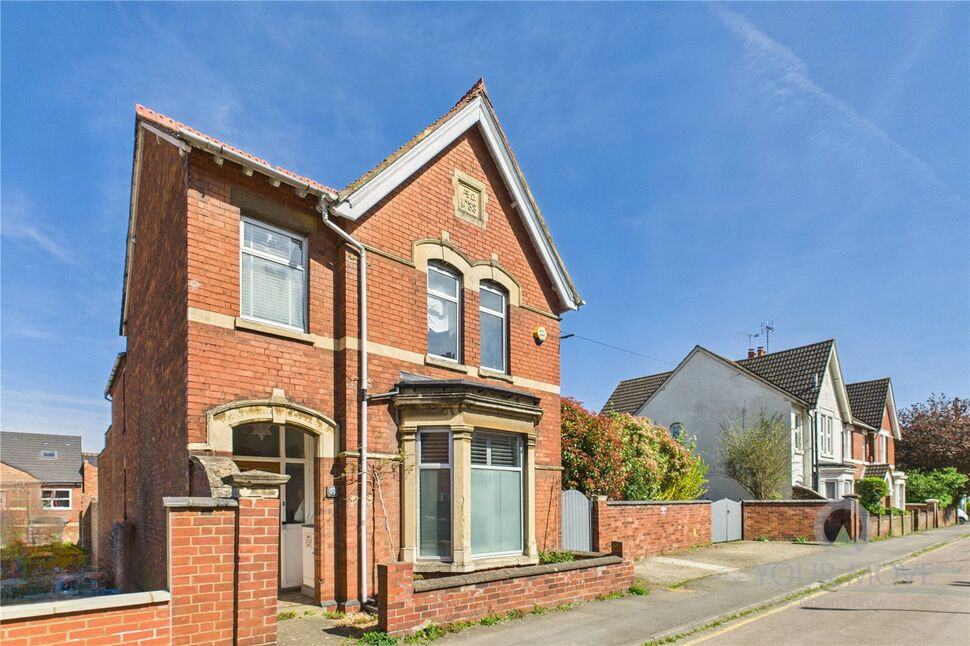
£450,000 Guide price
Moor Road, Rushden, Northamptonshire, NN10
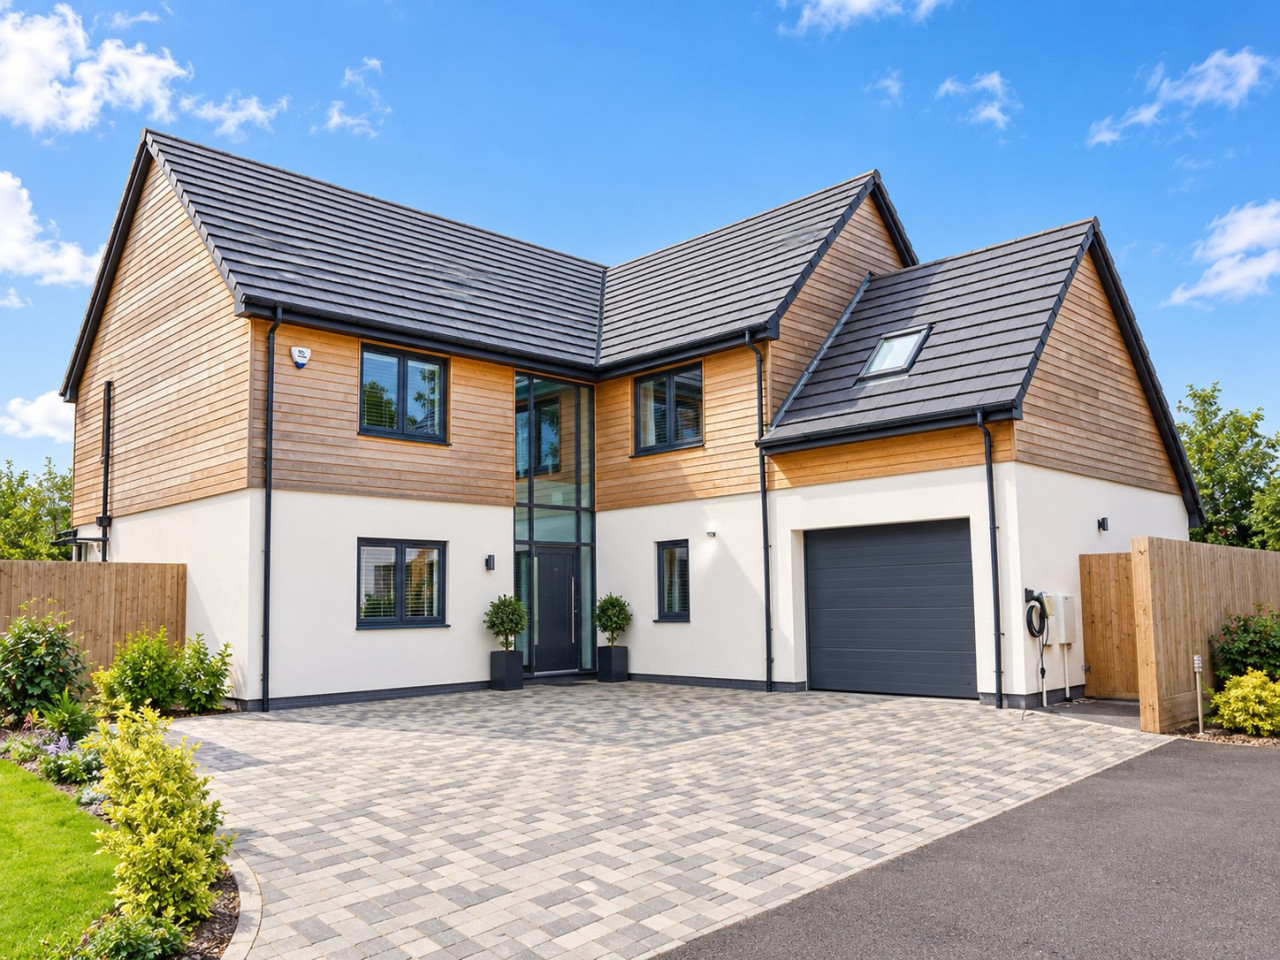
£2,700 PCM Available from: 6th Dec, 2026
Comments (0)
Log in to like, comment or share to your feed.
Start the conversation about this listing.