 Available
Photo 1 of 33
£300,000 Offers over
May Avenue, Doncaster, South Yorkshire, DN4
May Avenue, South Yorkshire, Doncaster, DN4
- 🏠 Bungalow
- 📋 For sale
- 🛏 4 beds
- 👁 9 views
About this property
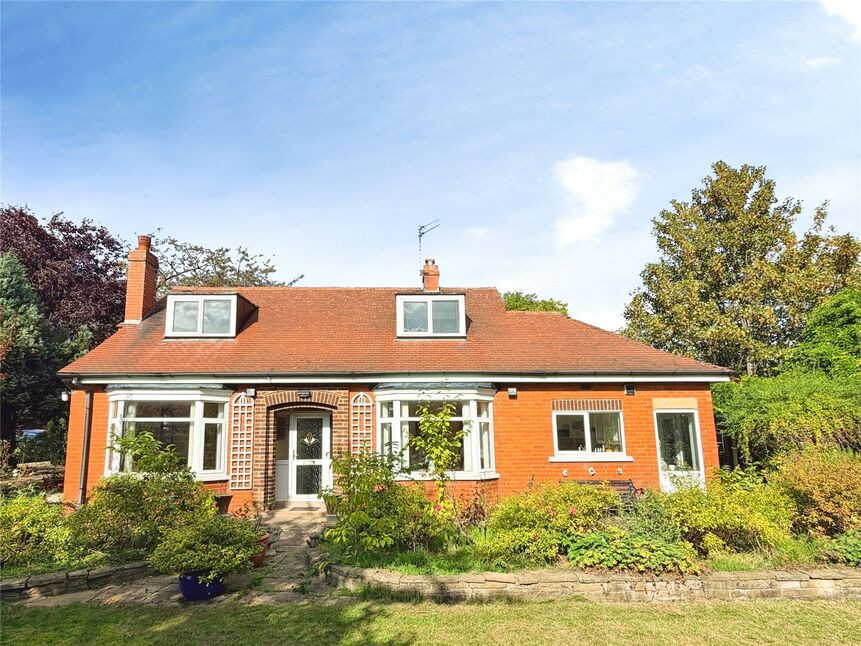
First time brought to market since its been built. A fabulous opportunity to purchase this unique four-bedroom detached dorma bungalow, situated within Balby Doncaster, Offered for sale with NO CHAIN. set on a mature quarter-acre plot with generous gardens, view to front through the dorma , ample driveway providing parking for multiple vehicles, detached garage with outside toilet and tool store. Good access to town-centre amenities and major rail links. Viewing Highly recommended. EPC Rating To Be Confirmed
Entrance Hall
Stairs rising to the 1st floor landing.
Lounge
4.21m max x 3.71m
Bay window to front, enjoying garden views
Dining Room
13'10" x 12'1" (4.21m x 3.69m)
Bay window to front, enjoying garden views
Kitchen
10'4" x 7'11" (3.15m x 2.41m)
A fitted kitchen with pantry to rear.
Utility Room
7'7" x 4'3" (2.30m x 1.29m)
Having plumbing and space foe a washing machine and housing the boiler.
Rear Porch
uPVC windows and door giving access to the garden.
Bedroom 1
12'2" x 12'1" (3.70m x 3.69m)
A double room with fitted bedroom furniture.
Bedroom Two / Sitting
12'1" x 9'1" (3.69m x 2.77m)
Currently used as a second seating area.
Bathroom
8'7" x 5'5" (2.62m x 1.64m)
A corner bath with shower over, a pedestal wash hand basin and a separate w/c.
Separate WC
A useful separate WC
Landing
Storage cupboard.
Bedroom 3
3.98m x 3.72m max
Dorma window to front.
Bedroom 4
13'2" x 12'3" (4.01m x 3.74m)
Fabulous window seat with storage below, enjoying views over field.
Large Gated Driveway
Providing off road parking for multiple vehicles.
Detached Garage
Larger than average detached garage
Generous Surrounding Gardens
Wonderful, private and secluded gardens, having a plethora of mature, trees plants and shrubs, mainly laid to lawn with designated seating areas and outbuildings.
Tenure
Freehold
EPC Rating
To Be Confirmed
Dining Room
4.21m max x 3.69m
Read full description
Entrance Hall
Stairs rising to the 1st floor landing.
Lounge
4.21m max x 3.71m
Bay window to front, enjoying garden views
Dining Room
13'10" x 12'1" (4.21m x 3.69m)
Bay window to front, enjoying garden views
Kitchen
10'4" x 7'11" (3.15m x 2.41m)
A fitted kitchen with pantry to rear.
Utility Room
7'7" x 4'3" (2.30m x 1.29m)
Having plumbing and space foe a washing machine and housing the boiler.
Rear Porch
uPVC windows and door giving access to the garden.
Bedroom 1
12'2" x 12'1" (3.70m x 3.69m)
A double room with fitted bedroom furniture.
Bedroom Two / Sitting
12'1" x 9'1" (3.69m x 2.77m)
Currently used as a second seating area.
Bathroom
8'7" x 5'5" (2.62m x 1.64m)
A corner bath with shower over, a pedestal wash hand basin and a separate w/c.
Separate WC
A useful separate WC
Landing
Storage cupboard.
Bedroom 3
3.98m x 3.72m max
Dorma window to front.
Bedroom 4
13'2" x 12'3" (4.01m x 3.74m)
Fabulous window seat with storage below, enjoying views over field.
Large Gated Driveway
Providing off road parking for multiple vehicles.
Detached Garage
Larger than average detached garage
Generous Surrounding Gardens
Wonderful, private and secluded gardens, having a plethora of mature, trees plants and shrubs, mainly laid to lawn with designated seating areas and outbuildings.
Tenure
Freehold
EPC Rating
To Be Confirmed
Dining Room
4.21m max x 3.69m
Read full description
What's it like to live here?
Nearby businesses open now
More properties nearby
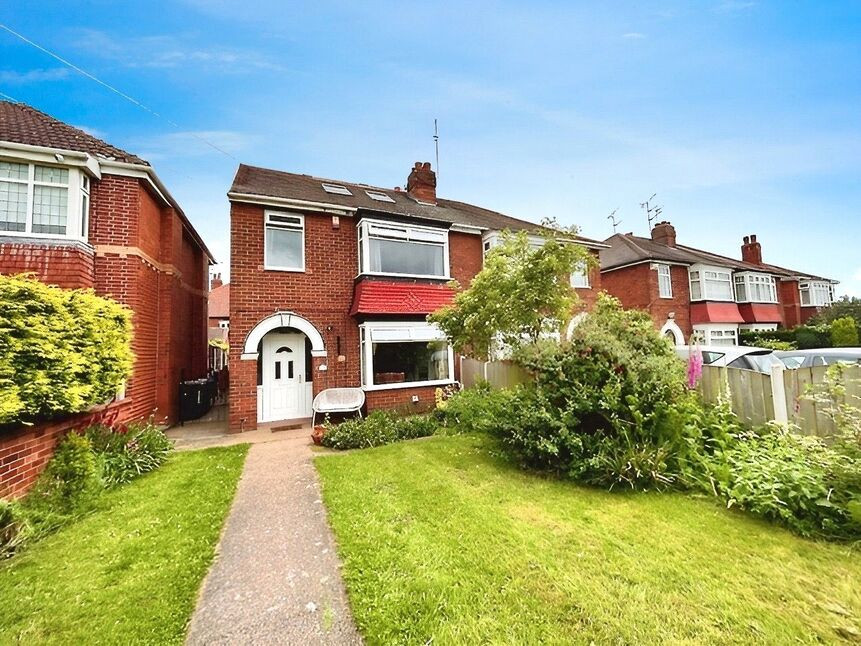
£300,000 Asking price
Tickhill Road, Doncaster, South Yorkshire, DN4
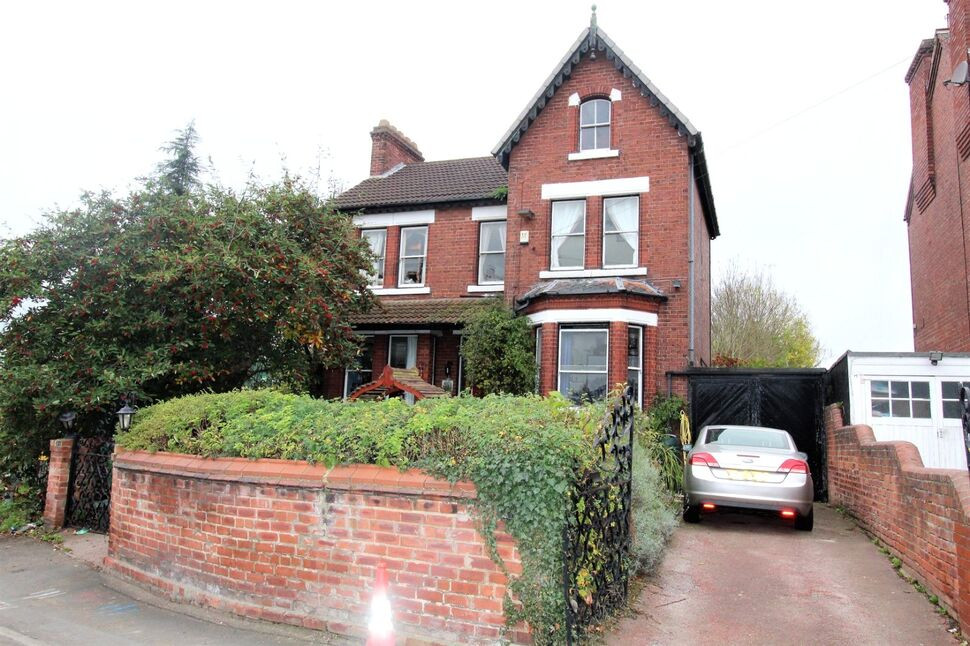
OIRO £125,000
Comments (0)
Log in to like, comment or share to your feed.
Start the conversation about this listing.