 Available
Photo 1 of 29
£475,000 Offers over
Meadow Bank, Dumfries and Galloway, DG10
Meadow Bank, Dumfries and Galloway, DG10
- 🏠 Bungalow
- 📋 For sale
- 🛏 4 beds
- 🛁 3 baths
- 👁 12 views
About this property
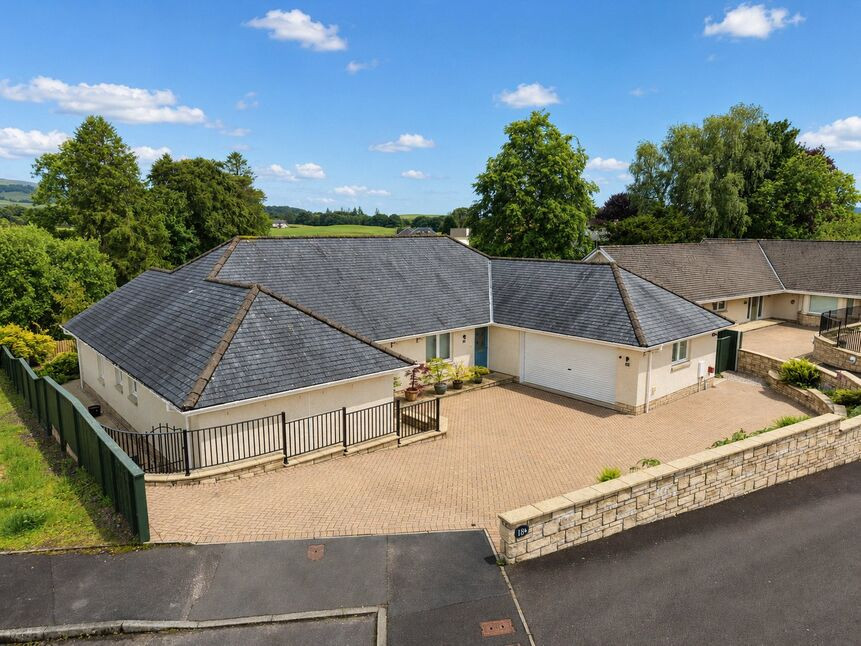
Situated within a highly sought-after residential development, this impressive detached bungalow offers an exceptional level of space, quality and versatility, making it an ideal home for families, downsizers seeking luxury single-level living or those looking for a property suited to entertaining.
The property is approached via a substantial monoblock driveway providing ample off-street parking for numerous vehicles and access to the detached garage. Upon entering, viewers are welcomed into a spacious reception hall which immediately sets the tone for the generous accommodation throughout.
Undoubtedly the centrepiece of the home is the magnificent open-plan dining hall and kitchen. The kitchen has been thoughtfully designed with an extensive range of contemporary units, quality integrated appliances, generous worktop space and a striking central island, creating the perfect environment for everyday family life and entertaining alike. The dining hall offers an excellent social space and seamlessly links the principal living areas.
The spacious living room is flooded with natural light and enjoys direct access to the rear gardens through attractive patio doors.
The accommodation continues with four well-proportioned bedrooms. The principal bedroom benefits from fitted storage and a private en-suite shower room. Bedroom two is another excellent double room with access to an additional en-suite, whilst bedrooms three and four offer flexible accommodation for family members, guests or home working requirements.
A beautifully appointed family bathroom, separate WC and practical utility room further enhance the property's functionality.
Externally, the property enjoys beautifully landscaped gardens designed for ease of maintenance while providing attractive outdoor spaces to relax and entertain. The detached garage offers excellent storage and workshop potential, while the extensive driveway comfortably accommodates multiple vehicles.
Combining generous proportions, high-quality finishes and a desirable location, this exceptional bungalow presents a rare opportunity to acquire a truly impressive home.
Accommodation
Entrance HallWelcoming central hallway providing access to all accommodation.Living Room4.63m x 6.15m (15'2" x 20'2")A superb reception room featuring excellent natural light and direct access to the rear gardens.Dining Hall8.24m x 3.38m (27'0" x 11'1")An impressive open-plan entertaining space forming the heart of the home.Kitchen5.20m x 5.52m (17'1" x 18'1")Contemporary fitted kitchen with extensive cabinetry, integrated appliances and central island.Utility Room3.10m x 2.01m (10'2" x 6'7")Practical utility space with additional storage and external access.WCConveniently positioned cloakroom WC.Principal Bedroom4.43m x 3.43m (14'6" x 11'3")Spacious double bedroom with fitted storage and en-suite facilities.En-Suite2.73m x 1.48m (8'11" x 4'10")Modern shower room serving the principal bedroom.Bedroom Two3.94m x 4.34m (12'11" x 14'3")Generous double bedroom with access to additional en-suite facilities.En-Suite2.97m x 1.56m (9'9" x 5'1")Additional shower room.Bedroom Three3.37m x 2.67m (11'1" x 8'9")Well-proportioned bedroom suitable for family, guests or home office use.Bedroom Four3.33m x 2.86m (10'11" x 9'5")Versatile bedroom offering flexible accommodation.Family Bathroom3.60m x 2.05m (11'10" x 6'9")Stylish family bathroom comprising bath, separate shower, wash hand basin and WC.Detached Garage4.77m x 4.84m (15'8" x 15'11")Excellent storage space with potential workshop area.
Read full description
The property is approached via a substantial monoblock driveway providing ample off-street parking for numerous vehicles and access to the detached garage. Upon entering, viewers are welcomed into a spacious reception hall which immediately sets the tone for the generous accommodation throughout.
Undoubtedly the centrepiece of the home is the magnificent open-plan dining hall and kitchen. The kitchen has been thoughtfully designed with an extensive range of contemporary units, quality integrated appliances, generous worktop space and a striking central island, creating the perfect environment for everyday family life and entertaining alike. The dining hall offers an excellent social space and seamlessly links the principal living areas.
The spacious living room is flooded with natural light and enjoys direct access to the rear gardens through attractive patio doors.
The accommodation continues with four well-proportioned bedrooms. The principal bedroom benefits from fitted storage and a private en-suite shower room. Bedroom two is another excellent double room with access to an additional en-suite, whilst bedrooms three and four offer flexible accommodation for family members, guests or home working requirements.
A beautifully appointed family bathroom, separate WC and practical utility room further enhance the property's functionality.
Externally, the property enjoys beautifully landscaped gardens designed for ease of maintenance while providing attractive outdoor spaces to relax and entertain. The detached garage offers excellent storage and workshop potential, while the extensive driveway comfortably accommodates multiple vehicles.
Combining generous proportions, high-quality finishes and a desirable location, this exceptional bungalow presents a rare opportunity to acquire a truly impressive home.
Accommodation
Entrance HallWelcoming central hallway providing access to all accommodation.Living Room4.63m x 6.15m (15'2" x 20'2")A superb reception room featuring excellent natural light and direct access to the rear gardens.Dining Hall8.24m x 3.38m (27'0" x 11'1")An impressive open-plan entertaining space forming the heart of the home.Kitchen5.20m x 5.52m (17'1" x 18'1")Contemporary fitted kitchen with extensive cabinetry, integrated appliances and central island.Utility Room3.10m x 2.01m (10'2" x 6'7")Practical utility space with additional storage and external access.WCConveniently positioned cloakroom WC.Principal Bedroom4.43m x 3.43m (14'6" x 11'3")Spacious double bedroom with fitted storage and en-suite facilities.En-Suite2.73m x 1.48m (8'11" x 4'10")Modern shower room serving the principal bedroom.Bedroom Two3.94m x 4.34m (12'11" x 14'3")Generous double bedroom with access to additional en-suite facilities.En-Suite2.97m x 1.56m (9'9" x 5'1")Additional shower room.Bedroom Three3.37m x 2.67m (11'1" x 8'9")Well-proportioned bedroom suitable for family, guests or home office use.Bedroom Four3.33m x 2.86m (10'11" x 9'5")Versatile bedroom offering flexible accommodation.Family Bathroom3.60m x 2.05m (11'10" x 6'9")Stylish family bathroom comprising bath, separate shower, wash hand basin and WC.Detached Garage4.77m x 4.84m (15'8" x 15'11")Excellent storage space with potential workshop area.
Read full description
What's it like to live here?
Nearby businesses open now
More properties nearby
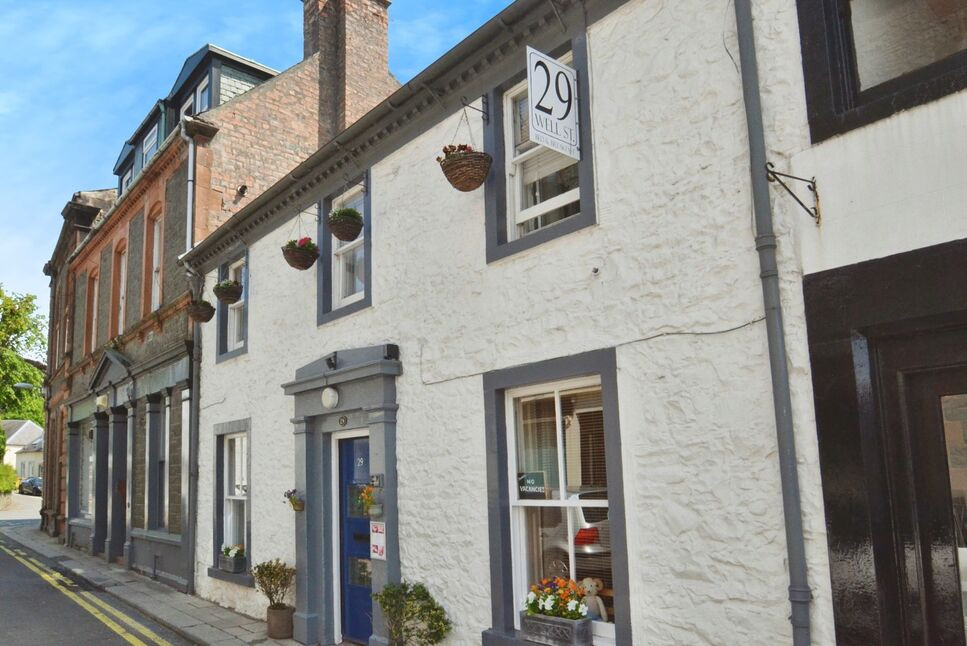
£265,000 Guide price
Well Street, Moffat, Dumfries and Galloway, DG10
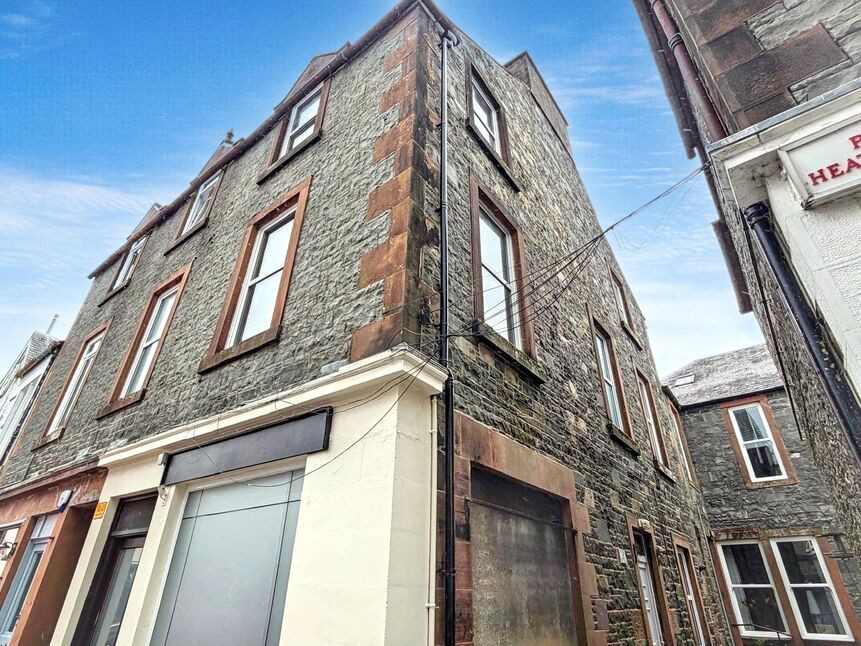
£135,000 Offers over
Well Street, Moffat, Dumfries and Galloway, DG10
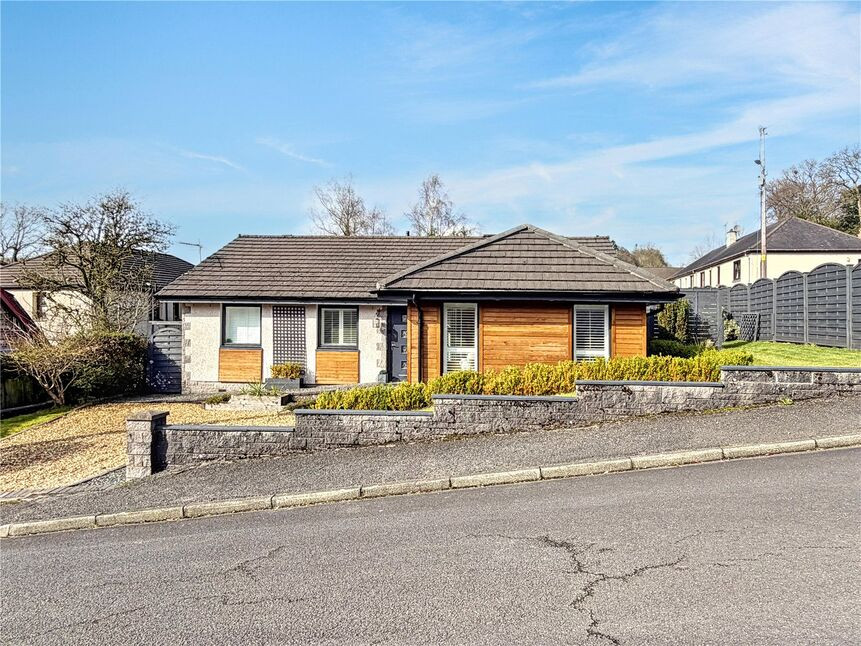
£275,000 Offers over
Grange Road, Moffat, Dumfries and Galloway, DG10
£80,000 Offers over
Comments (0)
Log in to like, comment or share to your feed.
Start the conversation about this listing.