 Available
Photo 1 of 10
£250,000 Offers over
Meadow Close, Gosforth, Cumbria, CA20
Meadow Close, Cumbria, Gosforth, CA20
- 🏠 House
- 📋 For sale
- 🛏 3 beds
- 🛁 2 baths
- 👁 6 views
About this property
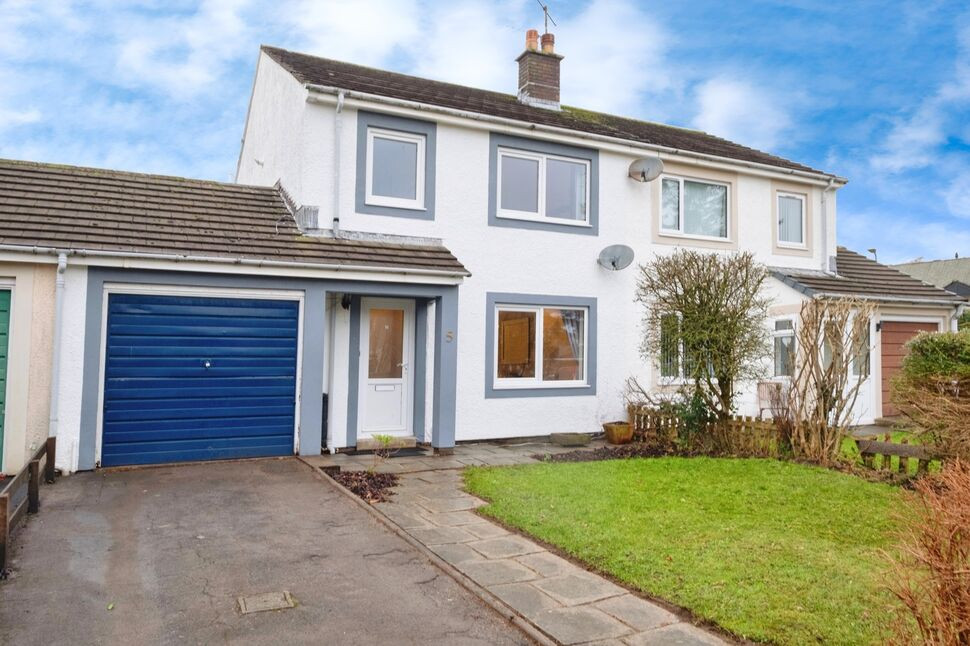
Located in the picturesque village of Gosforth, within the Lake District National Park, this extended three bedroom, semi detached family home is not to be missed! Nestled within a quiet cul de sac setting, the property is tastefully decorated throughout and boasts a large garden room extension, integral garage, and two bathrooms. Viewing is highly recommended to appreciate the spacious living accommodation and scenic village location this home offers.
The Property briefly comprises; Welcoming entrance hall, Living room, good-sized kitchen/dining room, large garden room with triple aspect patio doors, rear hallway, modern wet room and integral garage. To the first floor are two generous double bedrooms, a single bedroom and family bathroom. Outside to the rear of the property, is a spacious enclosed garden to lawn. To the front of the property is a good-sized garden to lawn, and a large paved driveway-providing off street parking for two cars.
Entrance Hall
Light and welcoming entrance to the home, with stairs leading to the first floor.
Living Room
14'3" x 13'12" (4.34m x 4.26m)
Spacious living room with feature fireplace.
Kitchen / Dining Room
17'1" x 9'7" (5.20m x 2.92m)
Good-sized kitchen/dining room, offering a range of fitted oak effect units, with granite effect countertop and complementary tiled backsplash. The kitchen also benefits from a dedicated space to place a microwave- giving an integrated appearance, an integrated electric oven and countertop mounted electric hob. The dining area comfortably fits a four seater dining table, with access to the convenient understairs storage and double doors leading into the garden room extension.
Garden Room
16'4" x 12'1" (4.99m x 3.69m)
Large garden room, creating a versatile additional reception room- ideal as a second living room, formal dining room or play room. Triple aspect, sliding patio doors create a seamless connection between inside and the rear garden, whilst filling the room with natural light.
Rear Hallway
Leading from the kitchen/dining room, providing internal access to the garage.
Wet Room
6'8" x 4'10" (2.02m x 1.47m)
Modern ground floor wet room, with rain shower, w/c, wash hand basin and heated towel rail.
Garage
With internal access, the garage boasts power, electric and plumbing for a washing machine. With an up an over door, the garage is ideal to hold a small car, or as a storage/utility room.
First Floor
Having a light and spacious landing, with convenient over stairs storage cupboard. A loft hatch with ladder, provides access to the partially boarded loft.
Bedroom 1
11'11" x 10'4" (3.63m x 3.15m)
Generous double bedroom with convenient storage cupboard.
Bedroom 2
11'7" x 8'8" (3.54m x 2.63m)
Good-sized, double bedroom with integral fitted wardrobe. A second fitted storage cupboard provides additional storage space.
Bedroom 3
8'6" x 6'0" (2.59m x 1.83m)
Single bedroom or small double, benefitting from an over stairs cupboard and integral wardrobe.
Bathroom
6'5" x 5'6" (1.96m x 1.68m)
Family bathroom, benefiting from a bath, w/c, wash hand basin and heated towel rail.
Outside
To the rear of the property, is a good-sized enclosed garden to lawn. Boasting a range of established border plants, and low maintenance gravelled area. A gate provides rear access to the property. To the front is a spacious garden to lawn. Also boasting a range of established plants, the large paved driveway provides off street parking for two cars.
Agents Notes
The property benefits from gas central heating and double glazing.SURVEY: A recent damp survey was carried out at the property, specifically looking at the garden room where some areas of damp was identified. A full copy of the damp survey is available to interested buyers from the branch. FLOODING: The property was subject to a surface water flood in 2012. A full flood report is available from the branch for interested buyers. The present owners insurance does not include flood risk.
Read full description
The Property briefly comprises; Welcoming entrance hall, Living room, good-sized kitchen/dining room, large garden room with triple aspect patio doors, rear hallway, modern wet room and integral garage. To the first floor are two generous double bedrooms, a single bedroom and family bathroom. Outside to the rear of the property, is a spacious enclosed garden to lawn. To the front of the property is a good-sized garden to lawn, and a large paved driveway-providing off street parking for two cars.
Entrance Hall
Light and welcoming entrance to the home, with stairs leading to the first floor.
Living Room
14'3" x 13'12" (4.34m x 4.26m)
Spacious living room with feature fireplace.
Kitchen / Dining Room
17'1" x 9'7" (5.20m x 2.92m)
Good-sized kitchen/dining room, offering a range of fitted oak effect units, with granite effect countertop and complementary tiled backsplash. The kitchen also benefits from a dedicated space to place a microwave- giving an integrated appearance, an integrated electric oven and countertop mounted electric hob. The dining area comfortably fits a four seater dining table, with access to the convenient understairs storage and double doors leading into the garden room extension.
Garden Room
16'4" x 12'1" (4.99m x 3.69m)
Large garden room, creating a versatile additional reception room- ideal as a second living room, formal dining room or play room. Triple aspect, sliding patio doors create a seamless connection between inside and the rear garden, whilst filling the room with natural light.
Rear Hallway
Leading from the kitchen/dining room, providing internal access to the garage.
Wet Room
6'8" x 4'10" (2.02m x 1.47m)
Modern ground floor wet room, with rain shower, w/c, wash hand basin and heated towel rail.
Garage
With internal access, the garage boasts power, electric and plumbing for a washing machine. With an up an over door, the garage is ideal to hold a small car, or as a storage/utility room.
First Floor
Having a light and spacious landing, with convenient over stairs storage cupboard. A loft hatch with ladder, provides access to the partially boarded loft.
Bedroom 1
11'11" x 10'4" (3.63m x 3.15m)
Generous double bedroom with convenient storage cupboard.
Bedroom 2
11'7" x 8'8" (3.54m x 2.63m)
Good-sized, double bedroom with integral fitted wardrobe. A second fitted storage cupboard provides additional storage space.
Bedroom 3
8'6" x 6'0" (2.59m x 1.83m)
Single bedroom or small double, benefitting from an over stairs cupboard and integral wardrobe.
Bathroom
6'5" x 5'6" (1.96m x 1.68m)
Family bathroom, benefiting from a bath, w/c, wash hand basin and heated towel rail.
Outside
To the rear of the property, is a good-sized enclosed garden to lawn. Boasting a range of established border plants, and low maintenance gravelled area. A gate provides rear access to the property. To the front is a spacious garden to lawn. Also boasting a range of established plants, the large paved driveway provides off street parking for two cars.
Agents Notes
The property benefits from gas central heating and double glazing.SURVEY: A recent damp survey was carried out at the property, specifically looking at the garden room where some areas of damp was identified. A full copy of the damp survey is available to interested buyers from the branch. FLOODING: The property was subject to a surface water flood in 2012. A full flood report is available from the branch for interested buyers. The present owners insurance does not include flood risk.
Read full description
What's it like to live here?
Nearby businesses open now
More properties nearby
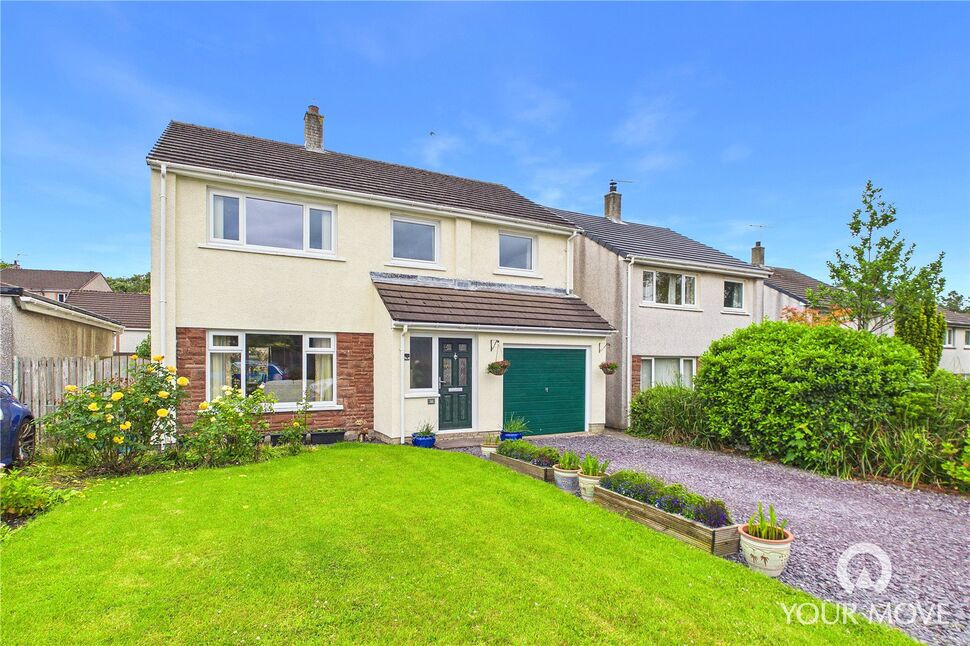
£350,000 Asking price
Denton Park, Gosforth, Cumbria, CA20
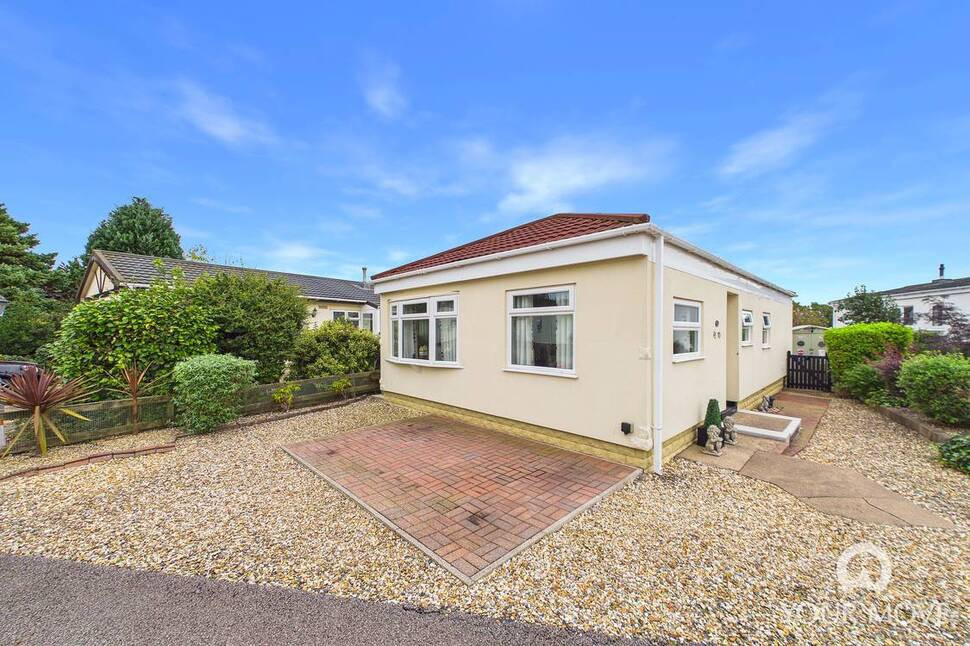
£105,000 Asking price
Fell View Park, Gosforth, Cumbria, CA20
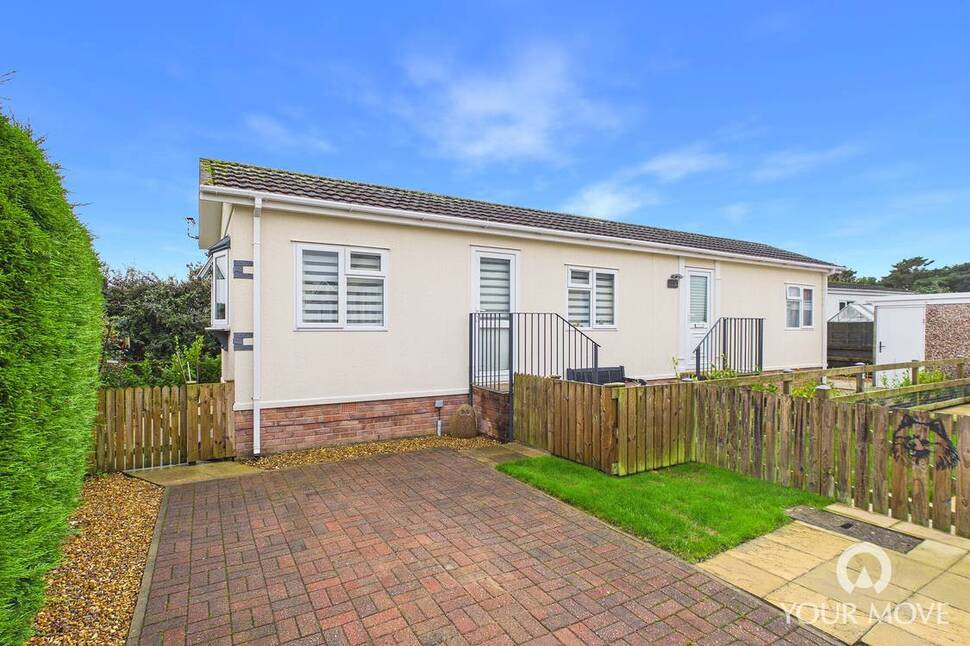
£95,000 Offers over
Fell View Park, Gosforth, Cumbria, CA20
£130,000 Asking price
Comments (0)
Log in to like, comment or share to your feed.
Start the conversation about this listing.