 Available
Photo 1 of 13
£180,000 Asking price
Meadow Way, Bracebridge Heath, Lincolnshire, LN4
Meadow Way, Lincolnshire, Bracebridge Heath, LN4
- 🏠 House
- 📋 For sale
- 🛏 2 beds
- 🛁 1 bath
- 👁 6 views
About this property
***WELL PRESENTED AND MOVE IN READY TWO BEDROOM MID-TERRACED WITH THE BONUS OF A PRIVATE GARDEN, SUN ROOM AND NO ONWARDS CHAIN!! IDEAL FIRST TIME BUY***
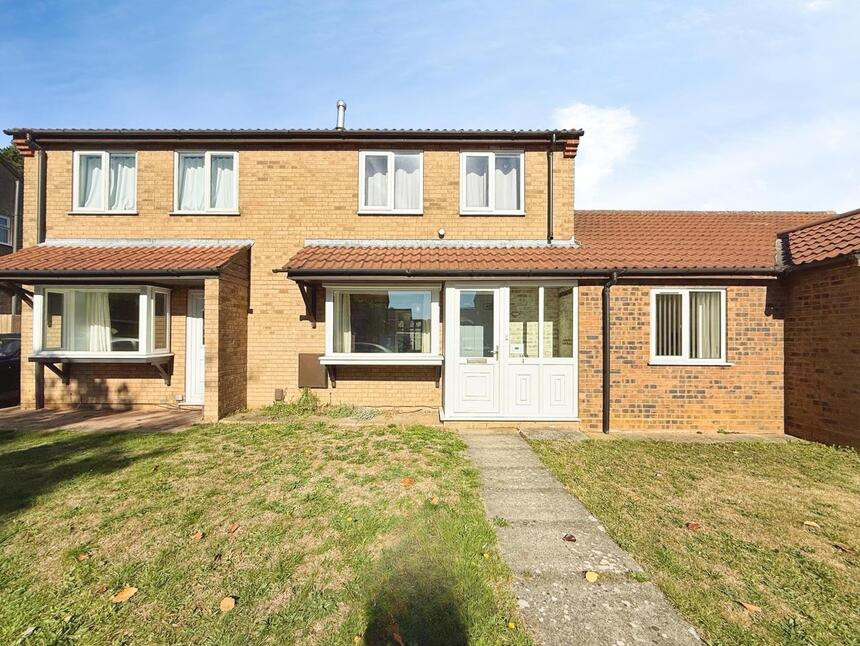
Welcome to Meadow Way. Situated in the highly sought after location of Bracebridge Heath is this Two bedroom Mid-Terraced which is presented to a very high standard and is the perfect purchase for any buyer who is wanting to move straight into their next property straight away without having to do any work.
The property briefly comprises; Porch, Lounge, Breakfast Kitchen, Sun Room, Two Bedrooms, Modern Bathroom Suite. The property also has a fully enclosed Garden to the rear and a Driveway which is beyond the Garden.
Freehold/North Kesteven District Council-Band A/EPC Grade C.
Entrance Porch
Hosting double glazed windows to the front and side aspects, uPVC door to the front aspect, laminate flooring and a composite door leading to the lounge.
Lounge
12'3" x 11'4" (3.74m x 3.46m)
Spacious and naturally bright lounge comprising laminate flooring, television aerial point, radiator, open under stairs storage space, central heating thermostat, double glazed bay window to the front aspect and a composite entrance door to the front.
Breakfast Kitchen
15'1" x 7'8" (4.61m x 2.33m)
Modern fitted breakfast kitchen comprising a range of wall and base units with contrasting roll edge work surfaces, free standing gas cooker, laminate flooring, sink and drainer unit, double glazed window to the rear aspect, tile splashbacks, breakfast bar and uPVC double glazed French doors to the rear aspect leading to the sun room.
Sun Room
15'1" x 7'8" (4.61m x 2.33m)
Well sized sun room comprising laminate flooring, radiator, multiple power points, pull cord fan light, double glazed windows to the rear and side aspects and uPVC double glazed French doors to the side aspect.
Landing
With carpet flooring, loft access and access to;
Bedroom 1
11'9" x 7'9" (3.58m x 2.36m)
Double bedroom with two double glazed windows to the front aspect, carpet flooring, radiator and fitted wardrobes with sliding mirror wardrobe doors.
Bedroom 2
7'10" x 7'10" (2.38m x 2.38m)
Well sized second bedroom comprising carpet flooring, radiator and a double glazed window to the rear aspect.
Bathroom
6'9" x 5'5" (2.07m x 1.66m)
Modern and stylish bathroom suite hosting a panelled bath with an overhead mains rainfall shower, low level WC, vanity unit wash hand basin, radiator rail, fully tiled walls and a double glazed window to the rear aspect.
Gardens
The property offers a low maintenance lawn frontage with a concrete slab footpath leading to road side. There is a driveway providing parking space located to the rear of the garden accessed through a secure gate. The wonderfully private rear garden is laid to a combination of lawn and patio, all of which is enclosed with hedgerow and fencing. The rear garden also offers a timber shed and a secure lean too perfect for additional storage.
Tenure
FreeholdNorth Kesteven District CouncilTax Band A EPC Grade C
Read full description
Welcome to Meadow Way. Situated in the highly sought after location of Bracebridge Heath is this Two bedroom Mid-Terraced which is presented to a very high standard and is the perfect purchase for any buyer who is wanting to move straight into their next property straight away without having to do any work.
The property briefly comprises; Porch, Lounge, Breakfast Kitchen, Sun Room, Two Bedrooms, Modern Bathroom Suite. The property also has a fully enclosed Garden to the rear and a Driveway which is beyond the Garden.
Freehold/North Kesteven District Council-Band A/EPC Grade C.
Entrance Porch
Hosting double glazed windows to the front and side aspects, uPVC door to the front aspect, laminate flooring and a composite door leading to the lounge.
Lounge
12'3" x 11'4" (3.74m x 3.46m)
Spacious and naturally bright lounge comprising laminate flooring, television aerial point, radiator, open under stairs storage space, central heating thermostat, double glazed bay window to the front aspect and a composite entrance door to the front.
Breakfast Kitchen
15'1" x 7'8" (4.61m x 2.33m)
Modern fitted breakfast kitchen comprising a range of wall and base units with contrasting roll edge work surfaces, free standing gas cooker, laminate flooring, sink and drainer unit, double glazed window to the rear aspect, tile splashbacks, breakfast bar and uPVC double glazed French doors to the rear aspect leading to the sun room.
Sun Room
15'1" x 7'8" (4.61m x 2.33m)
Well sized sun room comprising laminate flooring, radiator, multiple power points, pull cord fan light, double glazed windows to the rear and side aspects and uPVC double glazed French doors to the side aspect.
Landing
With carpet flooring, loft access and access to;
Bedroom 1
11'9" x 7'9" (3.58m x 2.36m)
Double bedroom with two double glazed windows to the front aspect, carpet flooring, radiator and fitted wardrobes with sliding mirror wardrobe doors.
Bedroom 2
7'10" x 7'10" (2.38m x 2.38m)
Well sized second bedroom comprising carpet flooring, radiator and a double glazed window to the rear aspect.
Bathroom
6'9" x 5'5" (2.07m x 1.66m)
Modern and stylish bathroom suite hosting a panelled bath with an overhead mains rainfall shower, low level WC, vanity unit wash hand basin, radiator rail, fully tiled walls and a double glazed window to the rear aspect.
Gardens
The property offers a low maintenance lawn frontage with a concrete slab footpath leading to road side. There is a driveway providing parking space located to the rear of the garden accessed through a secure gate. The wonderfully private rear garden is laid to a combination of lawn and patio, all of which is enclosed with hedgerow and fencing. The rear garden also offers a timber shed and a secure lean too perfect for additional storage.
Tenure
FreeholdNorth Kesteven District CouncilTax Band A EPC Grade C
Read full description
What's it like to live here?
Nearby businesses open now
More properties nearby
£165,000 Asking price
Comments (0)
Log in to like, comment or share to your feed.
Start the conversation about this listing.