 Available
Photo 1 of 25
£290,000 Offers in the region of
Meadowgate Park, Killamarsh, Derbyshire, S21
Meadowgate Park, Derbyshire, Killamarsh, S21
- 🏠 House
- 📋 For sale
- 🛏 4 beds
- 🛁 2 baths
- 👁 5 views
About this property
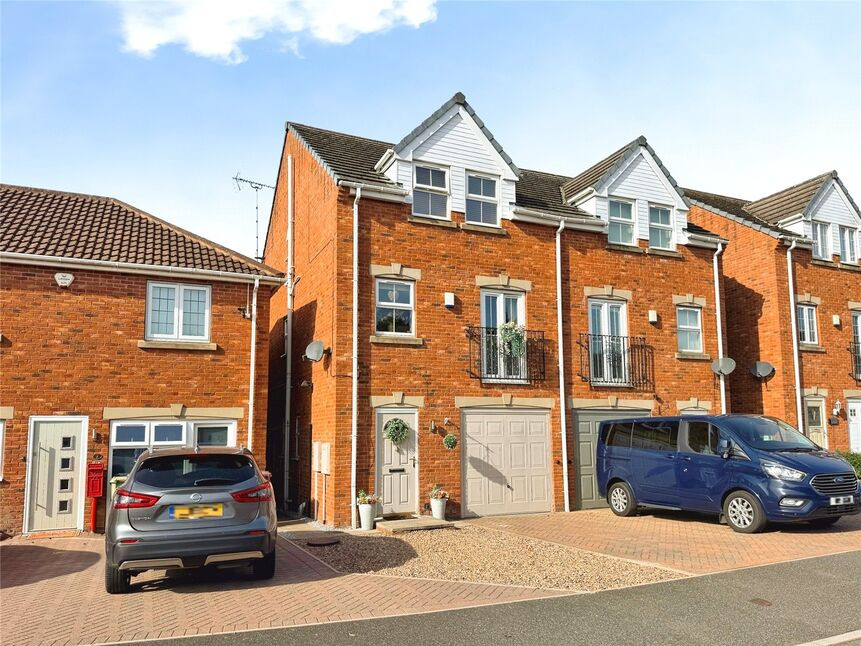
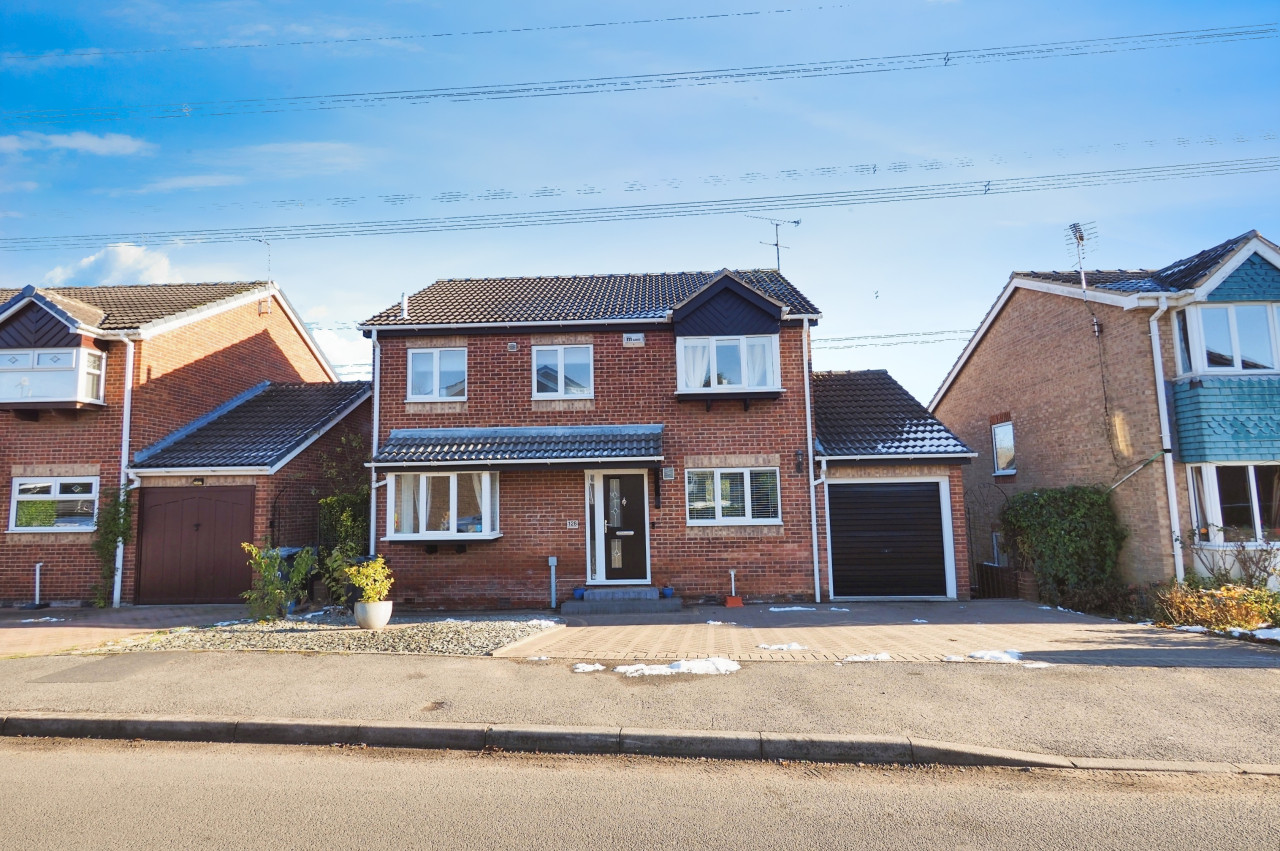
This immaculate four-bedroom semi-detached house in Killamarsh offers generous three-storey, turn-key accommodation with a modern kitchen, flexible living spaces, en-suite principal bedroom with fitted wardrobes, an integral garage, low-maintenance garden and convenient access to local amenities, schools and transport links to Sheffield. Viewing highly recommended. NO CHAIN, EPC Rating C
Entrance Hall
A composite front door opening through into the delightful hallway with window to the side, a cloaks cupboard and stairs rising to the 1st floor landing.
Kitchen Diner
15'5" x 10'10" (4.70m x 3.30m)
Simply stunning. A superb modern kitchen diner, with a great range of wall and base level units, providing cupboard and draw space, complimentary Quartz worktops with an inset one and a half bowl sink with mixer tap. Built in appliances with window and doors overlooking the rear garden.
Downstairs WC
4'10" x 2'10" (1.47m x 0.86m)
Modern white two piece suite, with window to side and contemporary tiling.
Integral Garage
16'6" x 8'4" (5.02m x 2.54m)
With an up and over door with power and light.
1st Floor Landing
Stairs rising to the second floor landing with window to the side.
Lounge
15'6" x 11'4" (4.72m x 3.45m)
Cosy front facing, light and airy lounge.
Bedroom 1
12'3" x 11'7" (3.73m x 3.53m)
Overlooking the rear garden, with fitted wardrobes and door into En-suite.
En-Suite
10'10" x 4'0" (3.30m x 1.22m)
Contemporary tiling with a modern white three piece suite.
2nd Floor Landing
Galleried landing with a loft access point.
Bedroom 2
4.75m x 3.33m max
Generous double second bedroom with, ample space for wardrobes and two double glazed windows to front.
Bedroom 3
11'2" x 7'7" (3.40m x 2.31m)
Third double bedroom with a storage cupboard over stairs and window.
Bedroom 4
7'7" x 7'6" (2.31m x 2.29m)
Fourth bedroom, currently used as the office.
Family Bathroom
6'8" x 6'5" (2.03m x 1.96m)
White three piece suite with a panelled bath and shower over.
Open Plan Frontage
Block paved driveway with decorative stones to side.
Rear Garden
Wonderful, fence enclosed rear garden with artificial lawn and paved areas.
Tenure
Freehold
EPC Rating
C Rated
Read full description
Entrance Hall
A composite front door opening through into the delightful hallway with window to the side, a cloaks cupboard and stairs rising to the 1st floor landing.
Kitchen Diner
15'5" x 10'10" (4.70m x 3.30m)
Simply stunning. A superb modern kitchen diner, with a great range of wall and base level units, providing cupboard and draw space, complimentary Quartz worktops with an inset one and a half bowl sink with mixer tap. Built in appliances with window and doors overlooking the rear garden.
Downstairs WC
4'10" x 2'10" (1.47m x 0.86m)
Modern white two piece suite, with window to side and contemporary tiling.
Integral Garage
16'6" x 8'4" (5.02m x 2.54m)
With an up and over door with power and light.
1st Floor Landing
Stairs rising to the second floor landing with window to the side.
Lounge
15'6" x 11'4" (4.72m x 3.45m)
Cosy front facing, light and airy lounge.
Bedroom 1
12'3" x 11'7" (3.73m x 3.53m)
Overlooking the rear garden, with fitted wardrobes and door into En-suite.
En-Suite
10'10" x 4'0" (3.30m x 1.22m)
Contemporary tiling with a modern white three piece suite.
2nd Floor Landing
Galleried landing with a loft access point.
Bedroom 2
4.75m x 3.33m max
Generous double second bedroom with, ample space for wardrobes and two double glazed windows to front.
Bedroom 3
11'2" x 7'7" (3.40m x 2.31m)
Third double bedroom with a storage cupboard over stairs and window.
Bedroom 4
7'7" x 7'6" (2.31m x 2.29m)
Fourth bedroom, currently used as the office.
Family Bathroom
6'8" x 6'5" (2.03m x 1.96m)
White three piece suite with a panelled bath and shower over.
Open Plan Frontage
Block paved driveway with decorative stones to side.
Rear Garden
Wonderful, fence enclosed rear garden with artificial lawn and paved areas.
Tenure
Freehold
EPC Rating
C Rated
Read full description
Comments (0)
Log in to like, comment or share to your feed.
Start the conversation about this listing.