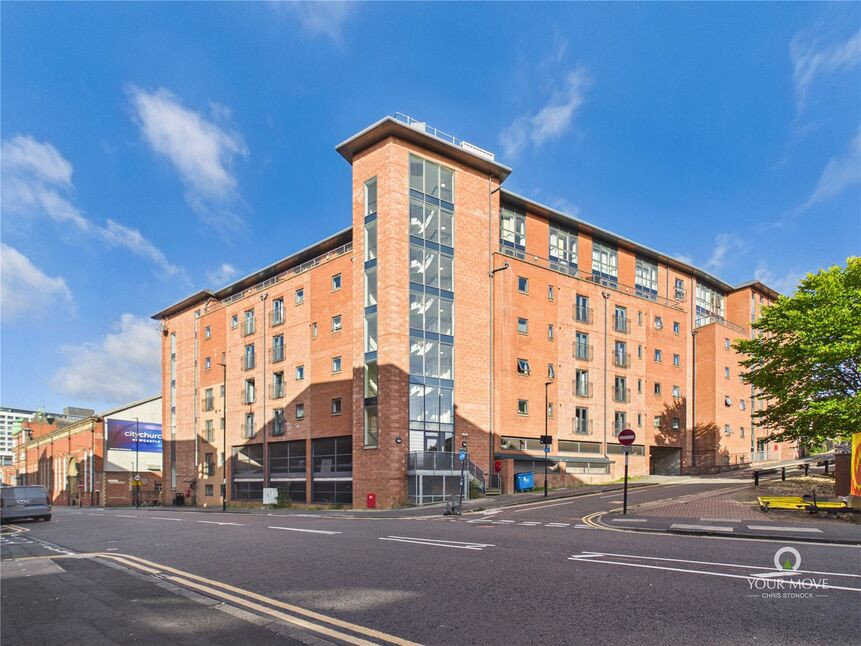
 Available
Photo 1 of 9
£120,000 Offers over
Melbourne Street, Newcastle upon Tyne, Tyne and Wear, NE1
Melbourne Street, Tyne and Wear, Newcastle upon Tyne, NE1
- 🏠 Flat
- 📋 For sale
- 🛏 2 beds
- 🛁 2 baths
- 👁 12 views
About this property
A lovely two bedroom upper floor apartment located in a prime residential area. The property boasts a bright and spacious living area, perfect for entertaining guests or relaxing after a long day. The bedrooms are well-proportioned and flooded with natural light, creating a peaceful retreat for rest and relaxation. Convenience is key with this property, as it offers resident parking for hassle-free commuting and secure living. The apartment is situated in a sought-after location, close to amenities, schools, and transport links, making it an ideal choice for professionals, families, or investors looking for a lucrative rental opportunity. Don't miss the opportunity to make this beautiful apartment your own and enjoy a lifestyle of comfort and convenience in a vibrant community. Contact us today to arrange a viewing and secure your dream home.
Briefly comprising secure communal entrance with stairs to the third floor, entrance hallway, open plan living/kitchen space with fitted floor and wall units and French doors opening up to a Juliet balcony, two double bedrooms with the master benefiting Juliet balcony and en-suite to include walk in shower, WC and hand was basin as well as a family bathroom with bath, WC and hand wash basin.
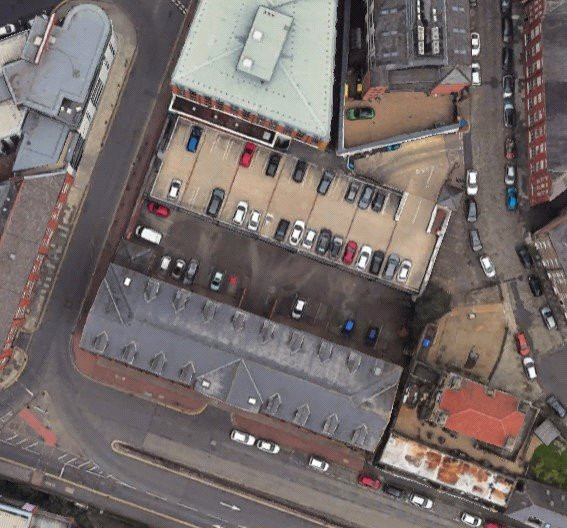
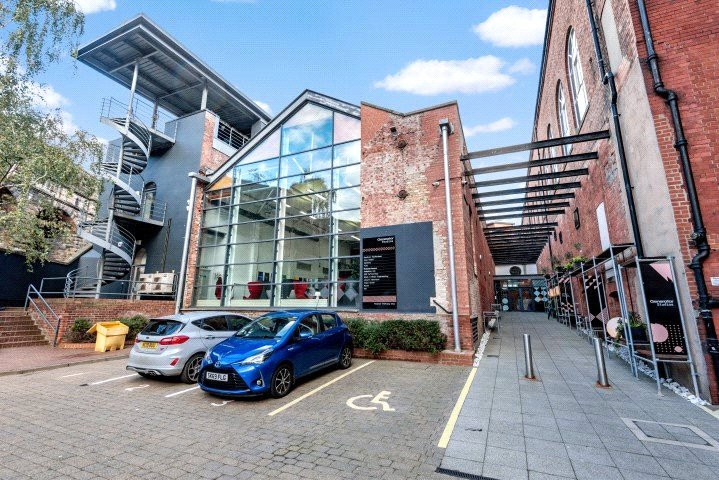
Externally this property benefits an allocated parking bay.
Leasehold
Newcastle City Council Tax Band D
EPC Grade C
Kitchen / Living Area
25'6" x 17'2" (7.77m x 5.24m)
Master Bedroom
15'3" x 13'1" (4.64m x 3.99m)
En-Suite
5'9" x 7'2" (1.76m x 2.18m)
Bedroom 2
9'12" x 13'2" (3.04m x 4.02m)
Bathroom
5'5" x 7'1" (1.66m x 2.16m)
Read full description
Briefly comprising secure communal entrance with stairs to the third floor, entrance hallway, open plan living/kitchen space with fitted floor and wall units and French doors opening up to a Juliet balcony, two double bedrooms with the master benefiting Juliet balcony and en-suite to include walk in shower, WC and hand was basin as well as a family bathroom with bath, WC and hand wash basin.
Externally this property benefits an allocated parking bay.
Leasehold
Newcastle City Council Tax Band D
EPC Grade C
Kitchen / Living Area
25'6" x 17'2" (7.77m x 5.24m)
Master Bedroom
15'3" x 13'1" (4.64m x 3.99m)
En-Suite
5'9" x 7'2" (1.76m x 2.18m)
Bedroom 2
9'12" x 13'2" (3.04m x 4.02m)
Bathroom
5'5" x 7'1" (1.66m x 2.16m)
Read full description
What's it like to live here?
Nearby businesses open now
More properties nearby
Offers Over £395,000
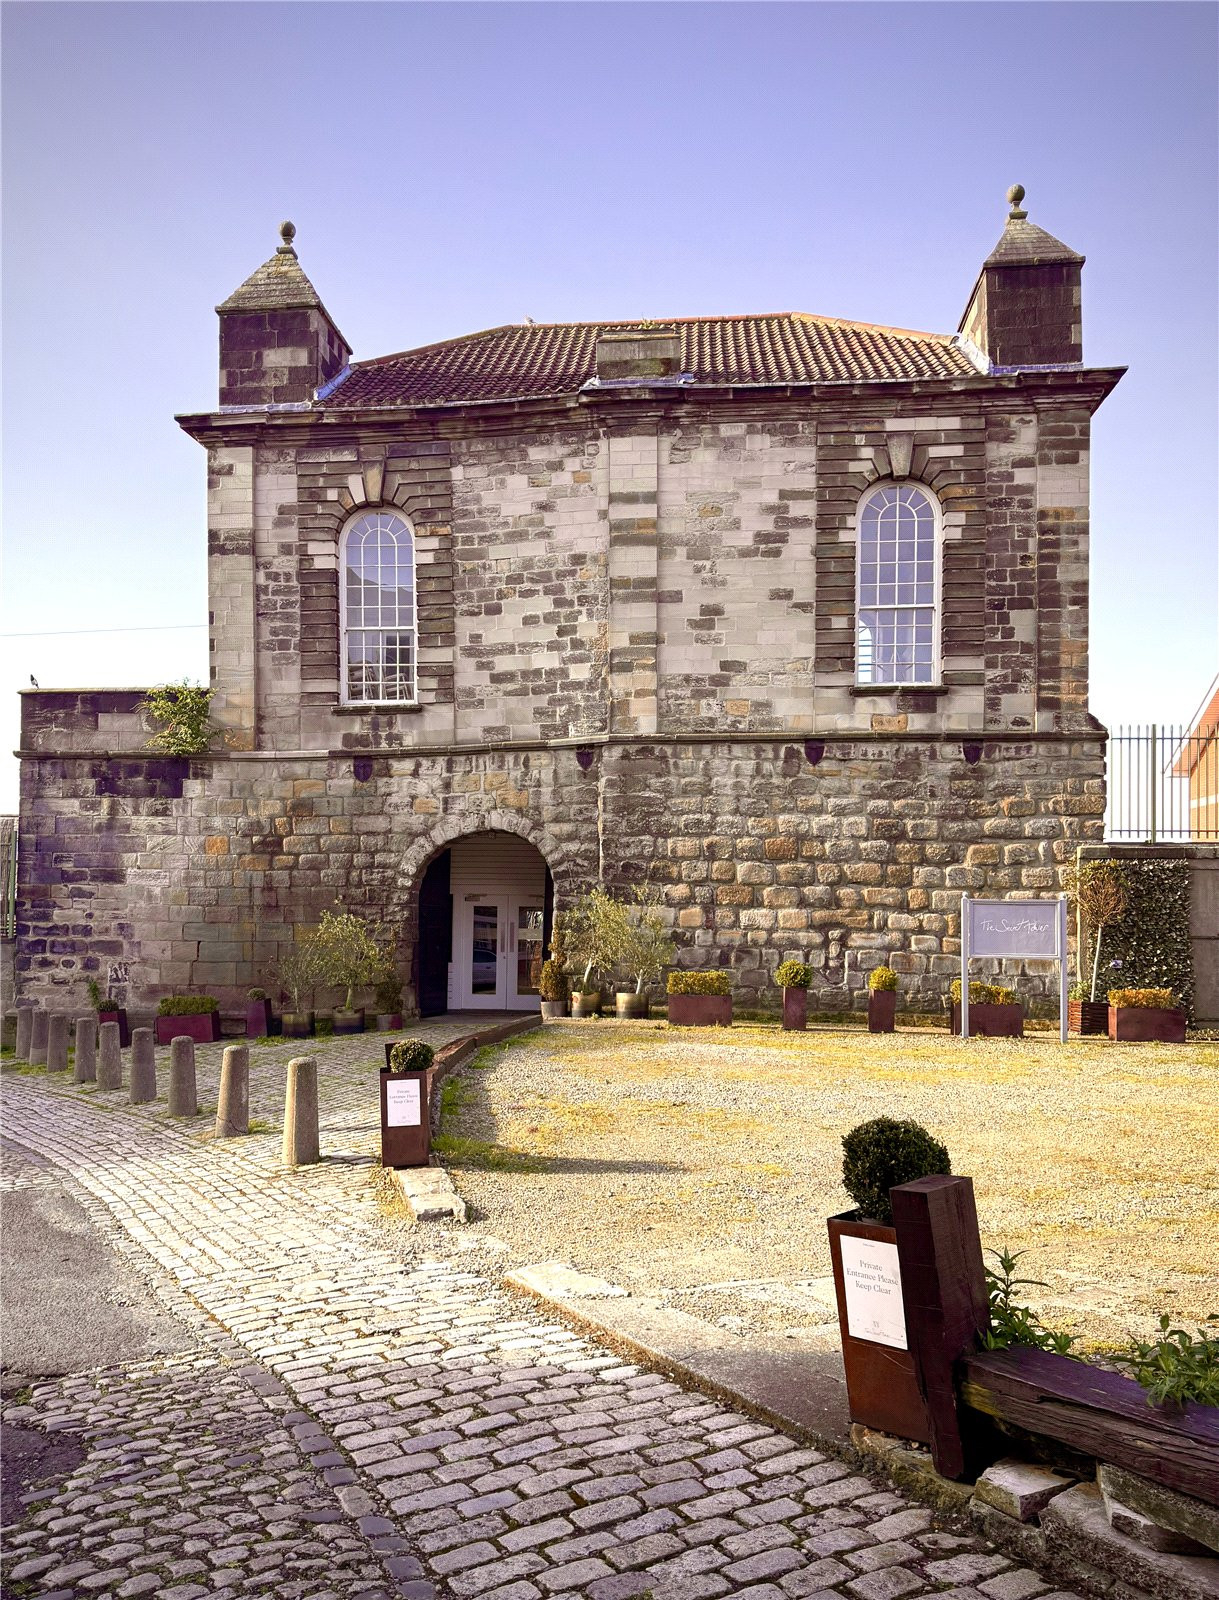
The Tower, Sallyport Tower
£23,500 pa
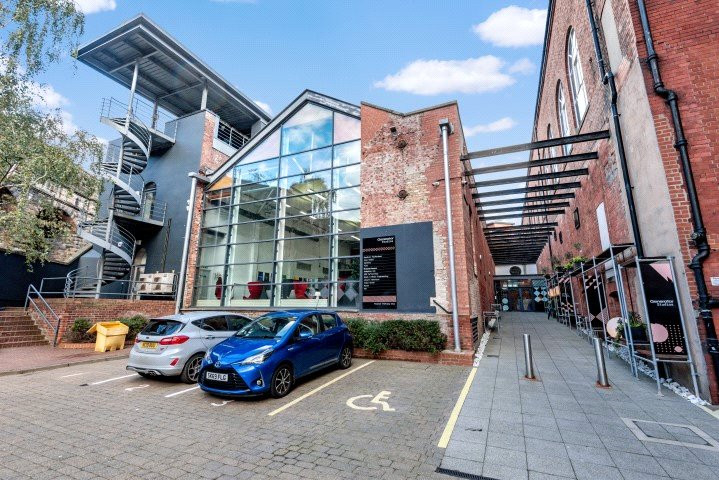
Generator Studios, Trafalgar Street
£20,659.92 pa
Comments (0)
Log in to like, comment or share to your feed.
Start the conversation about this listing.