 Available
Photo 1 of 14
£1,300 pcm
Memorial Road, Worsley, Greater Manchester, M28
Memorial Road, Greater Manchester, Worsley, M28
- 🏠 House
- 📋 To let
- 🛏 3 beds
- 🛁 1 bath
- 👁 12 views
About this property
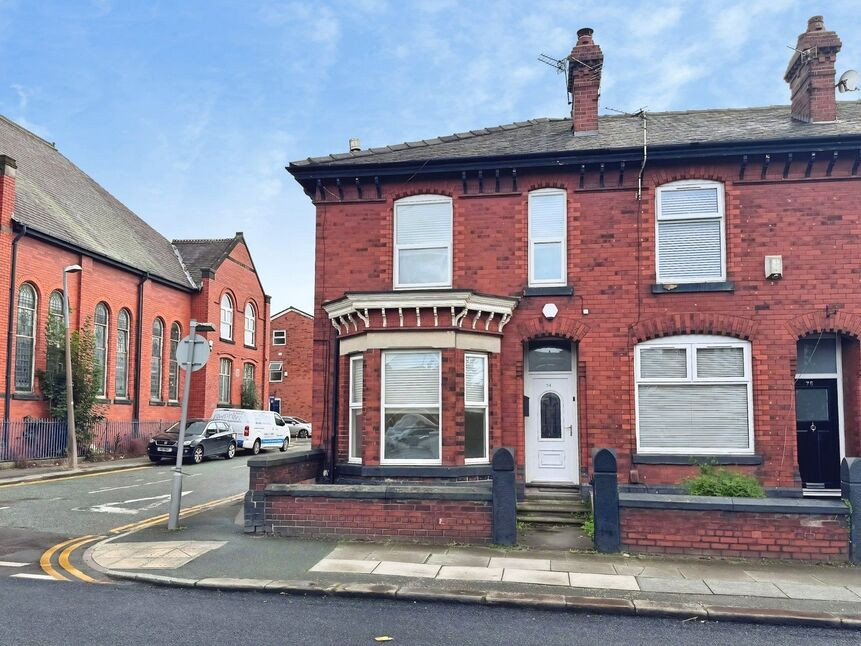
*** ZERO DEPOSIT GUARANTEE AVAILABLE *** AVAILABLE NOW *** Your Move are delighted to offer this fantastic size end terraced property has been recently renovated and has a brand new kitchen! Offering fantastic size rooms and original features, the property must be viewed to be fully appreciated!
Perfectly positioned for young couples and families, within a short walk from Walkden train station. The shops, supermarkets and restaurants at Walkden town centre are just up the road, as are the the main commuter routes to the city centre and motorway network.
The property consists of an entrance hall, spacious front lounge with bay window, a separate dining room with French doors to the rear yard and under-stairs storage, plus access to the recently fitted kitchen. To the first floor are three well proportioned bedrooms and a contemporary family bathroom fitted with a three-piece suite. Externally, there is a small front garden with path leading to the front door. At the rear is an enclosed rear yard.
The property further benefits from gas central heating and double glazed windows, book your viewing today to avoid disappointment!
To avoid disappointment call the office immediately.
EPC Rating D
Council Tax Band B
Entrance Hall
Access to lounge and dining room, stairs to first floor
Lounge
16'3" x 11'5" (4.96m x 3.49m)
Bay window flooding the room with light. Feature fireplace.
Dining Room
14'1" x 11'5" (4.28m x 3.49m)
Patio doors leading out into the rear garden. Understairs storage and access to the kitchen
Kitchen
9'11" x 7'9" (3.03m x 2.36m)
Fitted base and wall units. two windows providing lots of natural light.
Stairs to
First floor landing
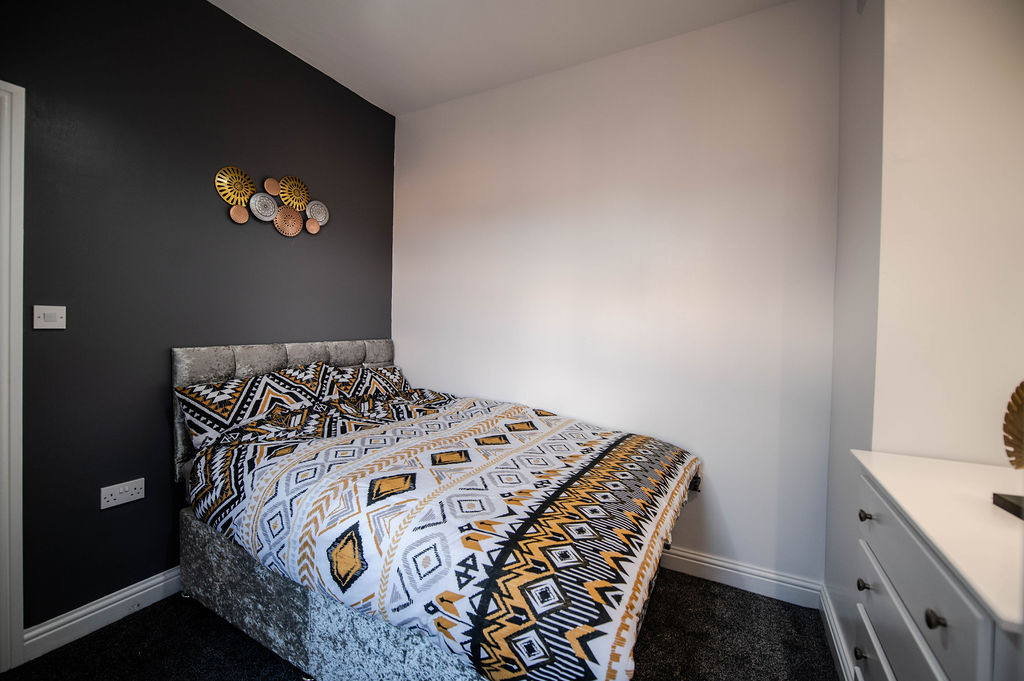
Bedroom
15'2" x 12'0" (4.63m x 3.66m)
Spacious bedroom
Bedroom
9'9" x 8'0" (2.98m x 2.44m)
Bedroom
10'2" x 7'6" (3.09m x 2.29m)
Bathroom
9'10" x 5'5" (2.99m x 1.64m)
Modern family bathroom with bath, WC and vanity sink.
EPC
D
Read full description
Perfectly positioned for young couples and families, within a short walk from Walkden train station. The shops, supermarkets and restaurants at Walkden town centre are just up the road, as are the the main commuter routes to the city centre and motorway network.
The property consists of an entrance hall, spacious front lounge with bay window, a separate dining room with French doors to the rear yard and under-stairs storage, plus access to the recently fitted kitchen. To the first floor are three well proportioned bedrooms and a contemporary family bathroom fitted with a three-piece suite. Externally, there is a small front garden with path leading to the front door. At the rear is an enclosed rear yard.
The property further benefits from gas central heating and double glazed windows, book your viewing today to avoid disappointment!
To avoid disappointment call the office immediately.
EPC Rating D
Council Tax Band B
Entrance Hall
Access to lounge and dining room, stairs to first floor
Lounge
16'3" x 11'5" (4.96m x 3.49m)
Bay window flooding the room with light. Feature fireplace.
Dining Room
14'1" x 11'5" (4.28m x 3.49m)
Patio doors leading out into the rear garden. Understairs storage and access to the kitchen
Kitchen
9'11" x 7'9" (3.03m x 2.36m)
Fitted base and wall units. two windows providing lots of natural light.
Stairs to
First floor landing
Bedroom
15'2" x 12'0" (4.63m x 3.66m)
Spacious bedroom
Bedroom
9'9" x 8'0" (2.98m x 2.44m)
Bedroom
10'2" x 7'6" (3.09m x 2.29m)
Bathroom
9'10" x 5'5" (2.99m x 1.64m)
Modern family bathroom with bath, WC and vanity sink.
EPC
D
Read full description
What's it like to live here?
Nearby businesses open now
More properties nearby
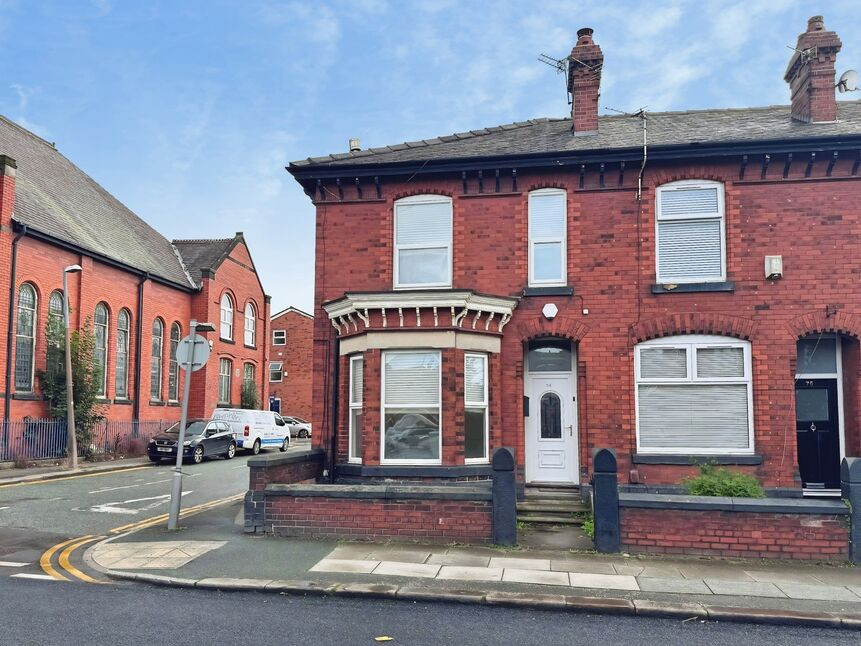
£230,000 Offers over
Memorial Road, Worsley, Greater Manchester, M28
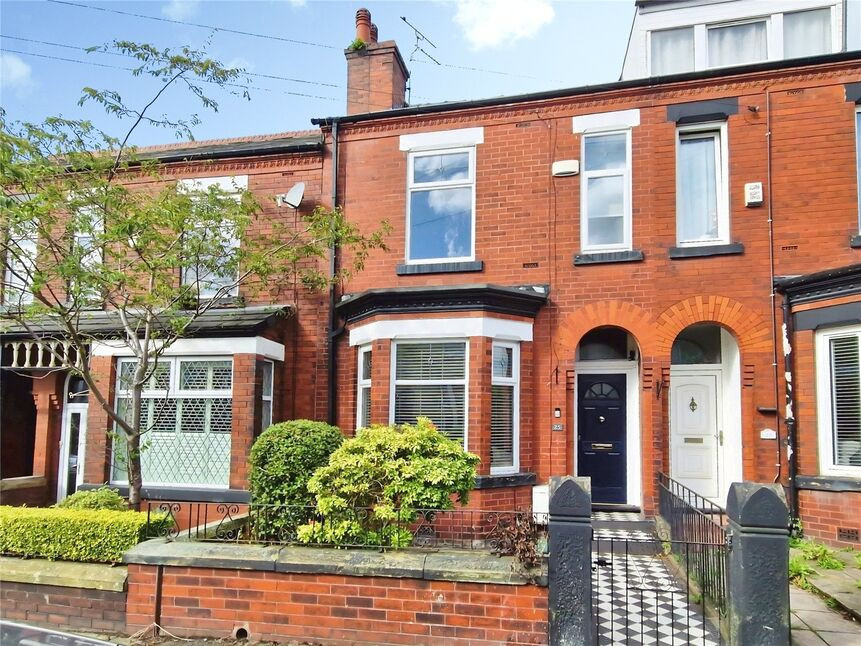
£300,000 Fixed price
Stanley Road, Worsley, Greater Manchester, M28
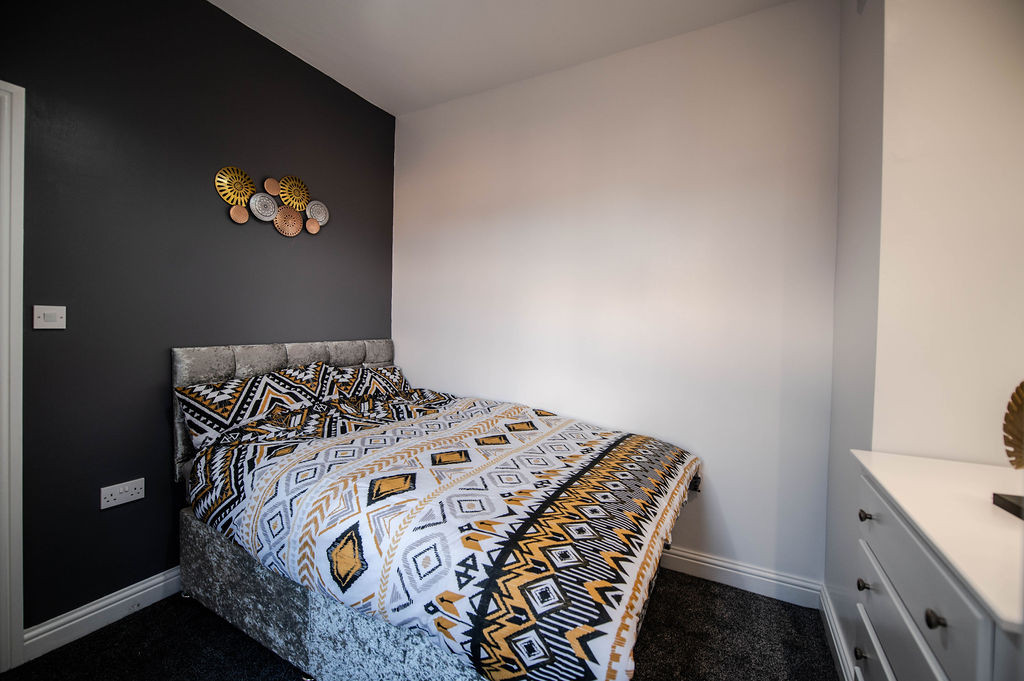
£520 PCM
Wilfred Road, Walkden, M28
£520 PCM
Comments (0)
Log in to like, comment or share to your feed.
Start the conversation about this listing.