 Available
Photo 1 of 16
£250,000 Asking price
Meriden Close, Radcliffe, Greater Manchester, M26
Meriden Close, Greater Manchester, Radcliffe, M26
- 🏠 House
- 📋 For sale
- 🛏 3 beds
- 🛁 1 bath
- 👁 11 views
About this property
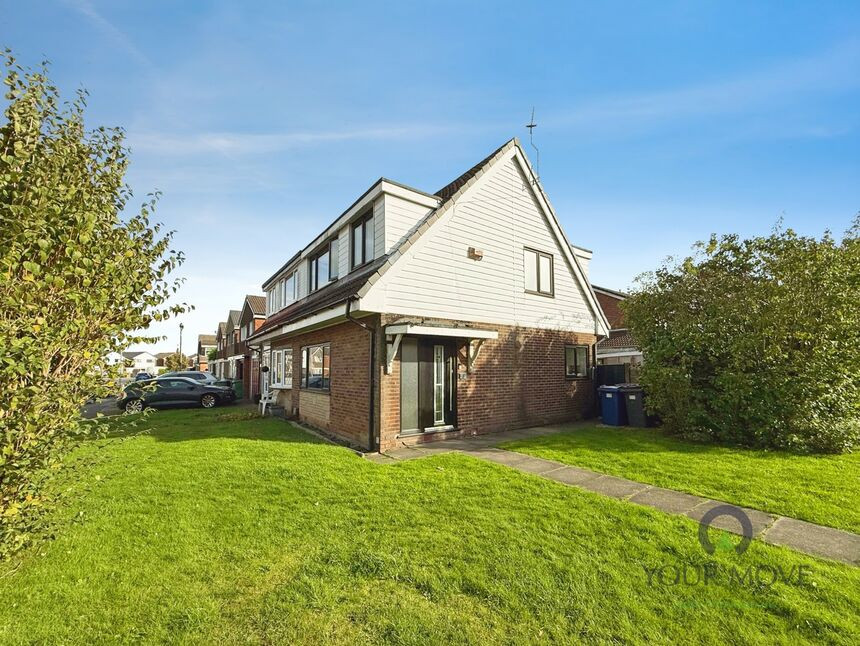
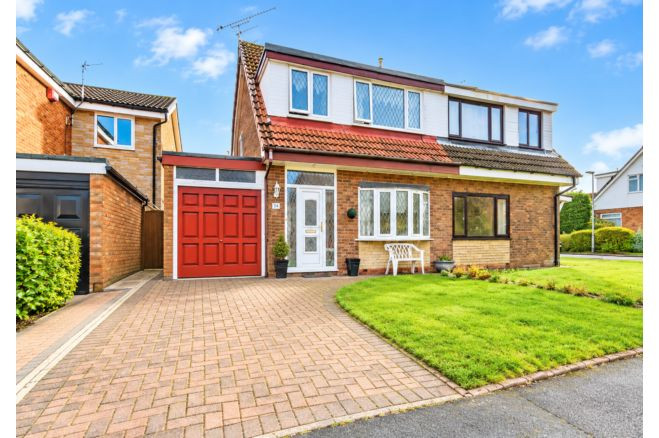
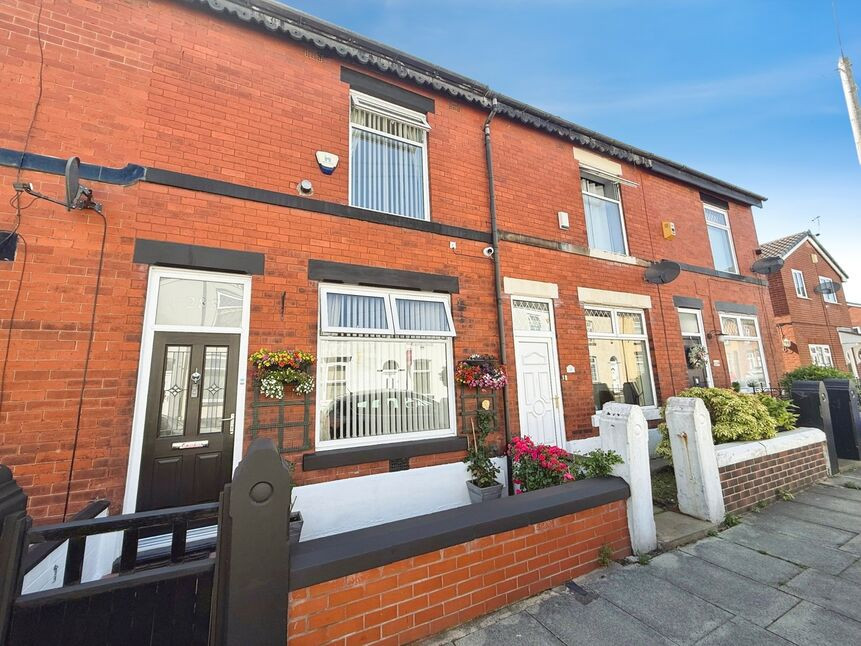
For sale: a well-presented three-bedroom semi-detached house occupying a large plot on a quiet residential close in Radcliffe, Greater Manchester. The property is set back behind a lawned frontage with driveway parking leading to a single garage, providing useful storage and off-road parking.
Inside, the house is in good condition throughout. The entrance hall gives access to two reception rooms. The main living room features a fireplace, neutral décor and a wide front window allowing plenty of natural light. To the rear, a separate dining room overlooks and opens onto the garden, creating a comfortable space for family meals and entertaining.
The fitted kitchen offers good worktop and cupboard space with room for appliances and a door to the rear garden. Upstairs are three bedrooms, all with large windows and carpeted floors. The family bathroom is fitted with a white suite and tiled splashbacks, with a separate WC.
Outside, the rear garden is mainly laid to lawn with patio areas and fenced boundaries, offering a secure area for children or pets and scope for further landscaping.
Radcliffe town centre is within easy reach, providing supermarkets, shops and cafés along Blackburn Street and the surrounding streets. Local green space includes Close Park and Springwater Park, ideal for riverside walks along the Irwell. Families benefit from access to a range of primary and secondary schools within the area.
Radcliffe tram stop on the Metrolink Bury line offers regular services to Manchester city centre in around 25–30 minutes, while nearby road links connect easily to the M60 and wider motorway network. Council Tax band C.
Tenure
LEASEHOLDGround rent: £15 per annumStart date: 1970End date: 2969
Entrance Hall
Upon entrance, there is the meter cupboard, a radiator and a staircase to the first floor.
Living Room
11'3" x 13'1" (3.43m x 4.00m)
The living room is carpeted. There is a large UPVC double-glazed window to the front, a coal effect gas fireplace and a TV point.
Dining Room
10'7" x 8'10" (3.23m x 2.70m)
The dining room is carpeted. There are sliding doors to the rear, providing access to the rear garden.
Kitchen
10'6" x 8'3" (3.20m x 2.51m)
The kitchen boasts plenty of fitted units providing storage. There is a UPVC double-glazed window to the side and a glazed door to the rear providing access to the garden. There is also an integrated sink.
Master Bedroom
12'6" x 10'12" (3.80m x 3.35m)
The master bedroom is a double bedroom and it is carpeted. It boasts fitted wardrobes, a UPVC double glazed window to the front and a radiator.
Bedroom 2
11'3" x 9'10" (3.43m x 3.00m)
The second bedroom is also a double bedroom. It holds a UPVC double-glazed window and a radiator.
Bedroom 3
6'2" x 6'5" (1.88m x 1.96m)
The third bedroom is a single room. There is a UPVC double-glazed window to the front and a radiator.
Bathroom
5'7" x 5'2" (1.70m x 1.57m)
The bathroom compromises of a fitted bath and a sink.
Separate toilet
There is a toilet located here.
Read full description
Inside, the house is in good condition throughout. The entrance hall gives access to two reception rooms. The main living room features a fireplace, neutral décor and a wide front window allowing plenty of natural light. To the rear, a separate dining room overlooks and opens onto the garden, creating a comfortable space for family meals and entertaining.
The fitted kitchen offers good worktop and cupboard space with room for appliances and a door to the rear garden. Upstairs are three bedrooms, all with large windows and carpeted floors. The family bathroom is fitted with a white suite and tiled splashbacks, with a separate WC.
Outside, the rear garden is mainly laid to lawn with patio areas and fenced boundaries, offering a secure area for children or pets and scope for further landscaping.
Radcliffe town centre is within easy reach, providing supermarkets, shops and cafés along Blackburn Street and the surrounding streets. Local green space includes Close Park and Springwater Park, ideal for riverside walks along the Irwell. Families benefit from access to a range of primary and secondary schools within the area.
Radcliffe tram stop on the Metrolink Bury line offers regular services to Manchester city centre in around 25–30 minutes, while nearby road links connect easily to the M60 and wider motorway network. Council Tax band C.
Tenure
LEASEHOLDGround rent: £15 per annumStart date: 1970End date: 2969
Entrance Hall
Upon entrance, there is the meter cupboard, a radiator and a staircase to the first floor.
Living Room
11'3" x 13'1" (3.43m x 4.00m)
The living room is carpeted. There is a large UPVC double-glazed window to the front, a coal effect gas fireplace and a TV point.
Dining Room
10'7" x 8'10" (3.23m x 2.70m)
The dining room is carpeted. There are sliding doors to the rear, providing access to the rear garden.
Kitchen
10'6" x 8'3" (3.20m x 2.51m)
The kitchen boasts plenty of fitted units providing storage. There is a UPVC double-glazed window to the side and a glazed door to the rear providing access to the garden. There is also an integrated sink.
Master Bedroom
12'6" x 10'12" (3.80m x 3.35m)
The master bedroom is a double bedroom and it is carpeted. It boasts fitted wardrobes, a UPVC double glazed window to the front and a radiator.
Bedroom 2
11'3" x 9'10" (3.43m x 3.00m)
The second bedroom is also a double bedroom. It holds a UPVC double-glazed window and a radiator.
Bedroom 3
6'2" x 6'5" (1.88m x 1.96m)
The third bedroom is a single room. There is a UPVC double-glazed window to the front and a radiator.
Bathroom
5'7" x 5'2" (1.70m x 1.57m)
The bathroom compromises of a fitted bath and a sink.
Separate toilet
There is a toilet located here.
Read full description
Comments (0)
Log in to like, comment or share to your feed.
Start the conversation about this listing.